


Save
Ask
Tour
Hide
$1,199,900
40 Days On Site
6050 Oak Hollow DriveBurleson, TX 76028
Single Family Residence|Pending
4
Beds
4
Total Baths
4
Full Baths
4,195
SqFt
$286
/SqFt
1993
Built
Subdivision:
Shadow Run Estates Add
County:
Tarrant
Save
Ask
Tour
Hide
Mortgage Calculator
Monthly Payment (Est.)
$5,474Calculator powered by Showcase IDX, a Constellation1 Company. Copyright ©2026 Information is deemed reliable but not guaranteed.
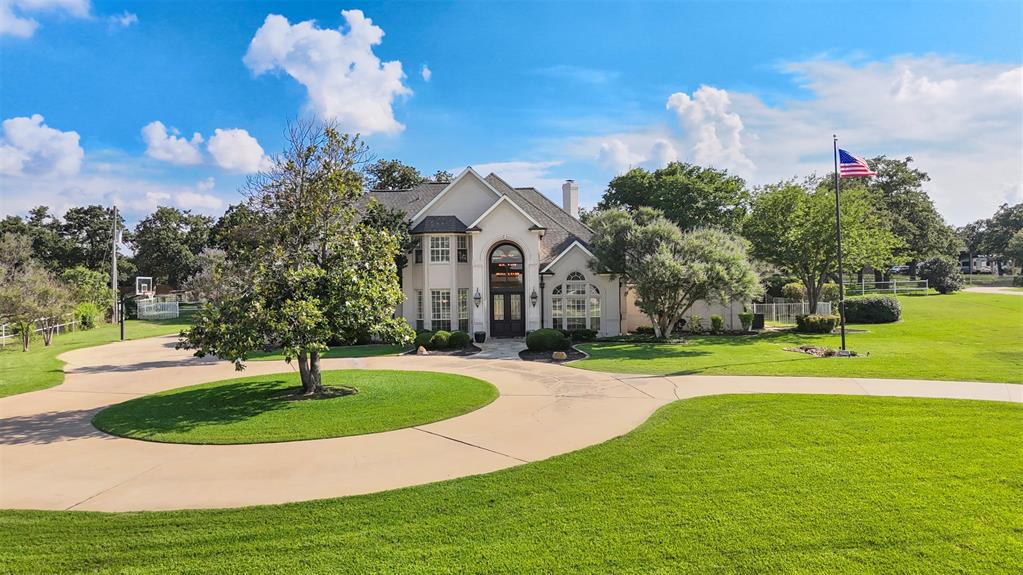
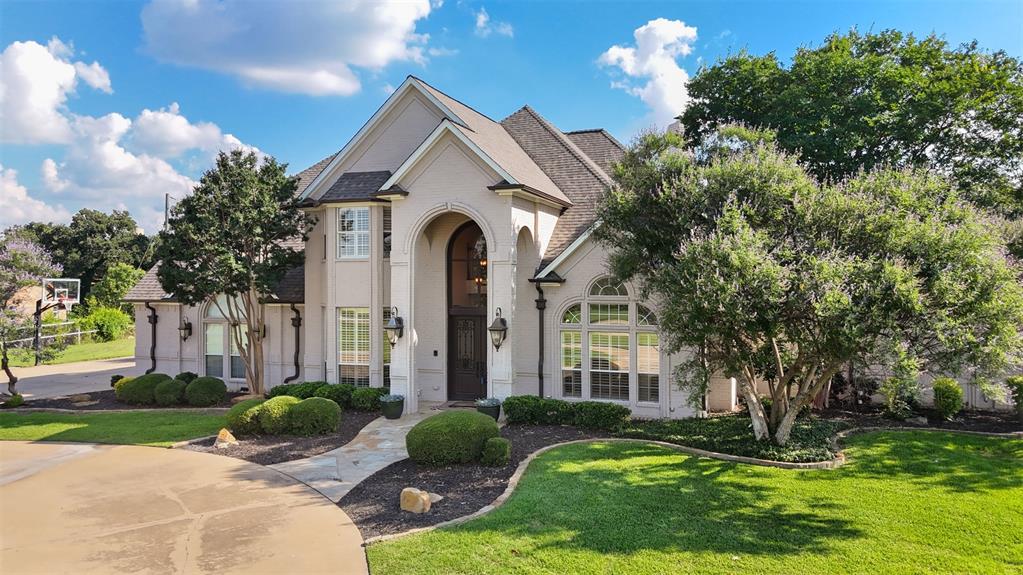
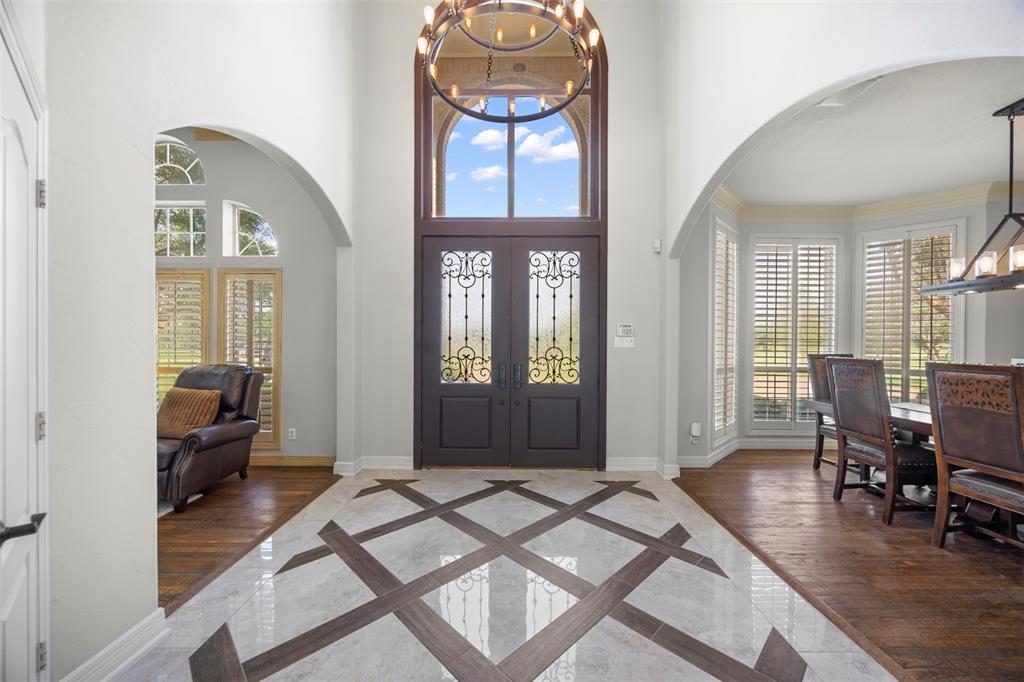
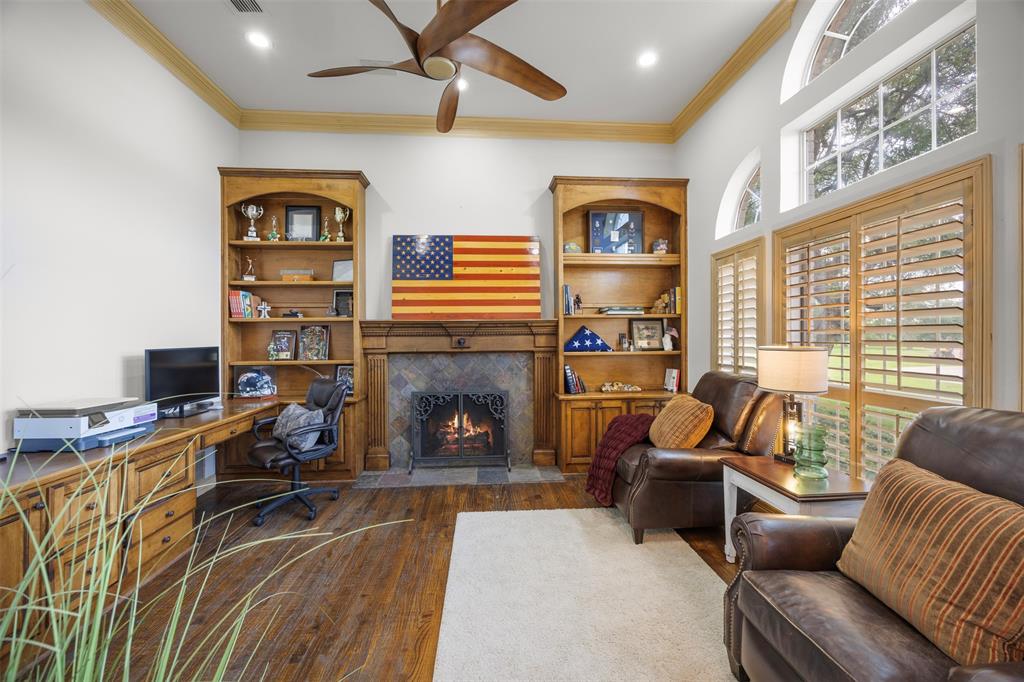
This is the home you've been waiting for! The home has fabulous curb appeal beginning with the motor court driveway that offers ample parking to the side load 3-car garage and designer lights, gutters and front entry, the home is stunning! Inside you'll find thoughtfully designed spaces including a dedicated office, first floor game room with a wet bar, spacious living room with a floor to ceiling fireplace and windows overlooking the recently renovated pool. Outdoors, you'll love the swim-up bar, pool waterfall and entertaining space in addition to the cross-fenced acreage that's ready for your horses! This neighborhood is tucked away out of the city limits yet still in Mansfield ISD which makes it ideal!
Save
Ask
Tour
Hide
Listing Snapshot
Price
$1,199,900
Days On Site
40 Days
Bedrooms
4
Inside Area (SqFt)
4,195 sqft
Total Baths
4
Full Baths
4
Partial Baths
N/A
Lot Size
3.65 Acres
Year Built
1993
MLS® Number
21283603
Status
Pending
Property Tax
$14,245
HOA/Condo/Coop Fees
N/A
Sq Ft Source
N/A
Friends & Family
Recent Activity
| 3 weeks ago | Listing updated with changes from the MLS® | |
| 3 weeks ago | Status changed to Pending | |
| a month ago | Listing first seen on site |
General Features
Acres
3.65
Attached Garage
Yes
Foundation
Slab
Garage
Yes
Garage Spaces
3
Levels
Two
Parking
Circular DrivewayDrivewayGarageGarage Door OpenerGarage Faces SideAttached
Property Sub Type
Single Family Residence
Sewer
Septic Tank
Special Circumstances
Standard
Style
Traditional
Utilities
Cable AvailablePropane
Interior Features
Appliances
RefrigeratorBuilt-In RefrigeratorDishwasherDisposalElectric CooktopElectric OvenMicrowaveDouble Oven
Cooling
Ceiling Fan(s)Central AirElectric
Fireplace
Yes
Fireplace Features
Family RoomLiving RoomStoneWood BurningGas Log
Fireplaces
3
Flooring
Ceramic TileWood
Heating
CentralElectric
Interior
Eat-in KitchenGranite CountersKitchen IslandPantryVaulted Ceiling(s)Walk-In Closet(s)Wet BarHigh Speed Internet
Laundry Features
Washer Hookup
Window Features
Window Coverings
Bath-Full
Dimensions - 13 x 8Level - Second
Breakfast Room
Dimensions - 15 x 12Level - First
Game Room
Dimensions - 23 x 21Level - FirstFeatures - Ceiling Fan(s)
Kitchen
Dimensions - 19 x 14Level - FirstFeatures - Breakfast Bar, Eat-in Kitchen, Kitchen Island, Pantry
Master Bathroom
Dimensions - 15 x 14Level - First
Office
Dimensions - 15 x 14Level - FirstFeatures - Ceiling Fan(s)
Utility Room
Dimensions - 8 x 13Level - First
Save
Ask
Tour
Hide
Exterior Features
Construction Details
Brick
Exterior
Rain Gutters
Fencing
Cross FencedWrought Iron
Lot Features
Few TreesLandscaped
Other Structures
CabanaOutdoor Kitchen
Patio And Porch
CoveredPatioDeck
Pool Features
GuniteHeatedIn GroundPool/Spa ComboWaterfallOther
Roof
Composition
Windows/Doors
Window Coverings
Community Features
Financing Terms Available
CashConventionalFHAVA Loan
Horse Allowed
Yes
School District
Mansfield ISD
Schools
School District
Mansfield ISD
Elementary School
Tarverrend
Middle School
Linda Jobe
High School
Legacy
Listing courtesy of Angela Hornburg of One West Real Estate Co. LLC [email protected]

© 2020 North Texas Real Estate Information Systems. All rights reserved. Information is deemed reliable but is not guaranteed accurate by the MLS or NTREIS. The information being provided is for the consumer's personal, non-commercial use, and may not be reproduced, redistributed, or used for any purpose other than to identify prospective properties consumers may be interested in purchasing.
Last checked: 2026-07-14 05:33 PM CDT
© 2020 North Texas Real Estate Information Systems. All rights reserved. Information is deemed reliable but is not guaranteed accurate by the MLS or NTREIS. The information being provided is for the consumer's personal, non-commercial use, and may not be reproduced, redistributed, or used for any purpose other than to identify prospective properties consumers may be interested in purchasing.
Last checked: 2026-07-14 05:33 PM CDT
Neighborhood & Commute
Source: Walkscore
Disclosure: Community information and market data powered by Constellation Data Labs. Information is deemed reliable but not guaranteed.
Save
Ask
Tour
Hide