


6608 Prickly Pear WayAbilene, TX 79606
Mortgage Calculator
Monthly Payment (Est.)
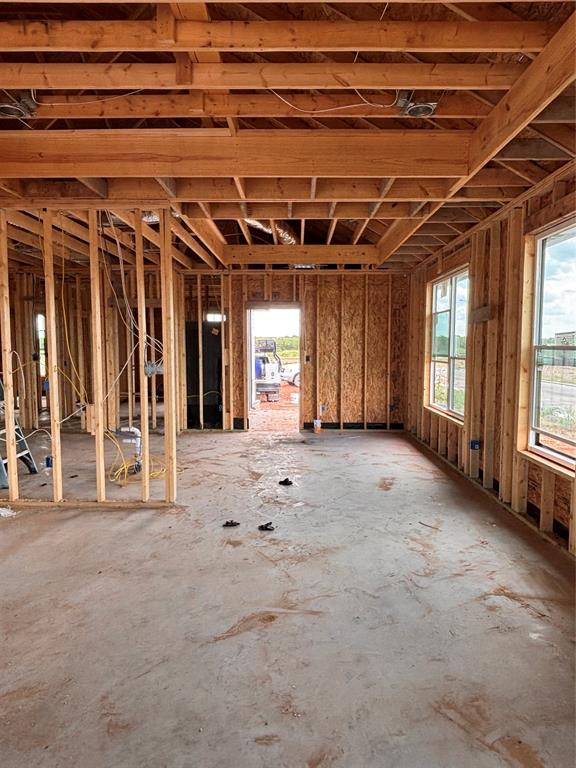
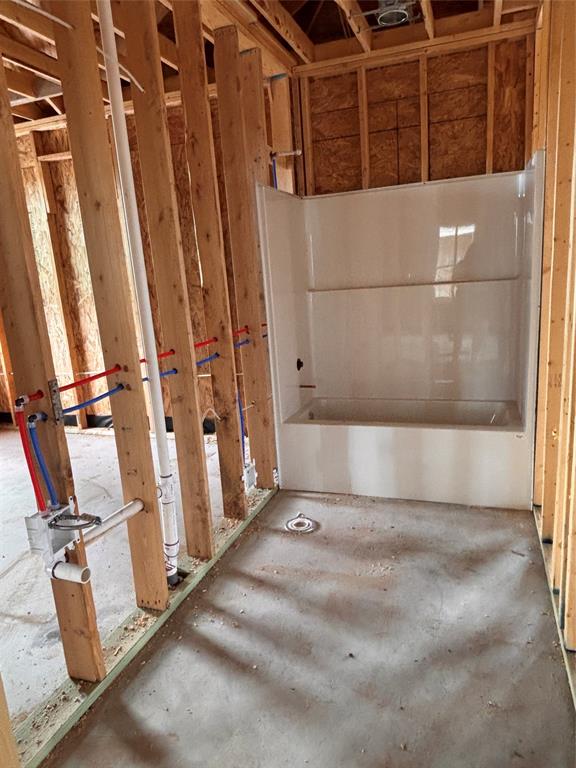
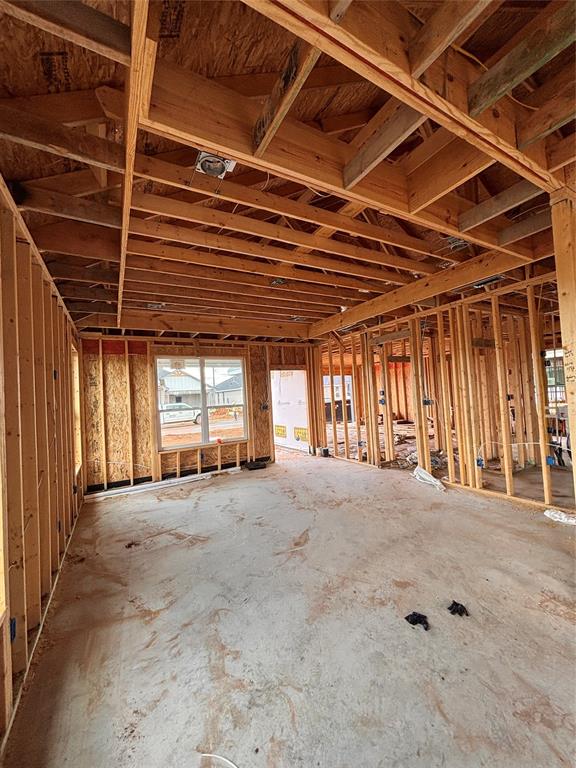
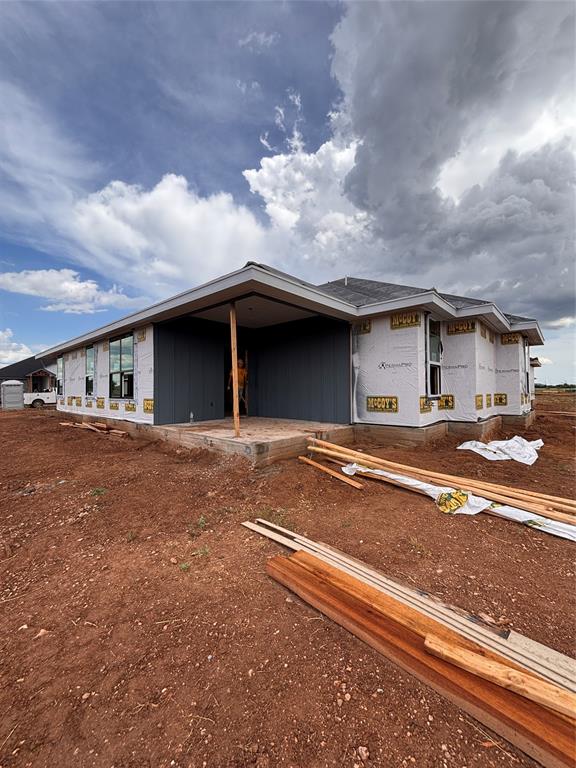
$1,658Experience elevated living at an affordable price in this beautifully crafted new construction home located in the highly sought-after Fairway Oaks Village Subdivision, just minutes from the Fairway Oaks Golf Course. Situated on a corner lot, this thoughtfully designed 4-bedroom home combines modern style, functional design, and everyday comfort. Inside, you’ll find an open-concept floor plan with soaring 9’ and 10’ ceilings and oversized energy-efficient 6-foot windows that fill the home with natural light. The spacious living, dining, and kitchen areas flow seamlessly together, creating the perfect space for entertaining or relaxing with family. A large walk-in pantry and abundant storage closets throughout the home offer both convenience and practicality. The kitchen is designed to impress with a gas cooktop, stylish finishes, and plenty of workspace for cooking and gathering. The private primary suite provides a relaxing retreat with a well-designed layout and upscale touches throughout. Built with comfort and efficiency in mind, this home features a tankless water heater, insulated garage doors, and an Ecobee smart thermostat. Blinds and a refrigerator are already included, making this home truly move-in ready. Step outside to enjoy the covered back porch complete with an additional gas line for outdoor cooking and entertaining. Smart home features including Ring cameras at the front door and driveway provide added convenience and peace of mind. Located in one of the area’s newest and most desirable subdivisions, this home offers the perfect blend of luxury feel, modern amenities, and affordability with golf, dining, and shopping just minutes away.
| 16 hours ago | Listing updated with changes from the MLS® | |
| 23 hours ago | Listing first seen on site |

© 2020 North Texas Real Estate Information Systems. All rights reserved. Information is deemed reliable but is not guaranteed accurate by the MLS or NTREIS. The information being provided is for the consumer's personal, non-commercial use, and may not be reproduced, redistributed, or used for any purpose other than to identify prospective properties consumers may be interested in purchasing.
Last checked: 2026-05-29 01:45 PM CDT