


13565 Bonanza CircleCresson, TX 76035
Mortgage Calculator
Monthly Payment (Est.)
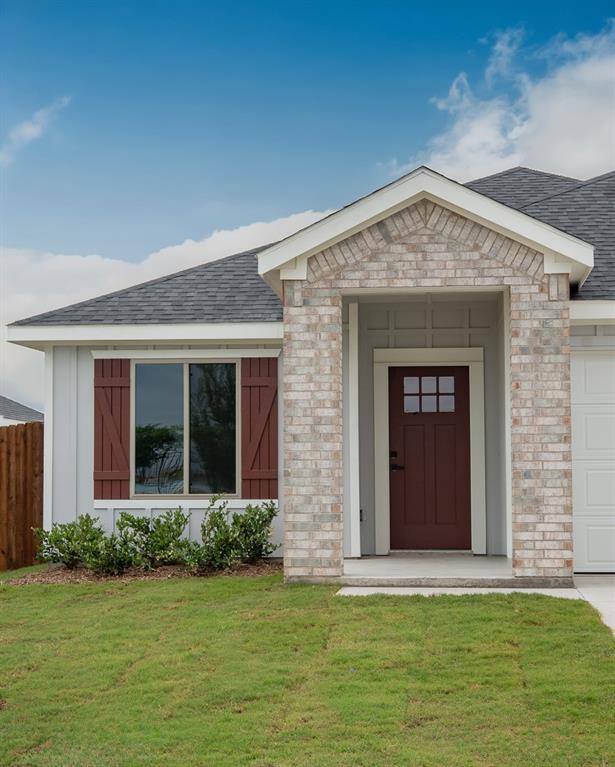
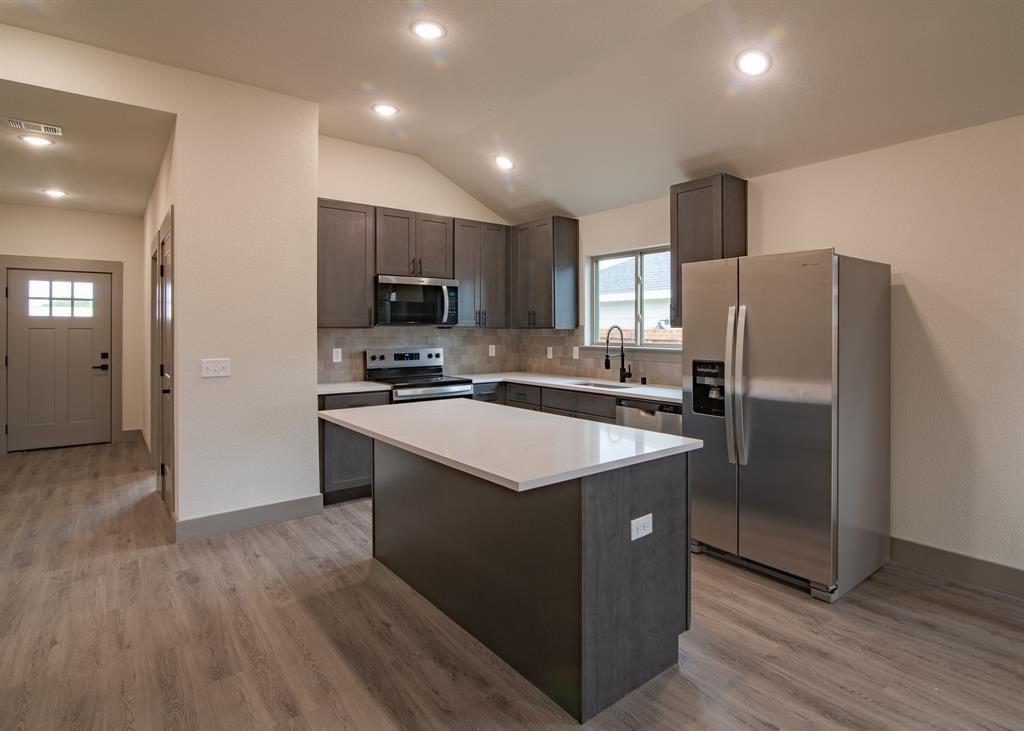
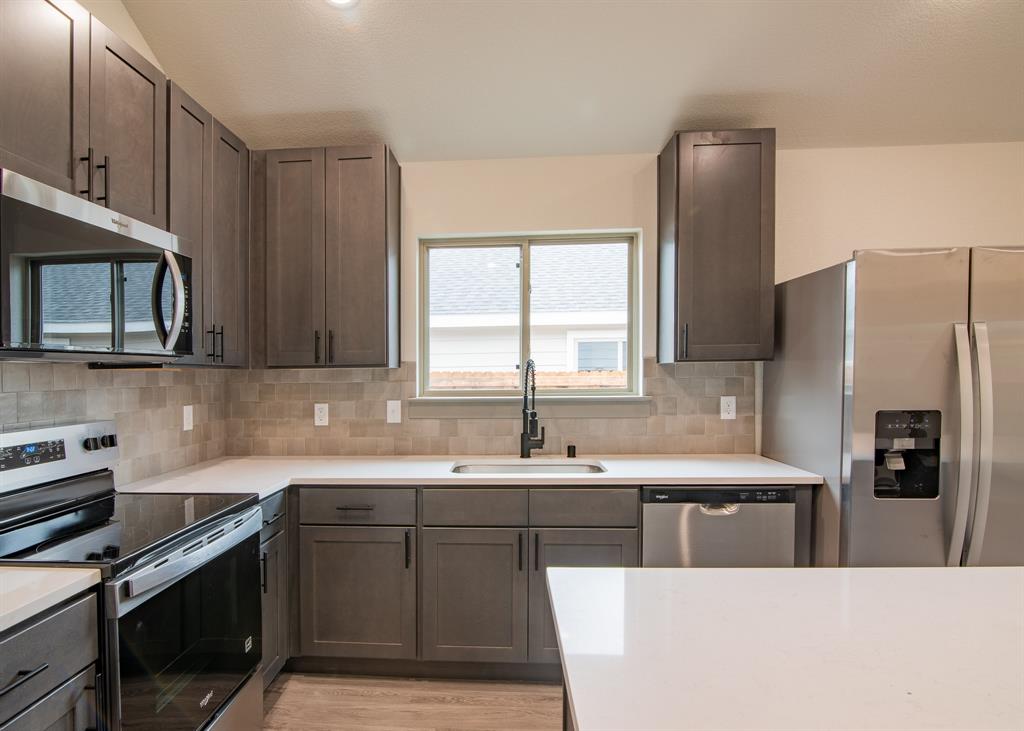
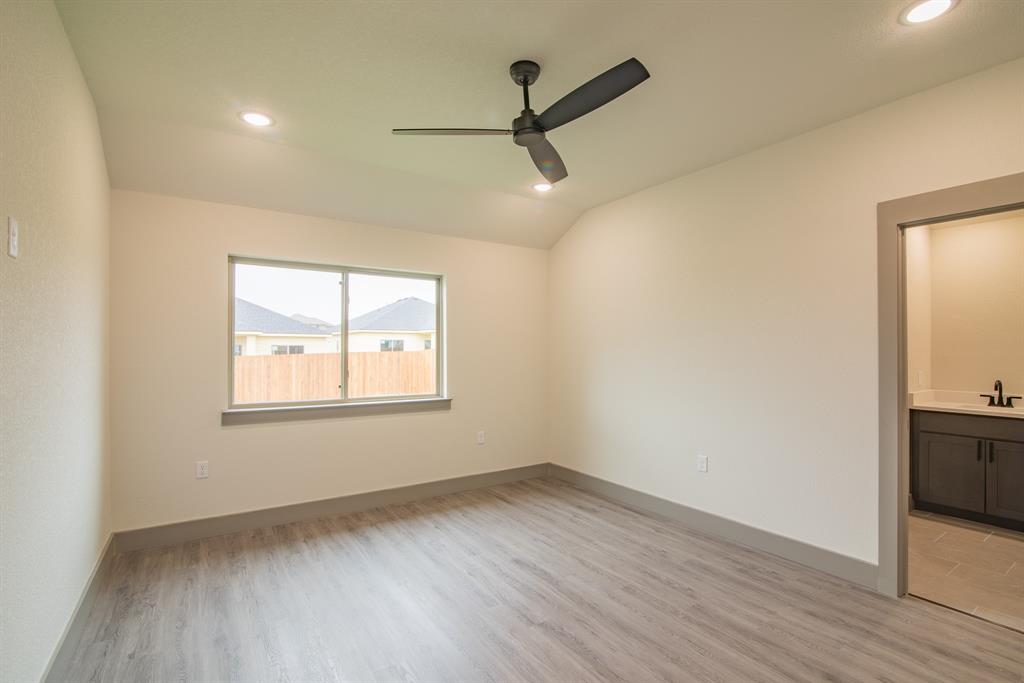
$1,408Welcome to this beautifully designed 3-bedroom, 2-bath home offering approximately 1,550 square feet of thoughtfully planned living space that combines modern comfort, stylish finishes, and everyday functionality. From the moment you enter, you’ll appreciate the open-concept layout, inviting atmosphere, and seamless flow that make this home ideal for both relaxing and entertaining. The spacious living and dining areas are filled with natural light and provide a warm, welcoming environment perfect for gatherings with family and friends. At the center of the home is the modern kitchen, carefully designed to meet the needs of today’s lifestyle. Featuring a large center island with additional seating, abundant cabinetry, generous counter space, and a conveniently located pantry, this kitchen offers both beauty and practicality for cooking, meal prep, and entertaining. The private primary suite serves as a peaceful retreat tucked away from the secondary bedrooms for added privacy. The oversized bedroom easily accommodates large furniture and creates the perfect place to unwind at the end of the day. The ensuite bath includes a dual-sink vanity, spacious walk-in shower, modern fixtures, and an oversized walk-in closet that provides exceptional storage and organization. Two additional bedrooms offer flexibility to fit your lifestyle needs, whether used for family members, overnight guests, a nursery, fitness room, or a dedicated home office. A well-appointed second full bathroom is conveniently located nearby, making the layout both practical and functional. Additional highlights include a convenient indoor laundry area, energy-efficient features, ample storage throughout the home, and tasteful finishes that enhance the overall warmth and character of the space. Step outside to enjoy the covered patio, an ideal spot for outdoor dining, relaxing evenings, or weekend gatherings. The attached 2-car garage provides additional storage and convenience for everyday living.
| 18 hours ago | Listing updated with changes from the MLS® | |
| yesterday | Listing first seen on site |

© 2020 North Texas Real Estate Information Systems. All rights reserved. Information is deemed reliable but is not guaranteed accurate by the MLS or NTREIS. The information being provided is for the consumer's personal, non-commercial use, and may not be reproduced, redistributed, or used for any purpose other than to identify prospective properties consumers may be interested in purchasing.
Last checked: 2026-05-29 02:37 PM CDT
Did you know? You can invite friends and family to your search. They can join your search, rate and discuss listings with you.