Save
Ask
Tour
Hide
Share
$1,395,000
New Listing

1012 Roses Run
McGregor, TX 76657

For Sale|Single Family Residence|Active
5
Beds
5
Total Baths
4
Full Baths
1
Partial Bath
4,296
SqFt
$325
/SqFt
2026
Built
Subdivision:
West End @ Val Verde PH 1
County:
McLennan
1012 Roses Run1012 Roses Run1012 Roses Run1012 Roses Run
Save
Ask
Tour
Hide
Share

Mortgage Calculator

Monthly Payment (Est.)

$6,365
Calculator powered by Showcase IDX, a Constellation1 Company. Copyright ©2026 Information is deemed reliable but not guaranteed.

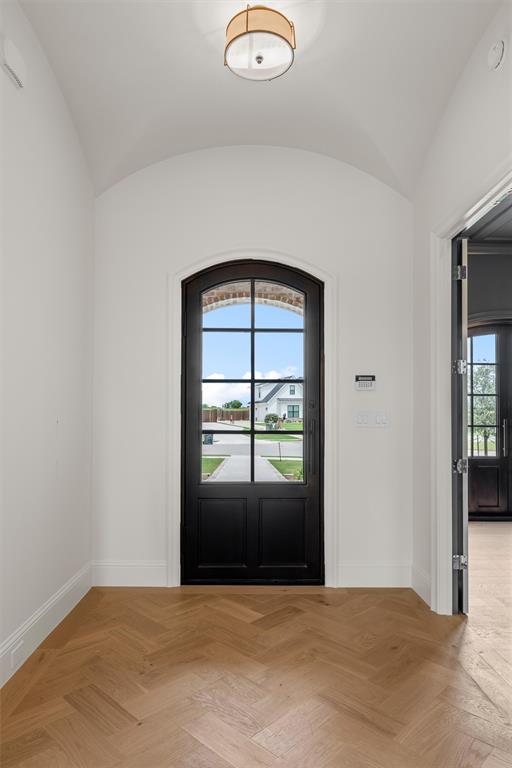
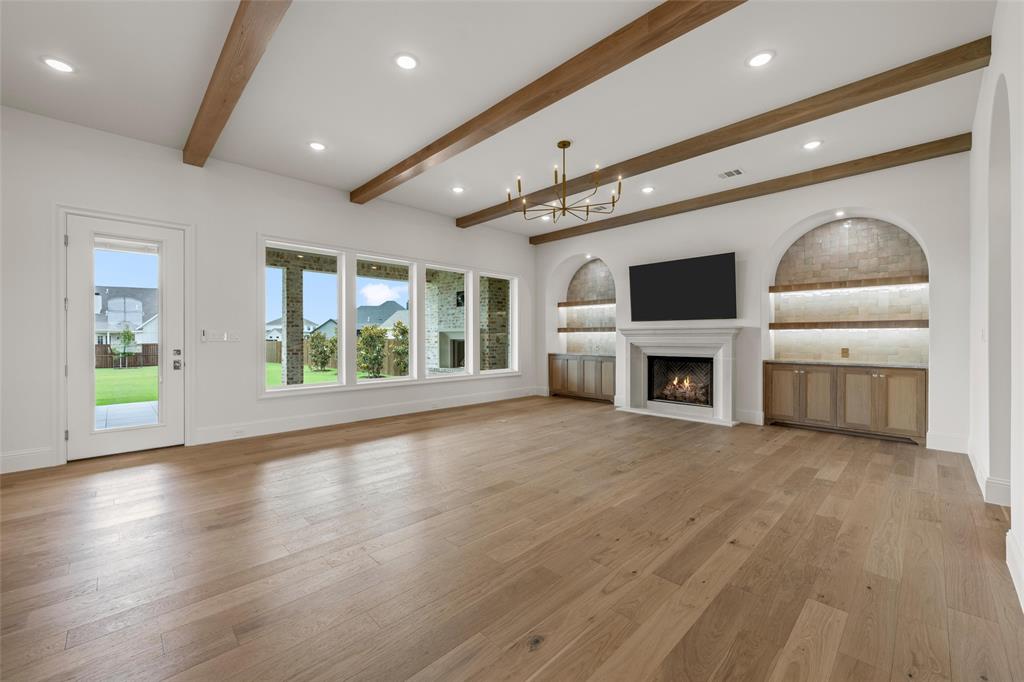
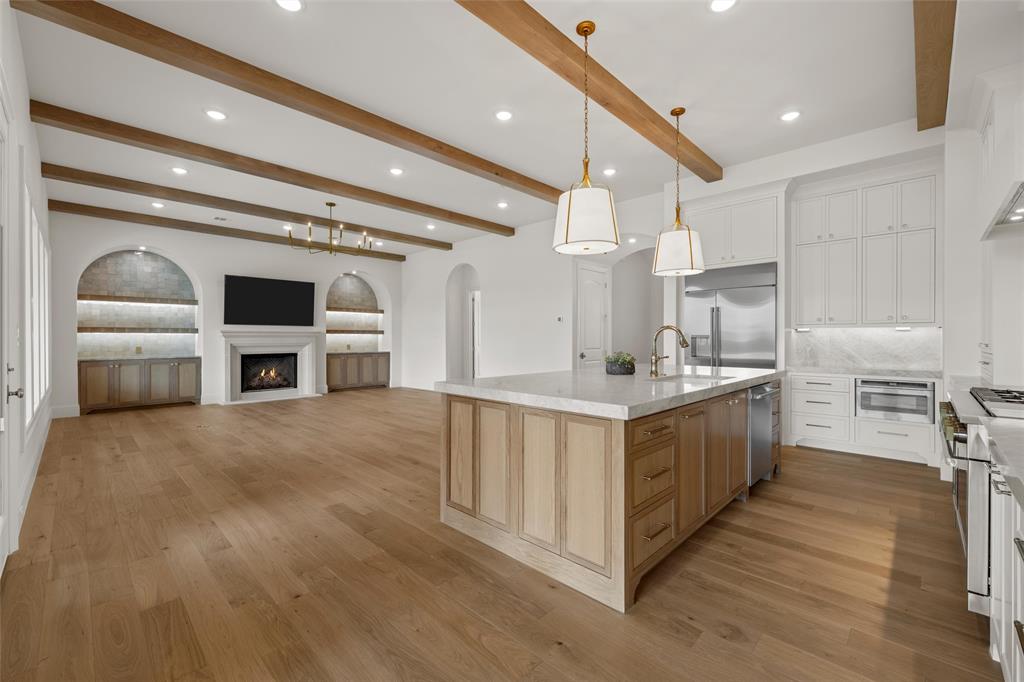
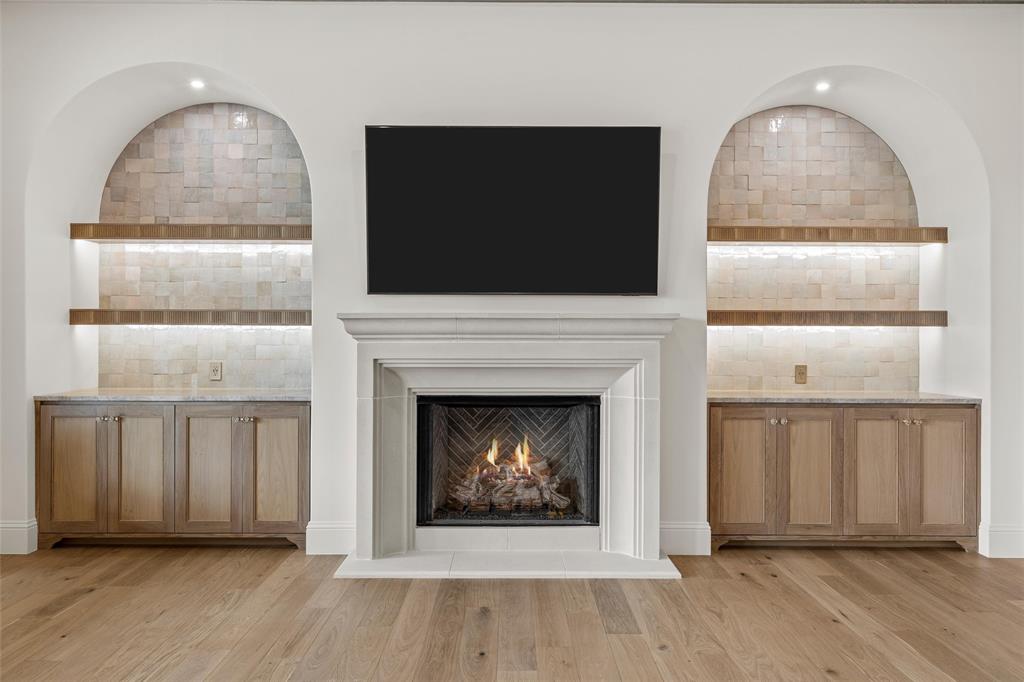
Stunning 2026 Cooper Custom Home in Highly Sought-After West End Community - Discover timeless elegance in this brand-new 4,300 sq ft custom home by Cooper Custom Homes, built in 2026 and slated to be featured in the 2026 Parade of Homes, located in Phase 1 of the rapidly expanding West End master-planned community in Midway ISD. This home stands in a league of its own with the absolute highest level of finishes, quality, and attention to detail, featuring a striking high-end Texas antique brick and cast stone exterior. Inside, you'll find a thoughtful split floor plan with the luxurious primary suite and a guest suite downstairs plus three additional bedrooms and a spacious game room upstairs, white oak and marble flooring throughout, white oak cabinets, soaring raised ceilings with elegant wood beams, abundant natural light through oversized windows and arched openings, premium Visual Comfort lighting, Emtek hardware, Delta plumbing fixtures, and a show-stopping Taj Mahal natural quartzite kitchen with GE Monogram appliances, a massive island, and designer lighting, along with a formal dining room, private study, and dedicated safe room. The primary suite is a true retreat with its own marble masterpiece bath. Outside, enjoy an expansive backyard already beautifully landscaped, perfect for entertaining or a future pool, complete with a covered patio featuring an outdoor kitchen, gas fireplace, and skylights. West End offers a close-knit atmosphere with walking trails, playgrounds, green belts, detention and retention ponds, and an exciting future with the amenity center and many more amenities to come as this is Phase 1 of 10. This is a rare opportunity to own a true luxury residence with unparalleled quality in one of Midway’s most coveted communities. Schedule your private showing today. Welcome Home!

Save
Ask
Tour
Hide
Share
Listing Snapshot
Price 
$1,395,000
Days On Site 
0 Days
Bedrooms 
5
Inside Area (SqFt) 
4,296 sqft
Total Baths 
5
Full Baths 
4
Partial Baths 
1
Lot Size 
0.46 Acres
Year Built 
2026
MLS® Number 
21283892
Status 
Active
Property Tax 
$2,539
HOA/Condo/Coop Fees 
$60 monthly
Sq Ft Source 
N/A
Friends & Family
Recent Activity
3 hours agoListing updated with changes from the MLS®
7 hours agoListing first seen on site
General Features
Acres 
0.46
Attached Garage 
Yes
Foundation 
Slab
Garage 
Yes
Garage Spaces 
3
Levels 
Two
Parking 
Additional ParkingConcreteDrivewayGarageGarage Door OpenerGarage Faces SideInside EntranceKitchen LevelLightedAttached
Property Condition 
New Construction
Property Sub Type 
Single Family Residence
Security 
Carbon Monoxide Detector(s)Security SystemSecurity System OwnedSmoke Detector(s)
Sewer 
Public Sewer
Utilities 
Cable AvailableElectricity AvailableElectricity ConnectedNatural Gas AvailableSewer AvailableUnderground Utilities
Water Source 
Public
Interior Features
Appliances 
DishwasherDisposal
Cooling 
Attic FanCeiling Fan(s)Central AirElectricENERGY STAR Qualified Equipment
Fireplace 
Yes
Fireplace Features 
Family RoomGasGas StarterOutsideGas Log
Fireplaces 
2
Flooring 
CarpetHardwoodMarblePavers
Heating 
CentralENERGY STAR Qualified EquipmentENERGY STAR/ACCA RSI Qualified InstallationNatural Gas
Interior 
Built-in FeaturesCathedral Ceiling(s)ChandelierDouble VanityEat-in KitchenKitchen IslandNatural WoodworkOpen FloorplanOtherPantryWalk-In Closet(s)Wired for DataHigh Speed InternetWired for SoundIn-Law Floorplan
Laundry Features 
Washer Hookup
Window Features 
Skylight(s)
Bath-Full 
Dimensions - 1 x 1Level - Second
Bedroom 
Dimensions - 1 x 1Level - Second
Bedroom-2nd Primary 
Dimensions - 1 x 1Level - First
Dining Room 
Dimensions - 1 x 1Level - First
Kitchen 
Dimensions - 1 x 1Level - FirstFeatures - Eat-in Kitchen, Kitchen Island
Living Room 
Dimensions - 1 x 1Level - First
Master Bathroom 
Dimensions - 1 x 1Level - First
Master Bedroom 
Dimensions - 1 x 1Level - FirstFeatures - Walk-In Closet(s)
Office 
Dimensions - 1 x 1Level - FirstFeatures - Other
Utility Room 
Dimensions - 1 x 1Level - First
Save
Ask
Tour
Hide
Share
Exterior Features
Construction Details 
Brick
Exterior 
Rain GuttersLightingOutdoor GrillOutdoor KitchenPrivate YardOther
Fencing 
Back YardBrickPrivacyWoodWrought Iron
Lot Features 
Cul-De-SacFew TreesInterior LotLandscapedSubdivided
Patio And Porch 
CoveredPatio
Roof 
Composition
Windows/Doors 
Skylight(s)
Community Features
Association Dues 
60
Community Features 
CurbsPlaygroundSidewalksOther
Financing Terms Available 
CashConventionalVA Loan
HOA Fee Frequency 
Monthly
School District 
Midway ISD
Schools
School District
Midway ISD
Elementary School
Chapel Park
Middle School
Midway
High School
Midway
Listing courtesy of Kadette Fossum of Bridge Realty [email protected]


© 2020 North Texas Real Estate Information Systems. All rights reserved. Information is deemed reliable but is not guaranteed accurate by the MLS or NTREIS. The information being provided is for the consumer's personal, non-commercial use, and may not be reproduced, redistributed, or used for any purpose other than to identify prospective properties consumers may be interested in purchasing.
Last checked: 2026-05-29 01:45 PM CDT

Neighborhood & Commute
Source: Walkscore
Disclosure: Community information and market data powered by Constellation Data Labs. Information is deemed reliable but not guaranteed.
Save
Ask
Tour
Hide
Share