Save
Ask
Tour
Hide
Share
$458,000
1 Day On Site

2906 Hanscom Street
Forney, TX 75126

For Sale|Single Family Residence|Active
5
Beds
4
Total Baths
4
Full Baths
3,196
SqFt
$143
/SqFt
2026
Built
Subdivision:
Walden Pond
County:
Kaufman
Upcoming Open Houses
Fri, May 29, 10:00 AM - 6:00 PM
Sat, May 30, 10:00 AM - 6:00 PM
Sun, May 31, 12:00 PM - 6:00 PM
Mon, Jun 1, 10:00 AM - 6:00 PM
Tue, Jun 2, 10:00 AM - 6:00 PM
Wed, Jun 3, 10:00 AM - 6:00 PM
2906 Hanscom Street2906 Hanscom Street2906 Hanscom Street2906 Hanscom Street
Save
Ask
Tour
Hide
Share

Mortgage Calculator

Monthly Payment (Est.)

$2,090
Calculator powered by Showcase IDX, a Constellation1 Company. Copyright ©2026 Information is deemed reliable but not guaranteed.

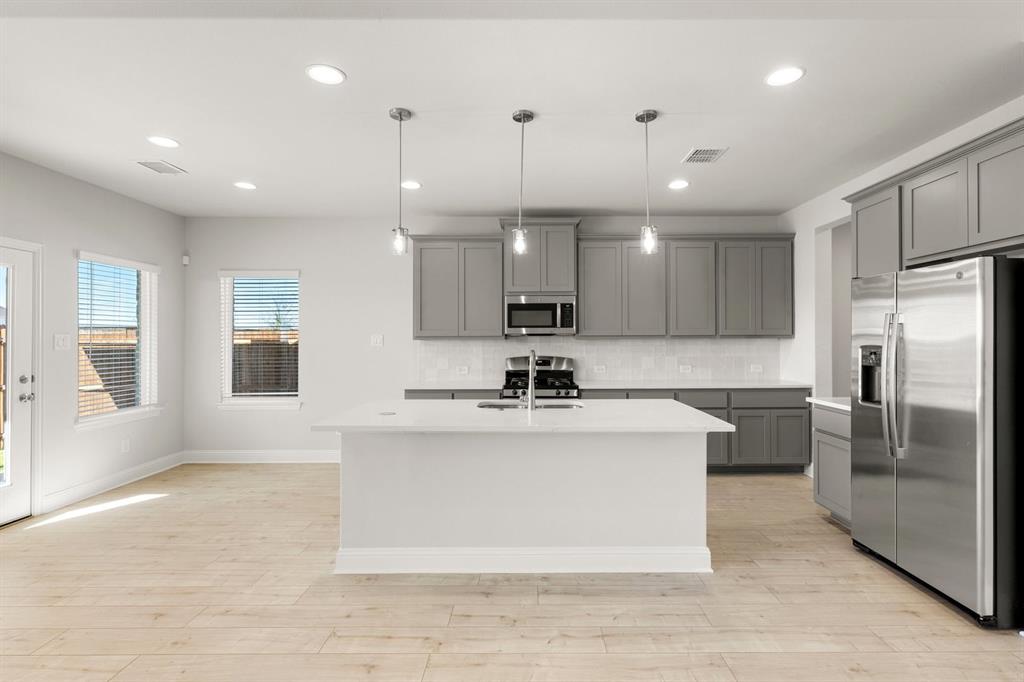
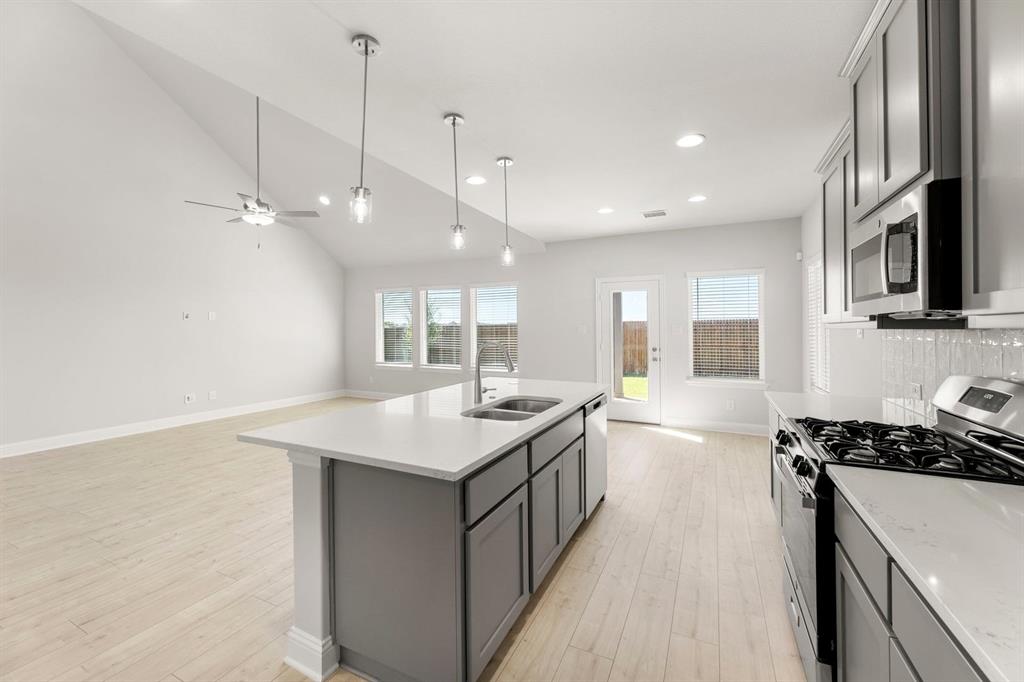
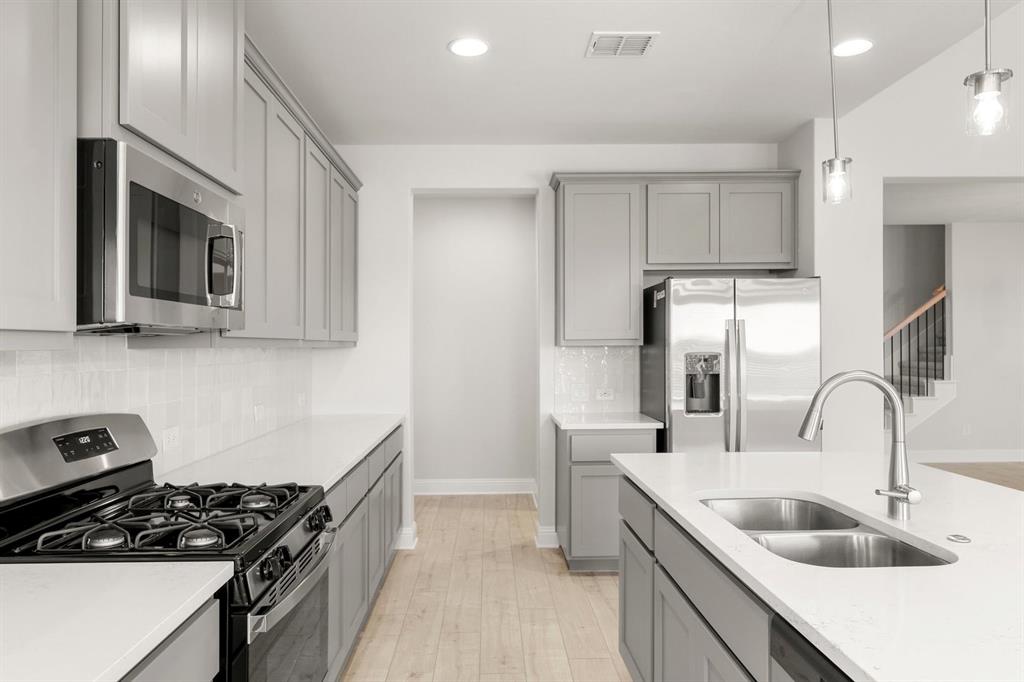
MLS# 21283902 - Built by RockWell Homes - Aug 2026 completion! ~ Spacious two-story home offering 5 bedrooms, 4 baths, formal dining, private study, game room, and 2-car garage. Exterior features full brick and stone, covered porch, full gutters, landscaped yard, sprinkler system, and 8-ft front door. Open-concept floorplan with living, kitchen, and dining at rear of home. Kitchen includes island with bar seating, solid surface countertops, 42-inch cabinets, ceramic tile backsplash, stainless steel appliances (range, dishwasher, microwave), Delta faucet, recessed lighting, and walk-in pantry. Light-filled living area with soaring ceilings and open railing to second floor. First floor includes dedicated office with double doors, guest suite with full bath and walk-in closet, and primary suite with tray ceiling, dual vanities, garden tub, ceramic tile shower with glass enclosure, tile flooring, private water closet, and large walk-in closet. Oversized utility room with ceramic tile and mud bench adds convenience. Upstairs features secondary bedrooms with walk-in closets surrounding a central game room. Secondary baths include tile flooring and upgraded finishes. Additional highlights: dual-pane energy-efficient windows, upgraded flooring, vaulted ceilings, garage door opener, fenced backyard, and new home warranty. Located in desirable Forney, TX, —known as the “Antique Capital of Texas”—this home offers the perfect blend of small-town charm and easy access to Dallas. Forney ISD is highly regarded for its strong academics, modern campuses, and growing extracurricular programs, including athletics, fine arts, and career & technical education. Students benefit from innovative learning environments and a supportive community. Enjoy nearby parks, trails, shopping, dining, and convenient highway access for an easy commute while maintaining a peaceful suburban lifestyle.

Save
Ask
Tour
Hide
Share
Listing Snapshot
Price 
$458,000
Days On Site 
1 Day
Bedrooms 
5
Inside Area (SqFt) 
3,196 sqft
Total Baths 
4
Full Baths 
4
Partial Baths 
N/A
Lot Size 
0.14 Acres
Year Built 
2026
MLS® Number 
21283902
Status 
Active
Property Tax 
N/A
HOA/Condo/Coop Fees 
$67 monthly
Sq Ft Source 
N/A
Friends & Family
Recent Activity
9 hours agoListing updated with changes from the MLS®
yesterdayListing first seen on site
General Features
Acres 
0.14
Attached Garage 
Yes
Carport 
2
Foundation 
Slab
Garage 
Yes
Garage Spaces 
2
Green Energy Efficient 
AppliancesConstructionDoorsHVACInsulationLightingThermostatWater HeaterWindows
Levels 
Two
Parking 
Garage Door OpenerGarage Faces FrontAttached
Property Condition 
New Construction
Property Sub Type 
Single Family Residence
Security 
Carbon Monoxide Detector(s)Security LightsSecurity SystemSmoke Detector(s)
Sewer 
Public Sewer
Style 
CraftsmanTraditional
Utilities 
Cable AvailableUnderground Utilities
Water Source 
Public
Interior Features
Appliances 
DishwasherDisposalElectric CooktopElectric OvenGas CooktopGas Water HeaterMicrowaveTankless Water HeaterVented Exhaust Fan
Cooling 
Ceiling Fan(s)Central AirElectricENERGY STAR Qualified EquipmentHumidity ControlZoned
Flooring 
CarpetCeramic TileTileVinyl
Heating 
Exhaust FanCentralENERGY STAR Qualified EquipmentENERGY STAR/ACCA RSI Qualified InstallationFireplace(s)Humidity ControlNatural GasZoned
Interior 
Double VanityEat-in KitchenGranite CountersKitchen IslandOpen FloorplanOtherPantryVaulted Ceiling(s)Walk-In Closet(s)Wired for DataHigh Speed InternetSmart Home
Laundry Features 
Electric Dryer HookupWasher Hookup
Bath-Full 
Dimensions - 9 x 6Level - First
Bedroom 
Dimensions - 12 x 13Level - SecondFeatures - Ceiling Fan(s), Walk-In Closet(s)
Breakfast Room 
Dimensions - 12 x 12Level - FirstFeatures - Breakfast Bar, Eat-in Kitchen, Kitchen Island
Dining Room 
Dimensions - 12 x 10Level - First
Game Room 
Dimensions - 16 x 13Level - Second
Kitchen 
Dimensions - 22 x 12Level - FirstFeatures - Breakfast Bar, Eat-in Kitchen, Kitchen Island, Pantry
Living Room 
Dimensions - 18 x 18Level - FirstFeatures - Ceiling Fan(s)
Master Bathroom 
Dimensions - 17 x 14Level - First
Master Bedroom 
Dimensions - 16 x 12Level - First
Office 
Dimensions - 13 x 10Level - FirstFeatures - Ceiling Fan(s), Other
Utility Room 
Dimensions - 11 x 8Level - First
Save
Ask
Tour
Hide
Share
Exterior Features
Construction Details 
BrickStone
Exterior 
Awning(s)Rain GuttersLightingPrivate YardOther
Fencing 
Back YardFencedFullGateWoodPrivacy
Patio And Porch 
Awning(s)Covered
Roof 
Composition
Community Features
Association Dues 
67
Community Features 
PoolParkPlaygroundSidewalksOther
Financing Terms Available 
ConventionalFHAVA Loan
HOA Fee Frequency 
Monthly
School District 
Forney ISD
Schools
School District
Forney ISD
Elementary School
Crosby
Middle School
Brown
High School
North Forney
Listing courtesy of Ben Caballero of HomesUSA.com [email protected]


© 2020 North Texas Real Estate Information Systems. All rights reserved. Information is deemed reliable but is not guaranteed accurate by the MLS or NTREIS. The information being provided is for the consumer's personal, non-commercial use, and may not be reproduced, redistributed, or used for any purpose other than to identify prospective properties consumers may be interested in purchasing.
Last checked: 2026-05-29 02:37 PM CDT

Neighborhood & Commute
Source: Walkscore
Disclosure: Community information and market data powered by Constellation Data Labs. Information is deemed reliable but not guaranteed.
Save
Ask
Tour
Hide
Share