


13569 Bonanza CircleCresson, TX 76035
Mortgage Calculator
Monthly Payment (Est.)
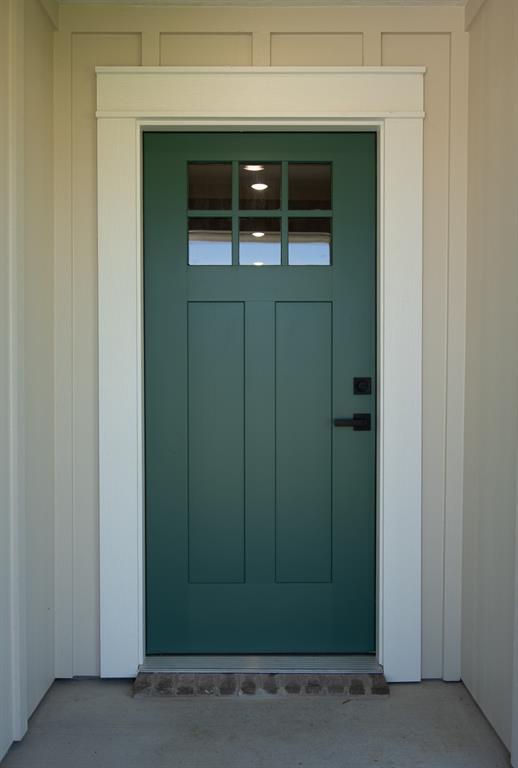
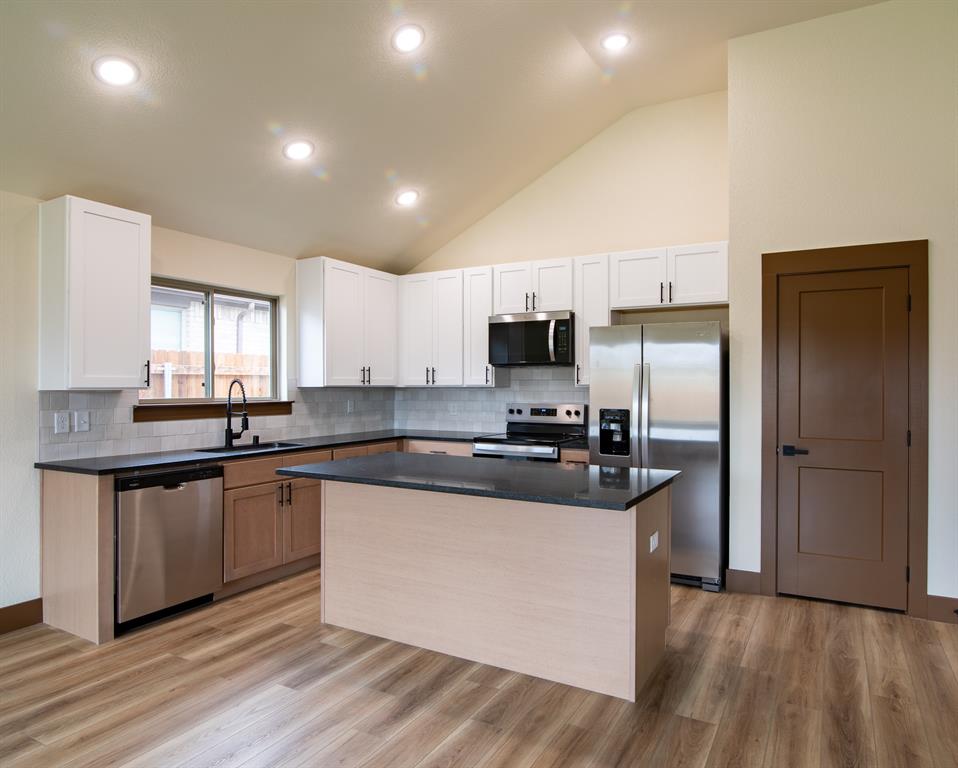
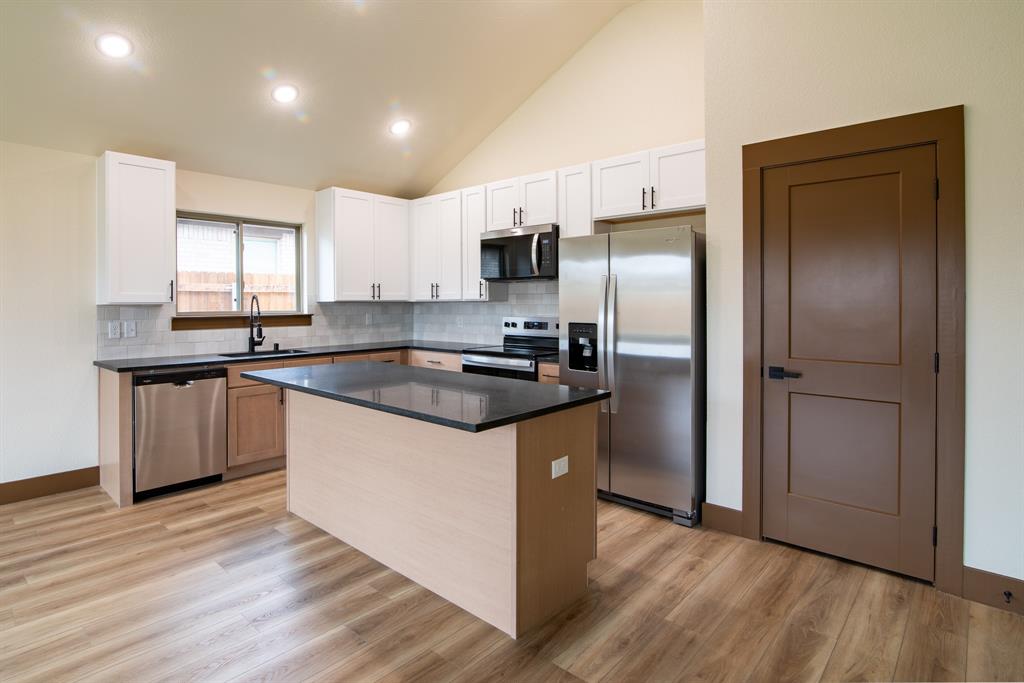
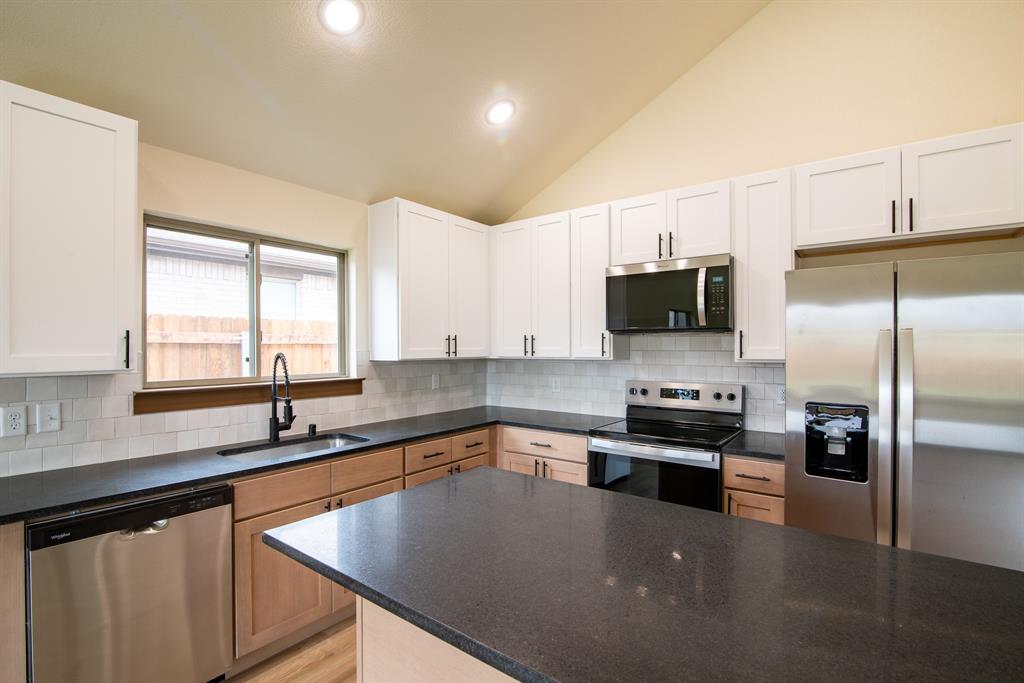
$1,514Welcome to this beautifully designed 3-bedroom plus flex room, 2-bath home offering approximately 1,825 square feet of spacious and thoughtfully crafted living space. At the center of the home is an expansive family room filled with large windows that create a bright, warm, and inviting atmosphere. Whether hosting gatherings with family and friends or enjoying a quiet evening at home, this spacious living area offers the perfect setting for relaxation and connection. The seamless flow between the living, dining, and kitchen areas enhances the open feel of the home while maximizing convenience and usability. The well-appointed kitchen is both stylish and practical, featuring generous counter space, abundant cabinetry, modern finishes, and a layout designed to make cooking and entertaining effortless. The adjacent dining area creates an ideal space for everything from casual breakfasts to holiday meals, while the open design keeps everyone connected throughout the home. Adding even more versatility is the dedicated flex room, a valuable space that can easily adapt to your lifestyle needs. Whether used as a home office, media room, playroom, fitness studio, hobby space, or guest retreat, this additional room provides endless possibilities for customization and convenience. The private primary suite serves as a peaceful retreat tucked away from the secondary bedrooms for added privacy. The spacious bedroom offers plenty of room for a sitting area, while the en-suite bath features dual vanities, a large walk-in shower, modern fixtures, and generous closet space designed for comfort and organization. Two additional bedrooms provide flexibility for family members or guests and are conveniently located near the second full bathroom. Additional highlights throughout the home include an indoor laundry room, ample storage space, energy-efficient features, and tasteful finishes that enhance the home’s modern appeal.
| 18 hours ago | Listing updated with changes from the MLS® | |
| yesterday | Listing first seen on site |

© 2020 North Texas Real Estate Information Systems. All rights reserved. Information is deemed reliable but is not guaranteed accurate by the MLS or NTREIS. The information being provided is for the consumer's personal, non-commercial use, and may not be reproduced, redistributed, or used for any purpose other than to identify prospective properties consumers may be interested in purchasing.
Last checked: 2026-05-29 02:37 PM CDT
Did you know? You can invite friends and family to your search. They can join your search, rate and discuss listings with you.