


240 Teton StreetGreenville, TX 75402


Mortgage Calculator
Monthly Payment (Est.)
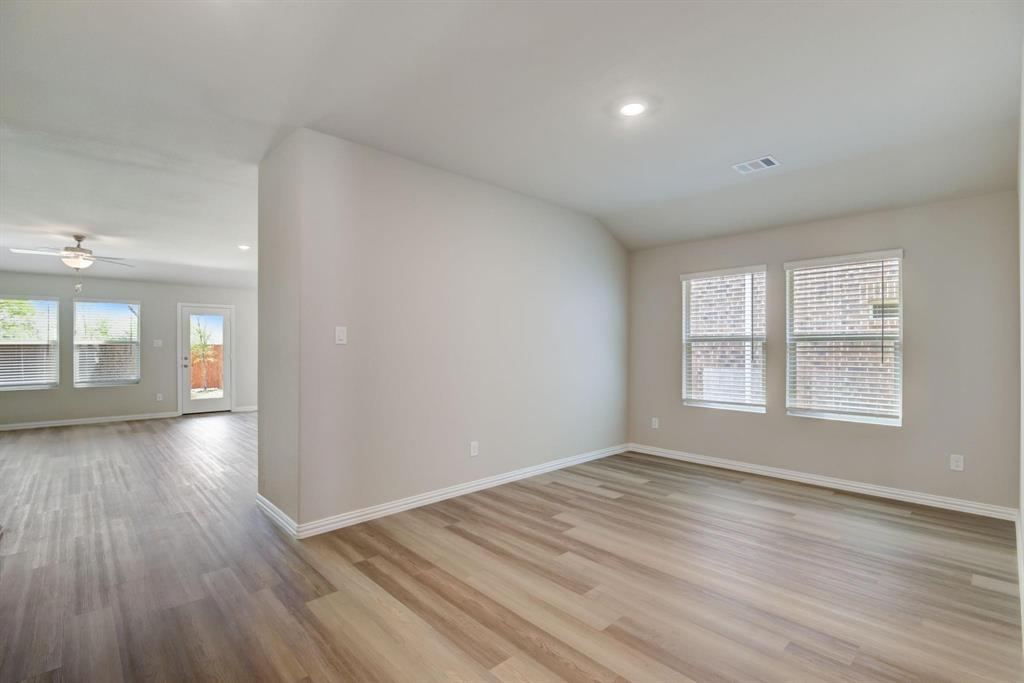
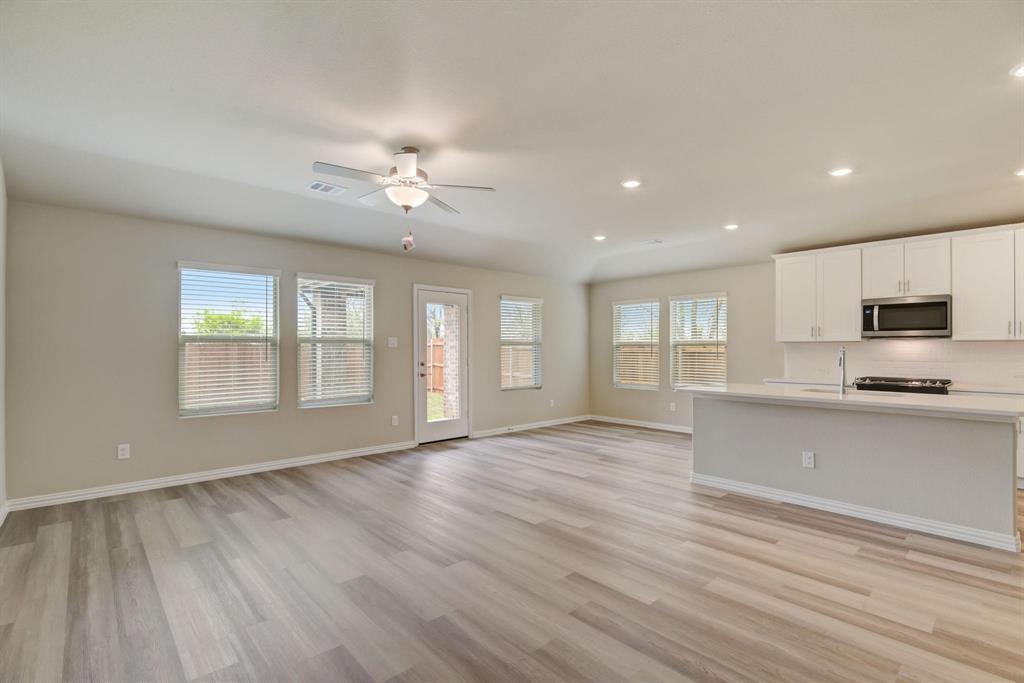
$1,403Modern design, flexible living, and brand-new construction, this home checks every box. Located in Greenville, 240 Teton St is a stunning new build by Meritage Homes, scheduled for completion in June 2026. Featuring the sought-after Henderson floorplan, this home offers 4 bedrooms, 3 bathrooms, and 2,260 square feet of thoughtfully designed living space. The open-concept layout creates a seamless flow between the kitchen, dining, and living areas, perfect for everyday living and entertaining. A versatile flex space gives you the freedom to create a home office, playroom, or second living area to fit your lifestyle. Inside, you’ll find a blend of luxury vinyl plank flooring and plush carpet, walk-in closets, and a layout designed with both comfort and functionality in mind. Two bedrooms feature private en-suite bathrooms, offering ideal accommodations for guests or multi-generational living. Additional highlights include a 2-car garage and modern finishes throughout, all backed by the quality and efficiency Meritage Homes is known for. As an added bonus, the builder is currently offering $10,000 in incentives, making this the perfect opportunity to secure a brand-new home with extra savings. If you are wanting incentives, you will have to go use Meritage's preferred lender, MTH Mortgage, and their preferred title company, CareFree Title. Photo is not of the actual home but is an inspirational photo of builder’s model home and may depict options, furnishings, and decorator features that are not included.
| 18 hours ago | Listing updated with changes from the MLS® | |
| yesterday | Listing first seen on site |

© 2020 North Texas Real Estate Information Systems. All rights reserved. Information is deemed reliable but is not guaranteed accurate by the MLS or NTREIS. The information being provided is for the consumer's personal, non-commercial use, and may not be reproduced, redistributed, or used for any purpose other than to identify prospective properties consumers may be interested in purchasing.
Last checked: 2026-05-29 02:42 PM CDT
Did you know? You can invite friends and family to your search. They can join your search, rate and discuss listings with you.