Save
Ask
Tour
Hide
Share
$399,000
New Listing

4349 Winchester Court
Grand Prairie, TX 75052

For Sale|Single Family Residence|Active
4
Beds
3
Total Baths
2
Full Baths
1
Partial Bath
2,330
SqFt
$171
/SqFt
1985
Built
Subdivision:
Oak Hollow Ph 07
County:
Dallas
4349 Winchester Court4349 Winchester Court4349 Winchester Court4349 Winchester Court
Save
Ask
Tour
Hide
Share

Mortgage Calculator

Monthly Payment (Est.)

$1,820
Calculator powered by Showcase IDX, a Constellation1 Company. Copyright ©2026 Information is deemed reliable but not guaranteed.

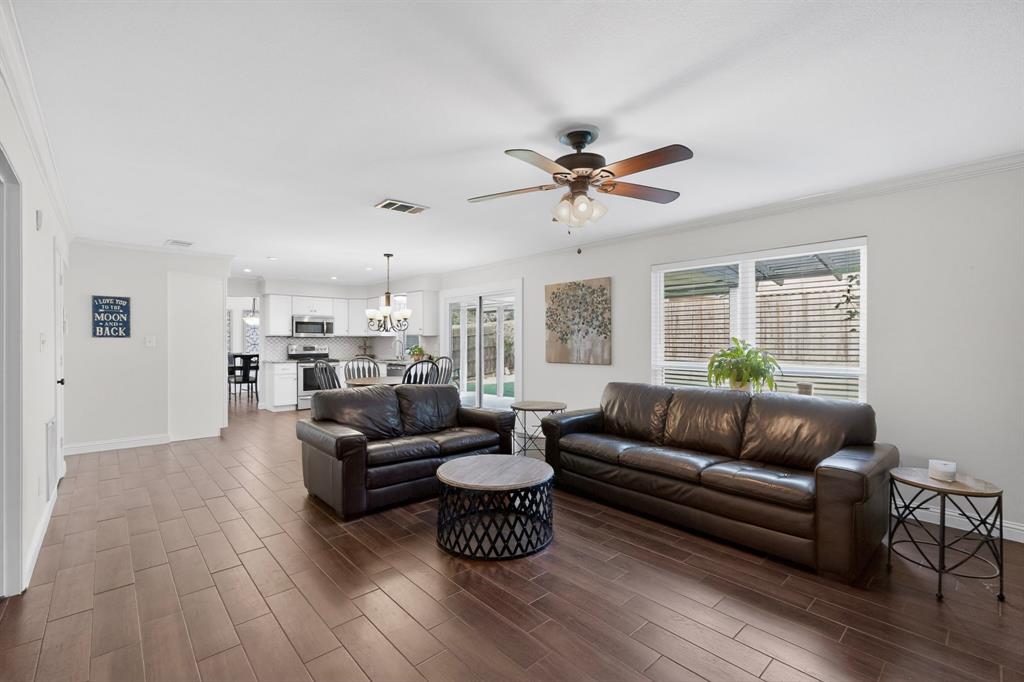
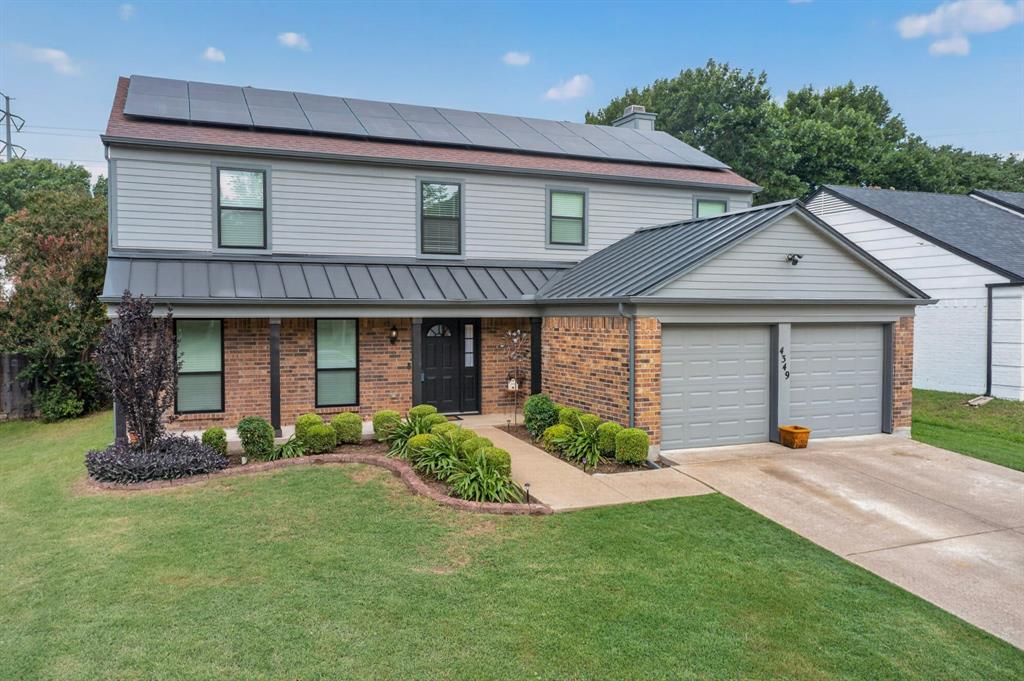
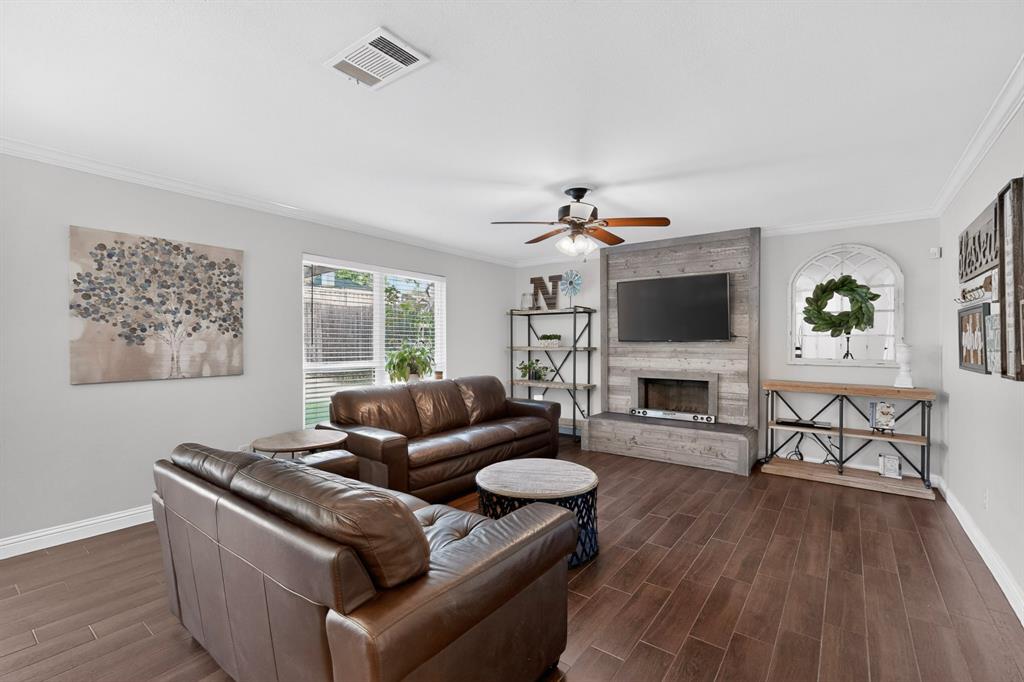
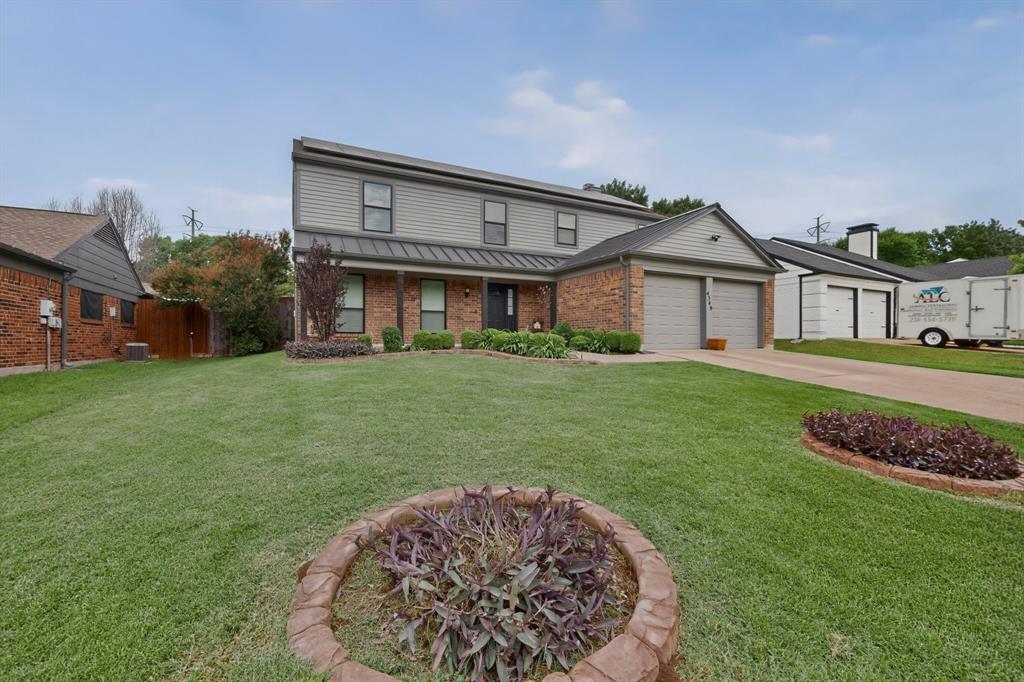
Step into this beautifully updated 4 BED, 3 BATH home offering 2,330 SQ FT. of stylish comfort, thoughtful upgrades, and an ideal location just steps from a small neighborhood park with direct access to Fish Creek Trail. This warm oasis is fully updated featuring a large eat-in kitchen designed for both everyday living and effortless entertaining with granite countertops and stainless appliances, a beautiful dining room for family dinners and a spacious living area centered around a cozy fireplace, creating the perfect setting for relaxing or entertaining guests. The spacious primary suit offers a beautiful spa like bath with an oversized walk-in shower, creating a fresh, comfortable retreat. The home continues to impress with a covered front porch, large backyard for those family gatherings, Jellyfish exterior lighting, large storage shed, and a metal roof on the lower level. Positioned in close proximity to a quiet cul-de-sac, this home offers the benefit of a tucked-away setting while still being conveniently located near shopping, dining, schools, major highways, and outdoor recreation. Major system updates include new AC and heating installed in 2021 and solar panels adding peace of mind for the next owner. With its updated interior, standout exterior features, generous backyard, and direct connection to trailside living, this home delivers the perfect blend of comfort, convenience, and lifestyle.

Save
Ask
Tour
Hide
Share
Listing Snapshot
Price 
$399,000
Days On Site 
0 Days
Bedrooms 
4
Inside Area (SqFt) 
2,330 sqft
Total Baths 
3
Full Baths 
2
Partial Baths 
1
Lot Size 
0.152 Acres
Year Built 
1985
MLS® Number 
21284072
Status 
Active
Property Tax 
$7,879
HOA/Condo/Coop Fees 
N/A
Sq Ft Source 
N/A
Friends & Family
Recent Activity
9 hours agoListing updated with changes from the MLS®
9 hours agoListing first seen on site
General Features
Acres 
0.152
Attached Garage 
Yes
Foundation 
Slab
Garage 
Yes
Garage Spaces 
2
Levels 
Two
Parking 
GarageGarage Faces FrontAttached
Property Sub Type 
Single Family Residence
Sewer 
Public Sewer
Special Circumstances 
Standard
Utilities 
Cable Available
Water Source 
Public
Interior Features
Appliances 
DishwasherDisposalElectric RangeElectric Water HeaterMicrowaveRefrigerator
Fireplace 
Yes
Fireplace Features 
Wood Burning
Fireplaces 
1
Flooring 
CarpetCeramic TileCombination
Interior 
Eat-in KitchenGranite Counters
Laundry Features 
Electric Dryer HookupWasher Hookup
Bedroom 
Dimensions - 11 x 10Level - Second
Kitchen 
Dimensions - 12 x 9Level - FirstFeatures - Eat-in Kitchen
Living Room 
Dimensions - 15 x 11Level - First
Master Bedroom 
Dimensions - 19 x 14Level - Second
Utility Room 
Dimensions - 6 x 5Level - First
Save
Ask
Tour
Hide
Share
Exterior Features
Fencing 
Wood
Lot Features 
Few TreesInterior LotLandscapedSubdivided
Patio And Porch 
CoveredFront Porch
Roof 
Composition
Community Features
Financing Terms Available 
CashConventionalFHAVA Loan
School District 
Grand Prairie ISD
Schools
School District
Grand Prairie ISD
Elementary School
Dickinson
Middle School
Truman
High School
South Grand Prairie
Listing courtesy of Laneal Ernest of Dave Perry Miller Real Estate [email protected]


© 2020 North Texas Real Estate Information Systems. All rights reserved. Information is deemed reliable but is not guaranteed accurate by the MLS or NTREIS. The information being provided is for the consumer's personal, non-commercial use, and may not be reproduced, redistributed, or used for any purpose other than to identify prospective properties consumers may be interested in purchasing.
Last checked: 2026-05-29 08:37 PM CDT

Neighborhood & Commute
Source: Walkscore
Disclosure: Community information and market data powered by Constellation Data Labs. Information is deemed reliable but not guaranteed.
Save
Ask
Tour
Hide
Share