Save
Ask
Tour
Hide
Share
$650,000
New Listing

4344 Double Diamond Drive
Celina, TX 75078

For Sale|Single Family Residence|Active
4
Beds
3
Total Baths
3
Full Baths
2,337
SqFt
$278
/SqFt
2026
Built
Subdivision:
Mosaic
County:
Denton
4344 Double Diamond Drive4344 Double Diamond Drive4344 Double Diamond Drive4344 Double Diamond Drive
Save
Ask
Tour
Hide
Share

Mortgage Calculator

Monthly Payment (Est.)

$2,966
Calculator powered by Showcase IDX, a Constellation1 Company. Copyright ©2026 Information is deemed reliable but not guaranteed.

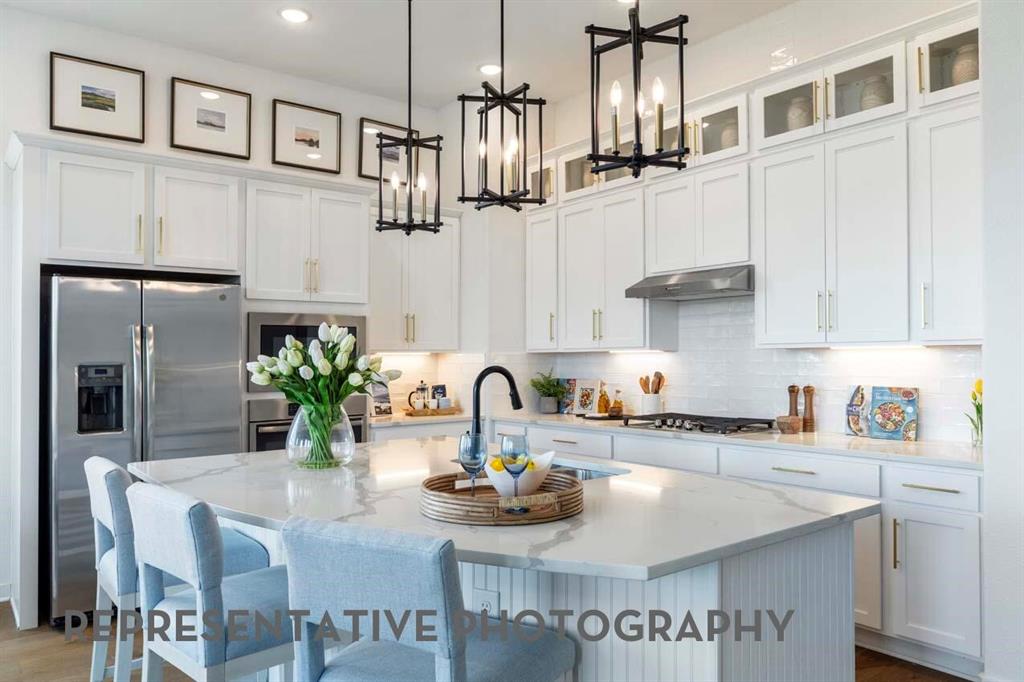
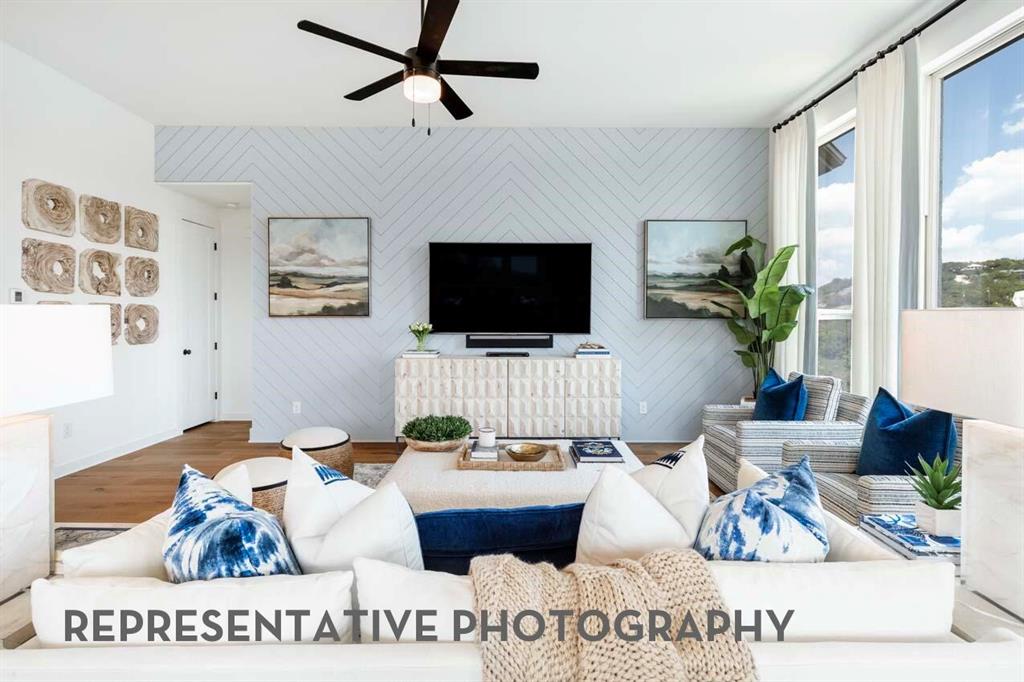
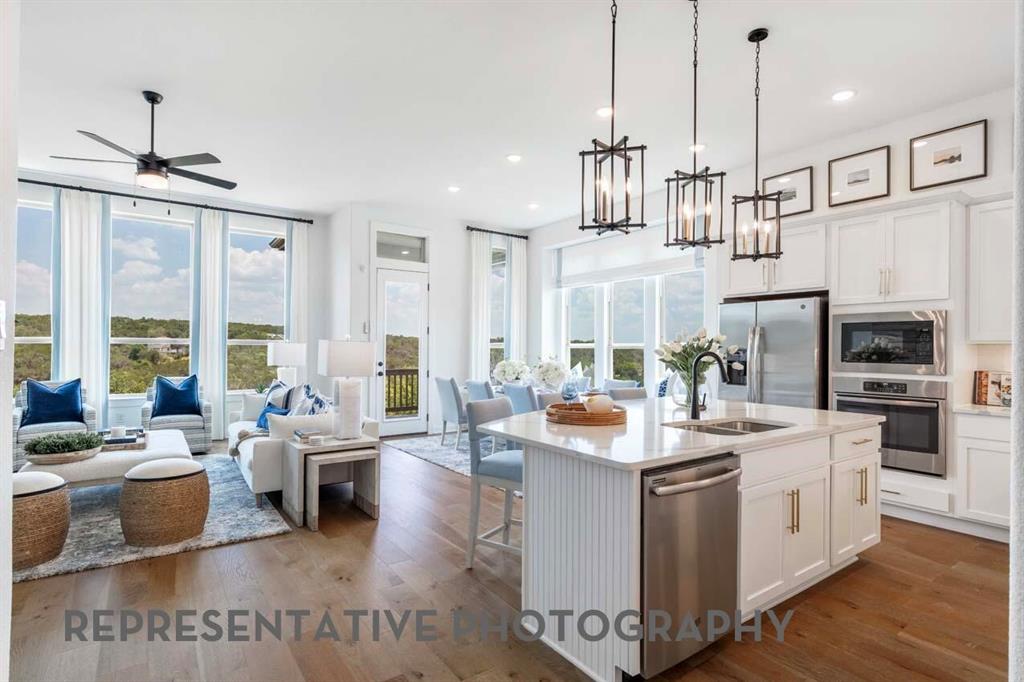
JUNE MOVE-IN! Beautifully designed one-story home offering 4 spacious bedrooms, 3 full baths, a private study, and a 2-car garage. The open-concept layout creates an inviting atmosphere, with the kitchen overlooking the dining and family rooms — ideal for both entertaining and everyday living. Designer-selected upgrades enhance the home throughout, including quartz kitchen countertops, a stainless steel apron-front sink, upgraded tile in the primary shower, a luxurious freestanding soaking tub, and rich wood flooring in the main living areas. Enjoy exceptional community amenities featuring resort-style pools, volleyball courts, scenic walking trails, a state-of-the-art fitness center, fishing pond and deck, heated lazy river, beautifully appointed amenity center, and an on-site elementary school.


Save
Ask
Tour
Hide
Share
Listing Snapshot
Price 
$650,000
Days On Site 
0 Days
Bedrooms 
4
Inside Area (SqFt) 
2,337 sqft
Total Baths 
3
Full Baths 
3
Partial Baths 
N/A
Lot Size 
0.16 Acres
Year Built 
2026
MLS® Number 
21284374
Status 
Active
Property Tax 
N/A
HOA/Condo/Coop Fees 
$1,776 monthly
Sq Ft Source 
N/A
Friends & Family
Recent Activity
21 hours agoListing updated with changes from the MLS®
22 hours agoListing first seen on site
General Features
Acres 
0.16
Attached Garage 
Yes
Foundation 
Slab
Garage 
Yes
Garage Spaces 
2
Green Energy Efficient 
AppliancesHVACInsulationThermostatWater HeaterWindows
Levels 
One
Parking 
GarageGarage Faces FrontAttached
Property Condition 
New Construction
Property Sub Type 
Single Family Residence
Security 
Smoke Detector(s)
Style 
Traditional
Utilities 
Underground Utilities
Interior Features
Appliances 
DishwasherDisposalGas CooktopMicrowaveTankless Water Heater
Cooling 
Ceiling Fan(s)Central AirENERGY STAR Qualified EquipmentZoned
Fireplace 
Yes
Fireplace Features 
DecorativeElectricFamily RoomLiving Room
Fireplaces 
1
Flooring 
CarpetTileWood
Heating 
ENERGY STAR Qualified EquipmentZoned
Interior 
Kitchen IslandOpen FloorplanPantryWalk-In Closet(s)Smart Home
Laundry Features 
Electric Dryer HookupWasher Hookup
Bedroom 
Dimensions - 10 x 11Level - First
Dining Room 
Dimensions - 13 x 10Level - First
Kitchen 
Dimensions - 13 x 13Level - First
Living Room 
Dimensions - 18 x 15Level - First
Master Bathroom 
Dimensions - 12 x 10Level - First
Master Bedroom 
Dimensions - 15 x 13Level - First
Office 
Dimensions - 10 x 13Level - First
Save
Ask
Tour
Hide
Share
Exterior Features
Construction Details 
Wood SidingFrame
Fencing 
Fenced
Lot Features 
Interior LotLandscapedSubdivided
Patio And Porch 
Covered
Roof 
CompositionShingle
Community Features
Association Dues 
1776
Community Features 
PoolFishingFitness CenterPlaygroundOther
Financing Terms Available 
CashConventionalFHAVA Loan
HOA Fee Frequency 
Monthly
School District 
Prosper ISD
Schools
School District
Prosper ISD
Elementary School
Virgie Witt Smothermon
Middle School
Moseley
High School
Richland
Listing courtesy of Dina Verteramo of HIGHLAND HOMES REALTY [email protected]


© 2020 North Texas Real Estate Information Systems. All rights reserved. Information is deemed reliable but is not guaranteed accurate by the MLS or NTREIS. The information being provided is for the consumer's personal, non-commercial use, and may not be reproduced, redistributed, or used for any purpose other than to identify prospective properties consumers may be interested in purchasing.
Last checked: 2026-05-29 01:45 PM CDT

Neighborhood & Commute
Source: Walkscore
Disclosure: Community information and market data powered by Constellation Data Labs. Information is deemed reliable but not guaranteed.
Save
Ask
Tour
Hide
Share