


Save
Ask
Tour
Hide
$343,000
48 Days On Site
4700 Maryannes Meadow DriveFort Worth, TX 76135
For Sale|Single Family Residence|Active
3
Beds
2
Total Baths
2
Full Baths
2,367
SqFt
$145
/SqFt
1993
Built
Subdivision:
Crestridge Add
County:
Tarrant
Upcoming Open Houses
Wed, Jul 15, 9:00 AM - 7:00 PM
Thu, Jul 16, 9:00 AM - 7:00 PM

Save
Ask
Tour
Hide
Mortgage Calculator
Monthly Payment (Est.)
$1,565Calculator powered by Showcase IDX, a Constellation1 Company. Copyright ©2026 Information is deemed reliable but not guaranteed.
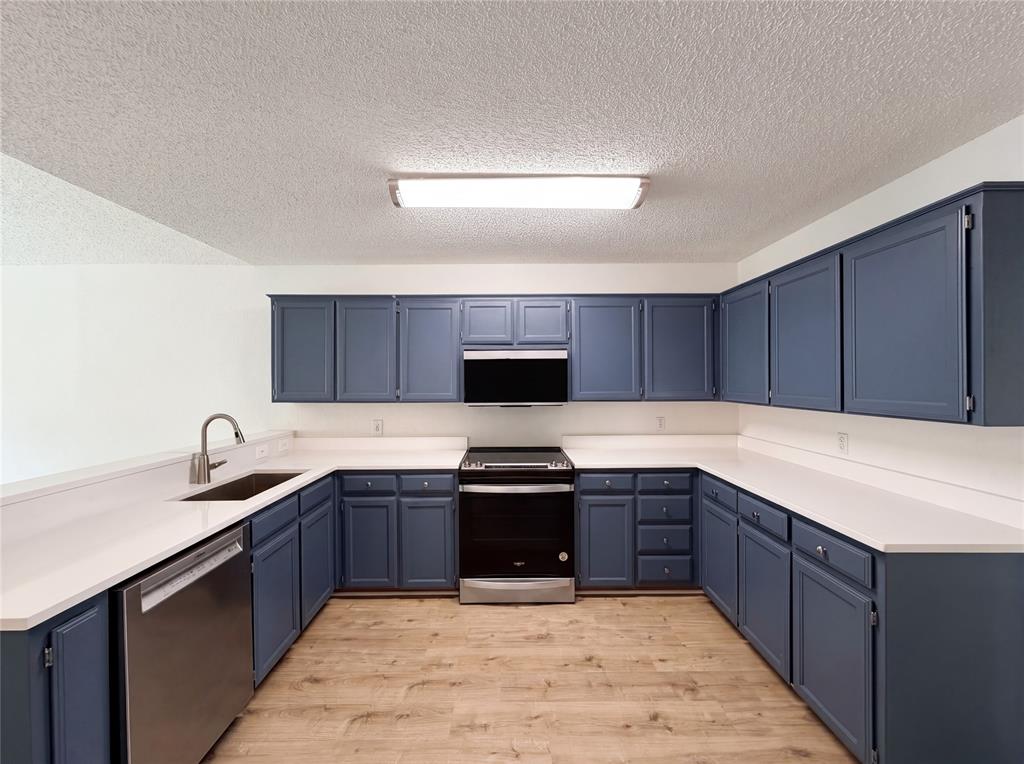
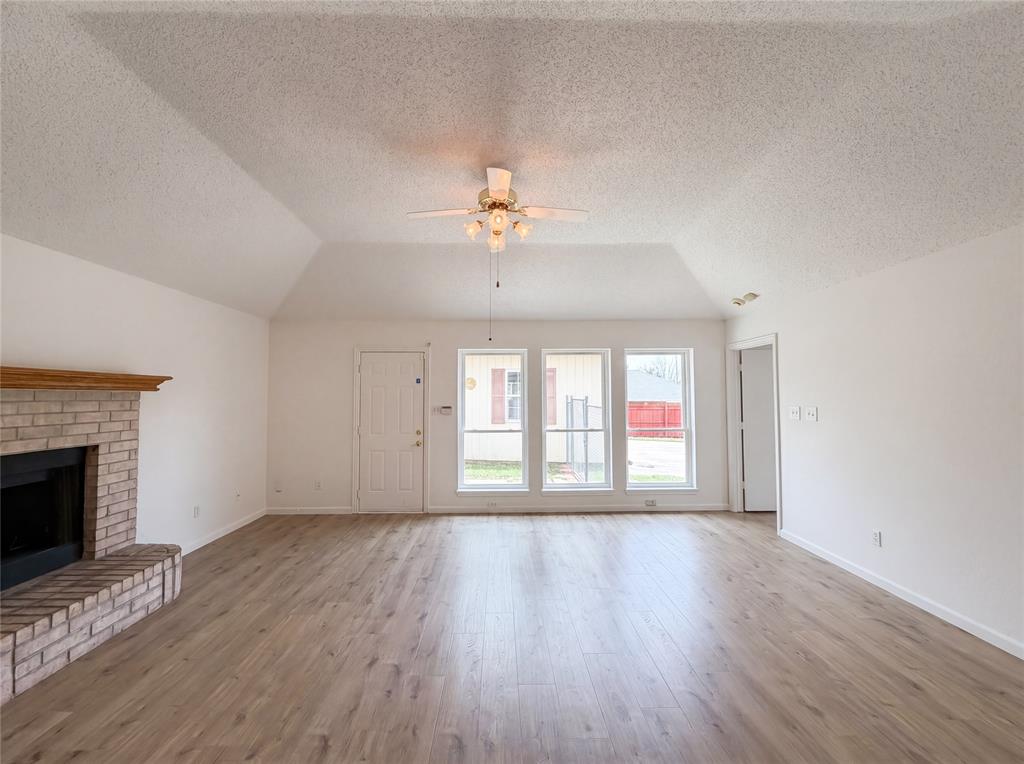
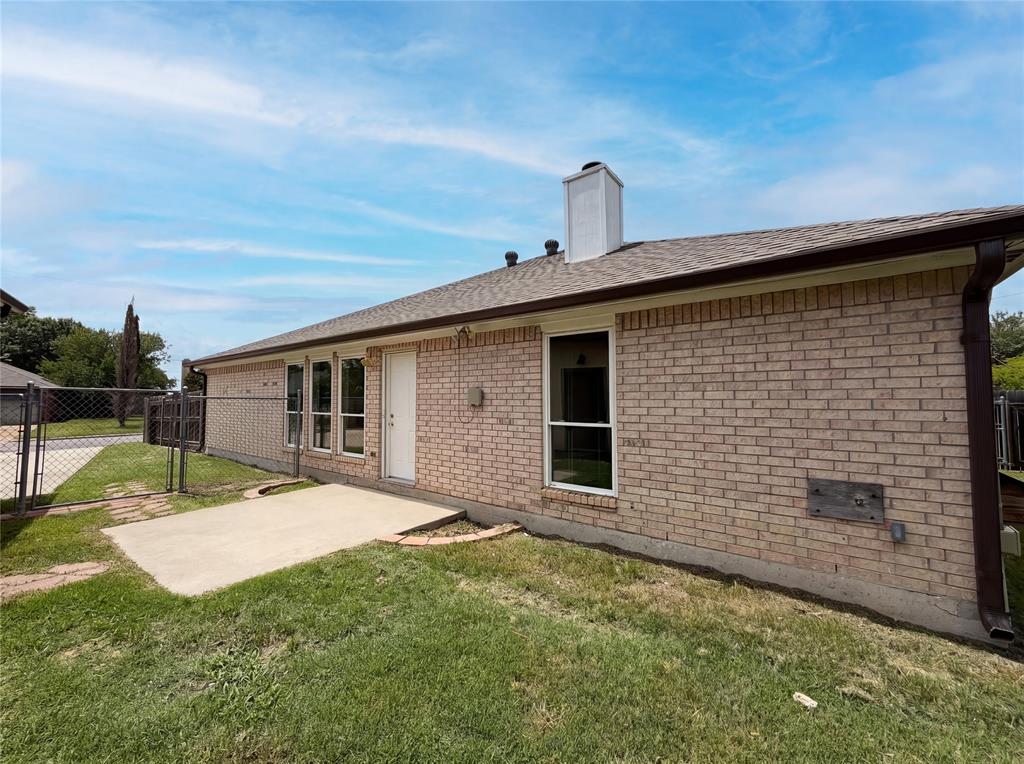
Experience the recently applied fresh interior paint at 4700 Maryannes Meadow Dr, providing a welcoming ambiance throughout. The kitchen contains all stainless steel appliances, perfectly complementing the inviting living area featuring a comforting fireplace. Outdoor elements include a spacious patio and a fully fenced in backyard, ideal for varied leisure activities. This home delivers fresh style and functional outdoor living, ready for you. Home comes with a 100-Day Home Warranty and a 7-Day Home Test Drive to move in 7 days early for free
Save
Ask
Tour
Hide
Listing Snapshot
Price
$343,000
Days On Site
48 Days
Bedrooms
3
Inside Area (SqFt)
2,367 sqft
Total Baths
2
Full Baths
2
Partial Baths
N/A
Lot Size
0.2618 Acres
Year Built
1993
MLS® Number
21284415
Status
Active
Property Tax
$5,673
HOA/Condo/Coop Fees
N/A
Sq Ft Source
N/A
Friends & Family
Recent Activity
| 23 hours ago | Listing updated with changes from the MLS® | |
| 2 weeks ago | Price changed to $343,000 | |
| 2 months ago | Listing first seen on site |
General Features
Acres
0.2618
Foundation
Slab
Garage
Yes
Garage Spaces
2
Levels
One
Parking
DrivewayGarage
Property Sub Type
Single Family Residence
Sewer
Public Sewer
Special Circumstances
Standard
Water Source
Public
Interior Features
Appliances
DishwasherMicrowave
Cooling
Ceiling Fan(s)Central AirElectric
Fireplace
Yes
Fireplace Features
Living RoomWood Burning
Fireplaces
1
Flooring
Laminate
Heating
Central
Interior
Other
Master Bedroom
Dimensions - 14 x 18Level - First
Save
Ask
Tour
Hide
Exterior Features
Fencing
Back YardWood
Community Features
Financing Terms Available
CashConventionalVA Loan
School District
Eagle MT-Saginaw ISD
Schools
School District
Eagle MT-Saginaw ISD
Elementary School
Greenfield
Middle School
Ed Willkie
High School
Chisholm Trail
Listing courtesy of Amber Broadway of Opendoor Brokerage, LLC [email protected]

© 2020 North Texas Real Estate Information Systems. All rights reserved. Information is deemed reliable but is not guaranteed accurate by the MLS or NTREIS. The information being provided is for the consumer's personal, non-commercial use, and may not be reproduced, redistributed, or used for any purpose other than to identify prospective properties consumers may be interested in purchasing.
Last checked: 2026-07-15 06:05 PM CDT
© 2020 North Texas Real Estate Information Systems. All rights reserved. Information is deemed reliable but is not guaranteed accurate by the MLS or NTREIS. The information being provided is for the consumer's personal, non-commercial use, and may not be reproduced, redistributed, or used for any purpose other than to identify prospective properties consumers may be interested in purchasing.
Last checked: 2026-07-15 06:05 PM CDT
Neighborhood & Commute
Source: Walkscore
Disclosure: Community information and market data powered by Constellation Data Labs. Information is deemed reliable but not guaranteed.
Save
Ask
Tour
Hide