Save
Ask
Tour
Hide
Share
$519,000
New Listing

143 Rj Smith Drive
Boyd, TX 76023

For Sale|Single Family Residence|Active
5
Beds
3
Total Baths
3
Full Baths
2,738
SqFt
$190
/SqFt
2026
Built
Subdivision:
Arbor Oaks
County:
Wise
143 Rj Smith Drive143 Rj Smith Drive143 Rj Smith Drive143 Rj Smith Drive
Save
Ask
Tour
Hide
Share

Mortgage Calculator

Monthly Payment (Est.)

$2,368
Calculator powered by Showcase IDX, a Constellation1 Company. Copyright ©2026 Information is deemed reliable but not guaranteed.

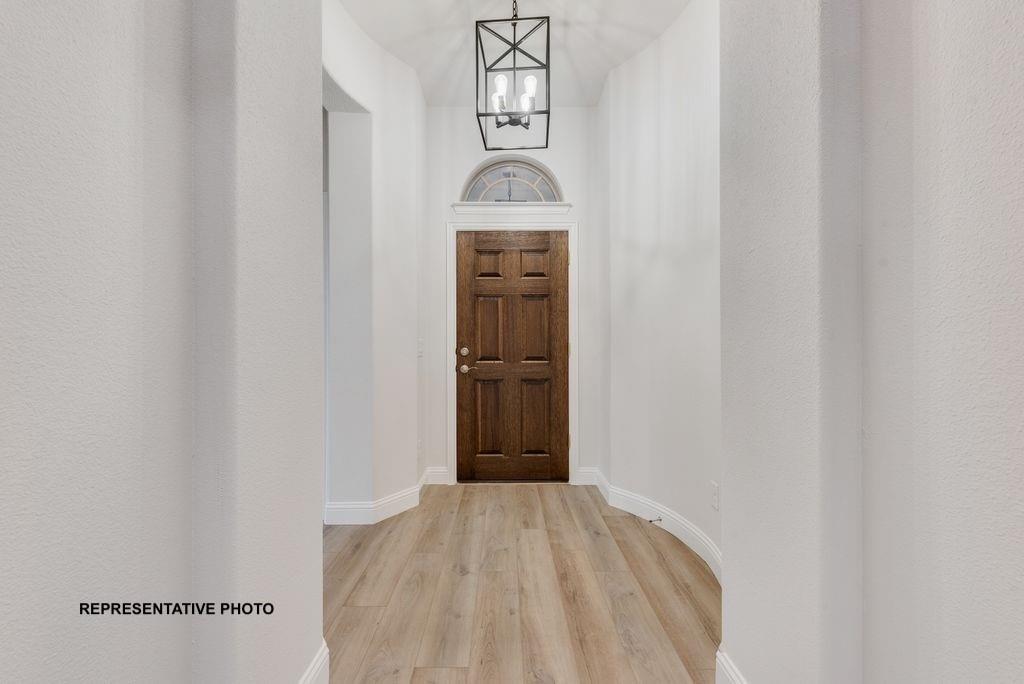
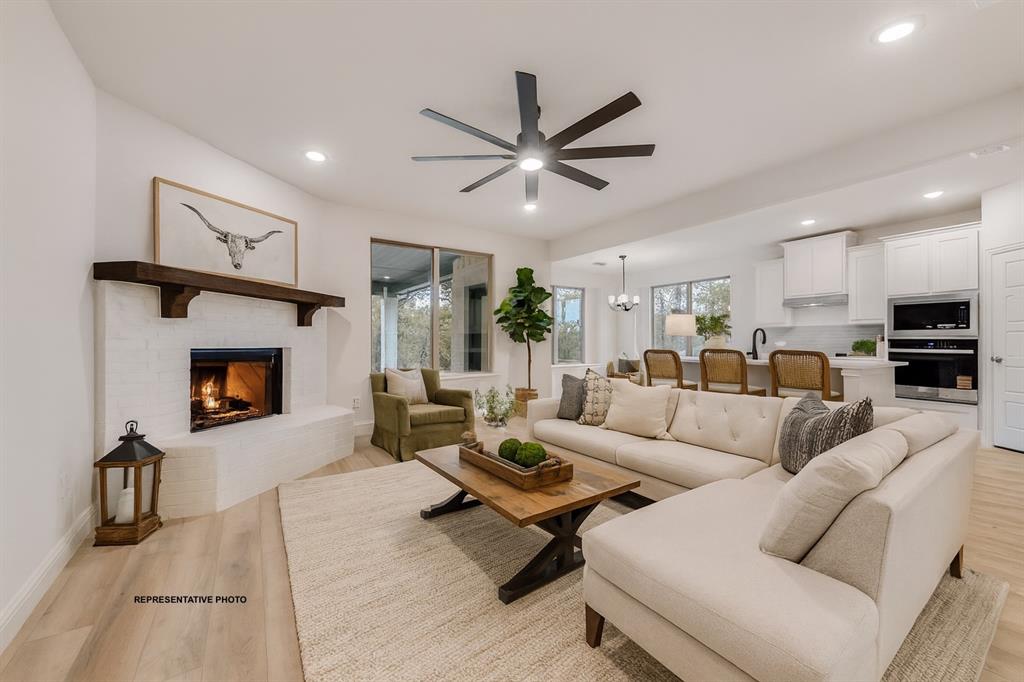
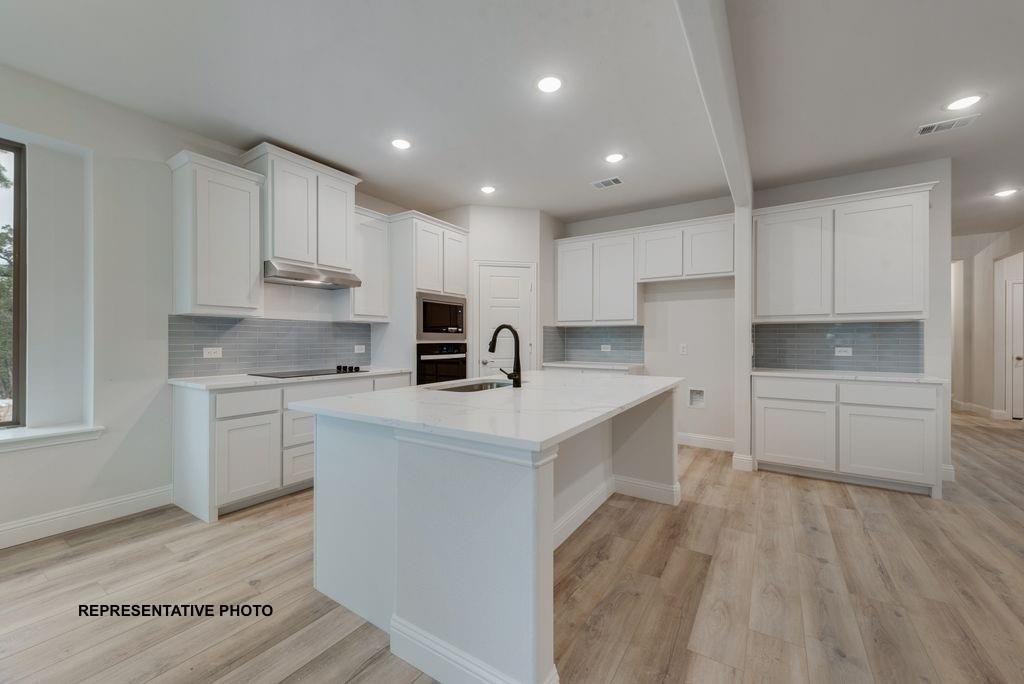
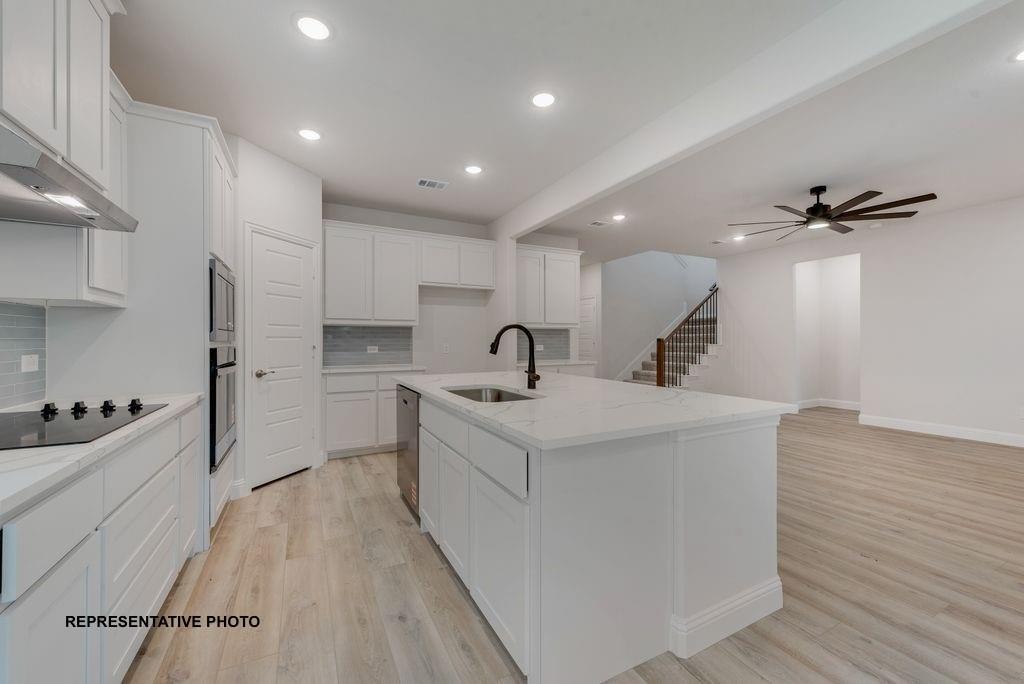
Welcome to Arbor Oaks—a quiet, private community just south of Boyd featuring spacious 1-acre homesites, no HOA, and an incredibly low 1.3% tax rate. This home is the last available of our incredibly popular Fremont 1.5-story plan, offering a rare opportunity in this sought-after setting. ESTIMATE COMPLETION JULY 2026 The Fremont plan features 5 bedrooms, 3 bathrooms, and a private study ideal for working from home or relaxing. The primary suite includes split vanities, a garden tub, and a large walk-in shower with a drop pan. Additional bedrooms are thoughtfully arranged to provide flexibility and comfort. Enjoy a 3-car garage, a covered patio, and stunning sunset views that define the Arbor Oaks lifestyle. With space, privacy, and a highly desirable layout, this is the perfect place to call home.

Save
Ask
Tour
Hide
Share
Listing Snapshot
Price 
$519,000
Days On Site 
0 Days
Bedrooms 
5
Inside Area (SqFt) 
2,738 sqft
Total Baths 
3
Full Baths 
3
Partial Baths 
N/A
Lot Size 
1.03 Acres
Year Built 
2026
MLS® Number 
21284521
Status 
Active
Property Tax 
$189
HOA/Condo/Coop Fees 
N/A
Sq Ft Source 
N/A
Friends & Family
Recent Activity
20 hours agoListing updated with changes from the MLS®
20 hours agoListing first seen on site
General Features
Acres 
1.03
Attached Garage 
Yes
Garage 
Yes
Garage Spaces 
3
Levels 
One and One Half
Parking 
GarageGarage Door OpenerAttached
Property Sub Type 
Single Family Residence
Sewer 
Septic Tank
Style 
Contemporary/ModernTraditional
Interior Features
Appliances 
DishwasherDisposalElectric CooktopElectric OvenElectric Water HeaterMicrowave
Fireplace 
Yes
Fireplace Features 
Living RoomWood Burning
Fireplaces 
1
Interior 
Kitchen IslandPantry
Living Room 
Dimensions - 15 x 18Level - First
Master Bedroom 
Dimensions - 16 x 15Level - First
Save
Ask
Tour
Hide
Share
Community Features
School District 
Boyd ISD
Schools
School District
Boyd ISD
Elementary School
Boyd
Middle School
Boyd
High School
Boyd
Listing courtesy of Taylor Blanchard of Aesthetic Realty, LLC [email protected]


© 2020 North Texas Real Estate Information Systems. All rights reserved. Information is deemed reliable but is not guaranteed accurate by the MLS or NTREIS. The information being provided is for the consumer's personal, non-commercial use, and may not be reproduced, redistributed, or used for any purpose other than to identify prospective properties consumers may be interested in purchasing.
Last checked: 2026-05-29 01:45 PM CDT

Neighborhood & Commute
Source: Walkscore
Disclosure: Community information and market data powered by Constellation Data Labs. Information is deemed reliable but not guaranteed.
Save
Ask
Tour
Hide
Share