Save
Ask
Tour
Hide
Share
$525,000
New Listing

3708 Hammerly Drive
Dallas, TX 75212

For Sale|Single Family Residence|Active
4
Beds
4
Total Baths
3
Full Baths
1
Partial Bath
2,400
SqFt
$219
/SqFt
2026
Built
Subdivision:
Weisenberger Gardens
County:
Dallas
3708 Hammerly Drive3708 Hammerly Drive3708 Hammerly Drive3708 Hammerly Drive
Save
Ask
Tour
Hide
Share

Mortgage Calculator

Monthly Payment (Est.)

$2,395
Calculator powered by Showcase IDX, a Constellation1 Company. Copyright ©2026 Information is deemed reliable but not guaranteed.

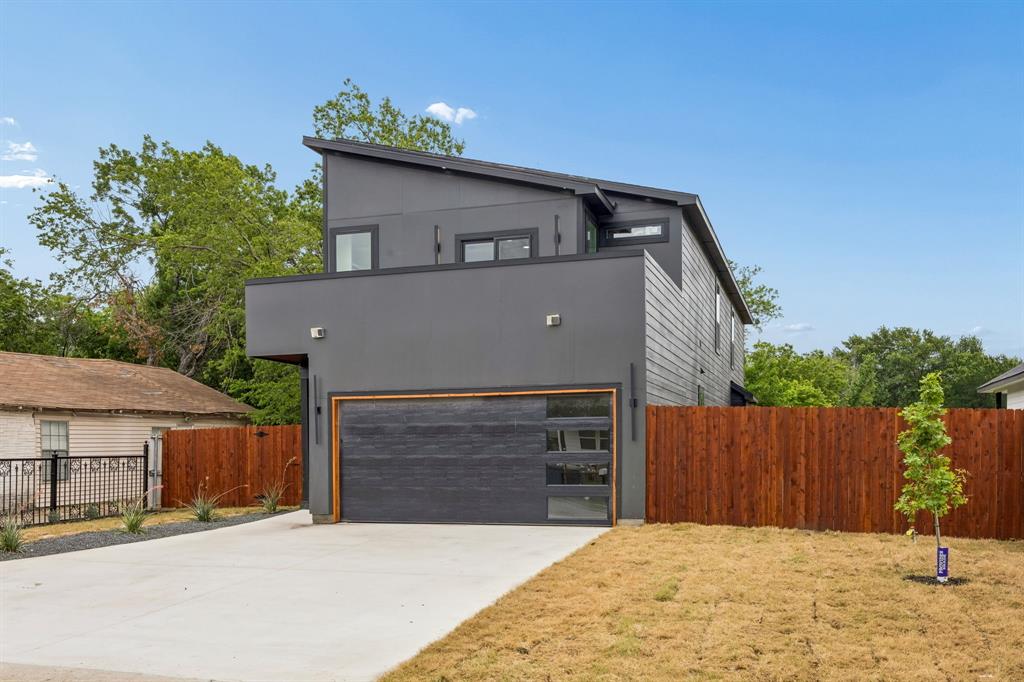
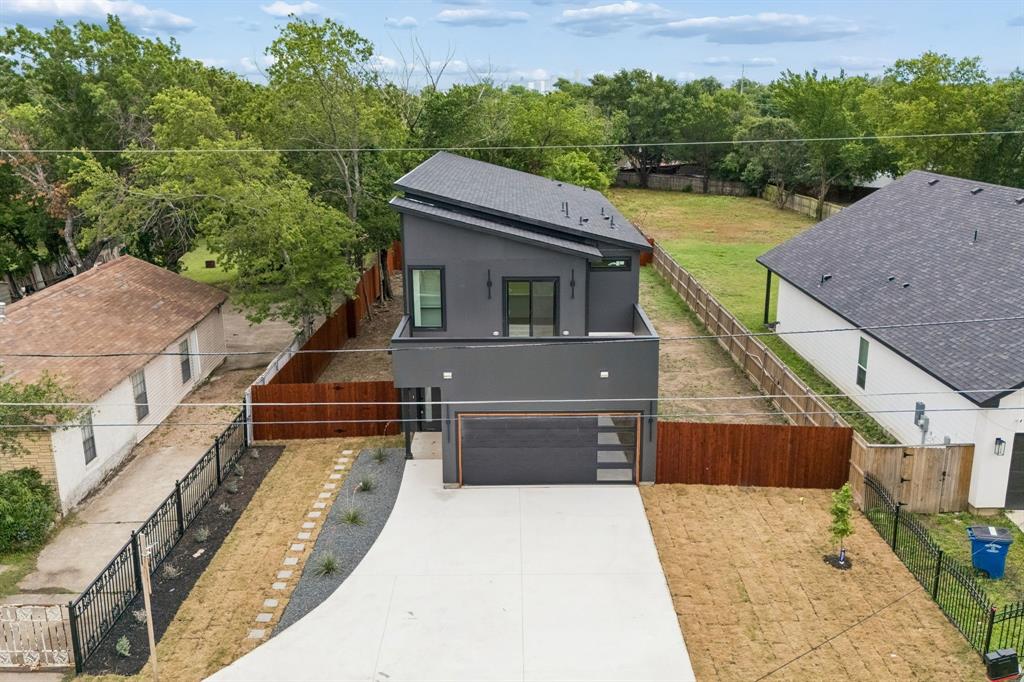
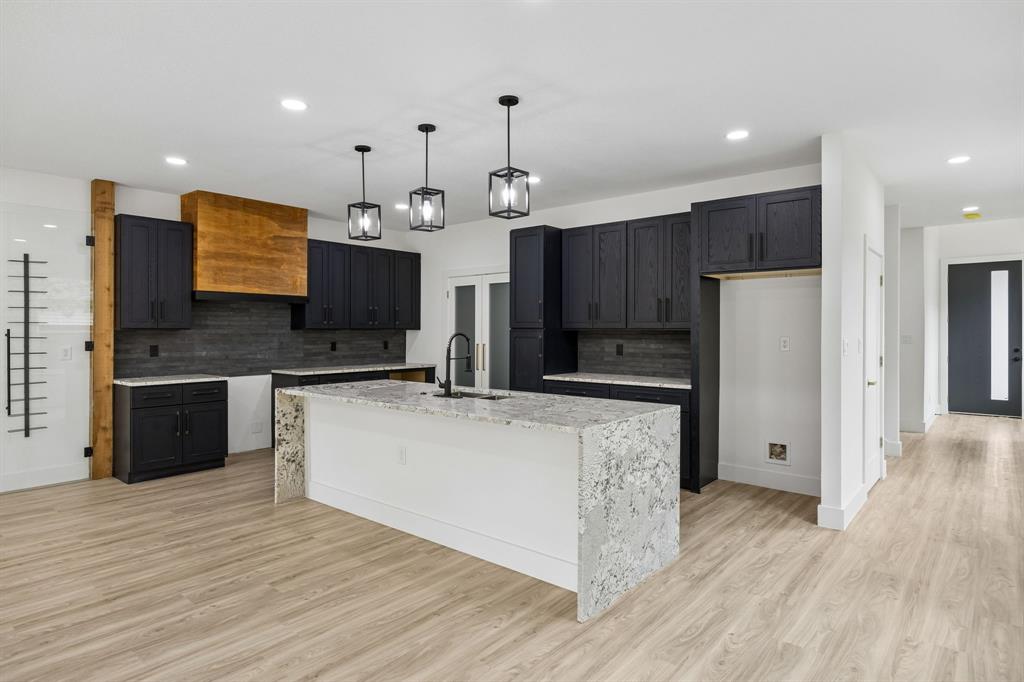
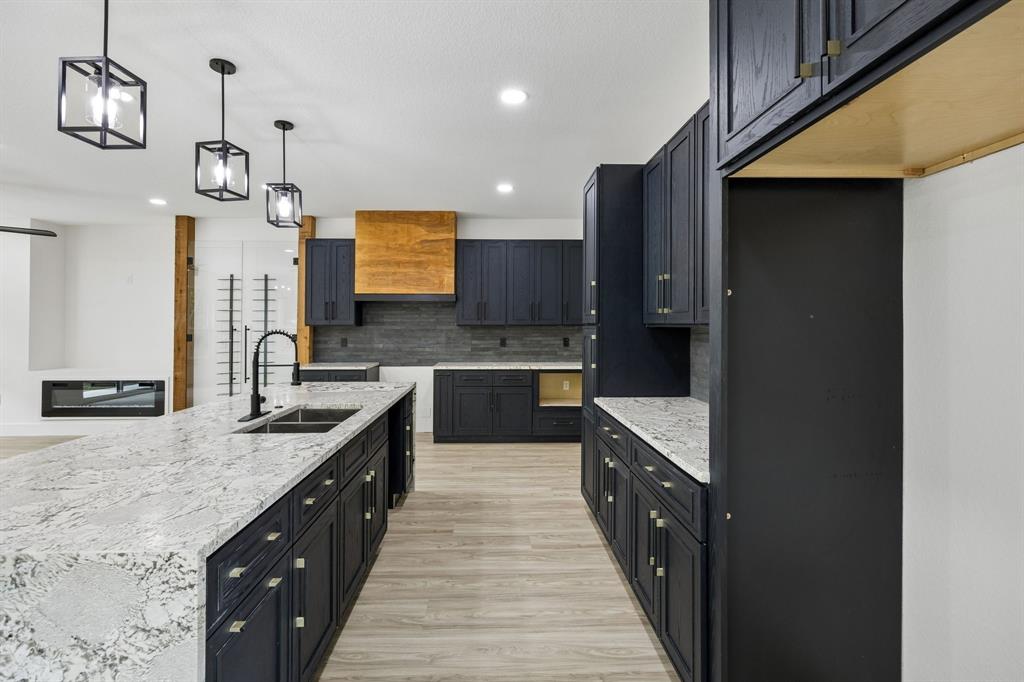
Step into modern luxury with this stunning contemporary home designed for both everyday living and effortless entertaining. Featuring an open-concept floor plan filled with natural light, this beautifully crafted residence seamlessly blends sophisticated design with functional spaces. From the moment you enter, you’re welcomed by sleek finishes, beautiful tile work throughout, and a striking modern fireplace that anchors the main living area with warmth and style. The chef-inspired kitchen flows perfectly into the living and dining spaces, complete with a large walk-in pantry and an eye-catching glass wine display that adds a touch of elegance and sophistication. Offering 4 spacious bedrooms and 3.5 baths, this home provides the perfect layout for families or those who love hosting guests. Two private balconies extend off separate bedrooms, creating peaceful retreats to enjoy your morning coffee or unwind in the evenings. Additional highlights include a functional mud room designed to keep daily life organized and thoughtfully designed spaces that combine luxury with practicality. With upscale finishes, contemporary architecture, and designer details throughout, this home delivers the perfect blend of comfort, style, and modern living.

Save
Ask
Tour
Hide
Share
Listing Snapshot
Price 
$525,000
Days On Site 
0 Days
Bedrooms 
4
Inside Area (SqFt) 
2,400 sqft
Total Baths 
4
Full Baths 
3
Partial Baths 
1
Lot Size 
0.333 Acres
Year Built 
2026
MLS® Number 
21284796
Status 
Active
Property Tax 
$4,640
HOA/Condo/Coop Fees 
N/A
Sq Ft Source 
N/A
Friends & Family
Recent Activity
4 hours agoListing updated with changes from the MLS®
6 hours agoListing first seen on site
General Features
Acres 
0.333
Attached Garage 
Yes
Foundation 
Slab
Garage 
Yes
Garage Spaces 
2
Levels 
Two
Parking 
GarageGarage Door OpenerAttached
Property Sub Type 
Single Family Residence
Security 
Carbon Monoxide Detector(s)
Sewer 
Public Sewer
Special Circumstances 
Standard
Style 
Contemporary/Modern
Utilities 
Electricity Connected
Water Source 
Public
Interior Features
Appliances 
DishwasherDisposalElectric CooktopElectric OvenElectric RangeVented Exhaust Fan
Cooling 
Central Air
Fireplace 
Yes
Fireplace Features 
ElectricLiving Room
Fireplaces 
1
Flooring 
TileVinyl
Heating 
Exhaust FanCentralElectricFireplace Insert
Interior 
Double VanityEat-in KitchenKitchen IslandOpen FloorplanPantry
Laundry Features 
Washer Hookup
Bath-Full 
Dimensions - 8 x 7Level - Second
Bath-Half 
Dimensions - 6 x 6Level - First
Bedroom 
Dimensions - 11 x 10Level - SecondFeatures - Ceiling Fan(s)
Living Room 
Dimensions - 24 x 18Level - FirstFeatures - Ceiling Fan(s)
Master Bedroom 
Dimensions - 13 x 12Level - SecondFeatures - Ceiling Fan(s)
Save
Ask
Tour
Hide
Share
Exterior Features
Fencing 
FencedWood
Roof 
Shingle
Community Features
Financing Terms Available 
ConventionalFHAVA Loan
School District 
Dallas ISD
Schools
School District
Dallas ISD
Elementary School
Martinez
Middle School
Garcia
High School
Pinkston
Listing courtesy of Heather Ray of Highpoint Real Estate Assc. [email protected]


© 2020 North Texas Real Estate Information Systems. All rights reserved. Information is deemed reliable but is not guaranteed accurate by the MLS or NTREIS. The information being provided is for the consumer's personal, non-commercial use, and may not be reproduced, redistributed, or used for any purpose other than to identify prospective properties consumers may be interested in purchasing.
Last checked: 2026-05-29 01:45 PM CDT

Neighborhood & Commute
Source: Walkscore
Disclosure: Community information and market data powered by Constellation Data Labs. Information is deemed reliable but not guaranteed.
Save
Ask
Tour
Hide
Share