


6454 Kenwood AvenueDallas, TX 75214
Mortgage Calculator
Monthly Payment (Est.)
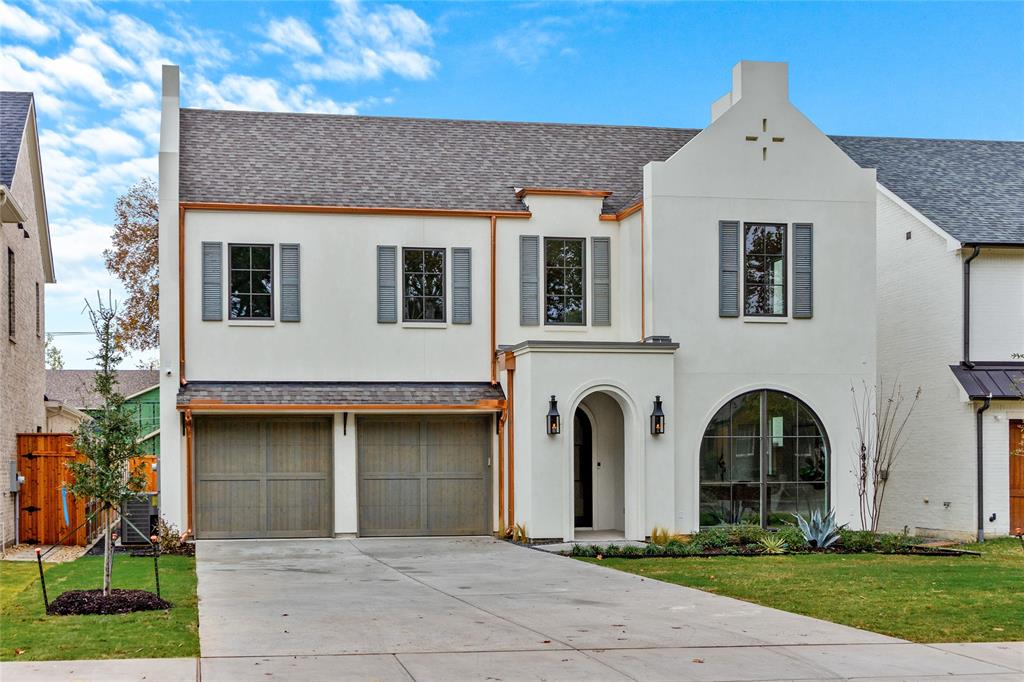
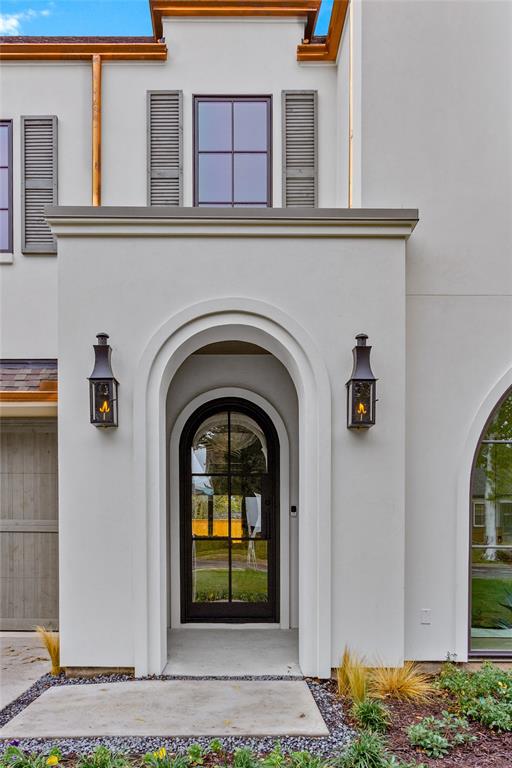
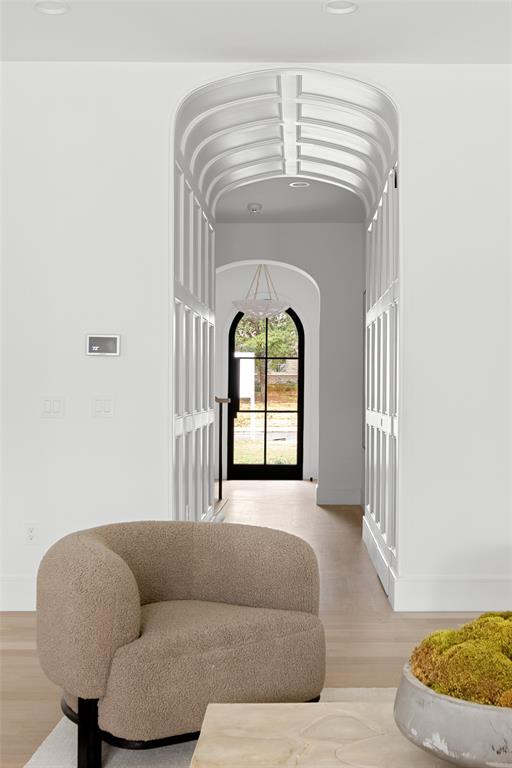
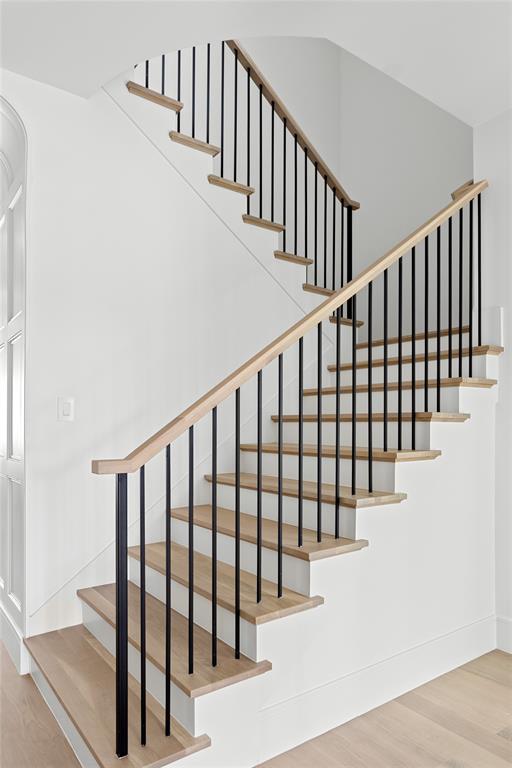
$10,927Designed by Jessica Koltun Home, this breathtaking new construction in Dallas's prestigious Lakewood neighborhood redefines luxury living with timeless elegance and modern sophistication. Spanning 5,041 square feet, the residence offers 5 bedrooms and 5 bathrooms, masterfully crafted for elevated living, effortless flow, and enduring curb appeal. Inside, abundant natural light showcases refined materials, soft tones, and bespoke architectural detailing throughout every room. The open-concept floor plan seamlessly connects expansive living and dining areas to a designer chef's kitchen appointed with custom cabinetry, professional-grade appliances, and an oversized center island—the true heart of the home and an entertainer's dream. The first floor features two bedrooms, including a stunning primary suite offering a private retreat complete with soaring vaulted ceilings, a spa-inspired bath, and a generous walk-in closet. Upstairs, additional en-suite bedrooms and flexible living spaces deliver comfort, privacy, and versatility to suit every modern Dallas lifestyle. From the moment you enter, every curated detail reflects the signature Jessica Koltun Home aesthetic—a sophisticated blend of warmth, luxury, and enduring style—perfectly positioned near White Rock Lake in one of Dallas's most sought-after neighborhoods. This is more than a home; it's a statement in refined new construction living.
| 3 hours ago | Listing updated with changes from the MLS® | |
| 3 hours ago | Listing first seen on site |

© 2020 North Texas Real Estate Information Systems. All rights reserved. Information is deemed reliable but is not guaranteed accurate by the MLS or NTREIS. The information being provided is for the consumer's personal, non-commercial use, and may not be reproduced, redistributed, or used for any purpose other than to identify prospective properties consumers may be interested in purchasing.
Last checked: 2026-05-29 01:45 PM CDT
Did you know? You can invite friends and family to your search. They can join your search, rate and discuss listings with you.