Save
Ask
Tour
Hide
Share
$1,200,000
New Listing

9028 Santa Clara Drive
Dallas, TX 75218

For Sale|Single Family Residence|Active
4
Beds
3
Total Baths
3
Full Baths
2,675
SqFt
$449
/SqFt
2025
Built
Subdivision:
Broadvu
County:
Dallas
9028 Santa Clara Drive9028 Santa Clara Drive9028 Santa Clara Drive9028 Santa Clara Drive
Save
Ask
Tour
Hide
Share

Mortgage Calculator

Monthly Payment (Est.)

$5,475
Calculator powered by Showcase IDX, a Constellation1 Company. Copyright ©2026 Information is deemed reliable but not guaranteed.

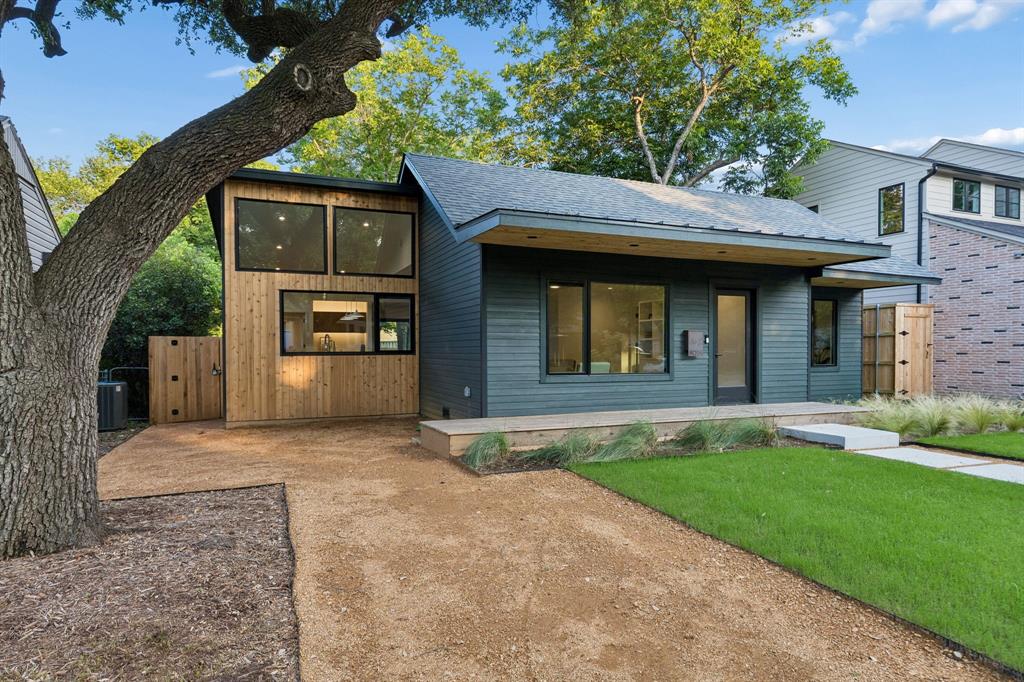
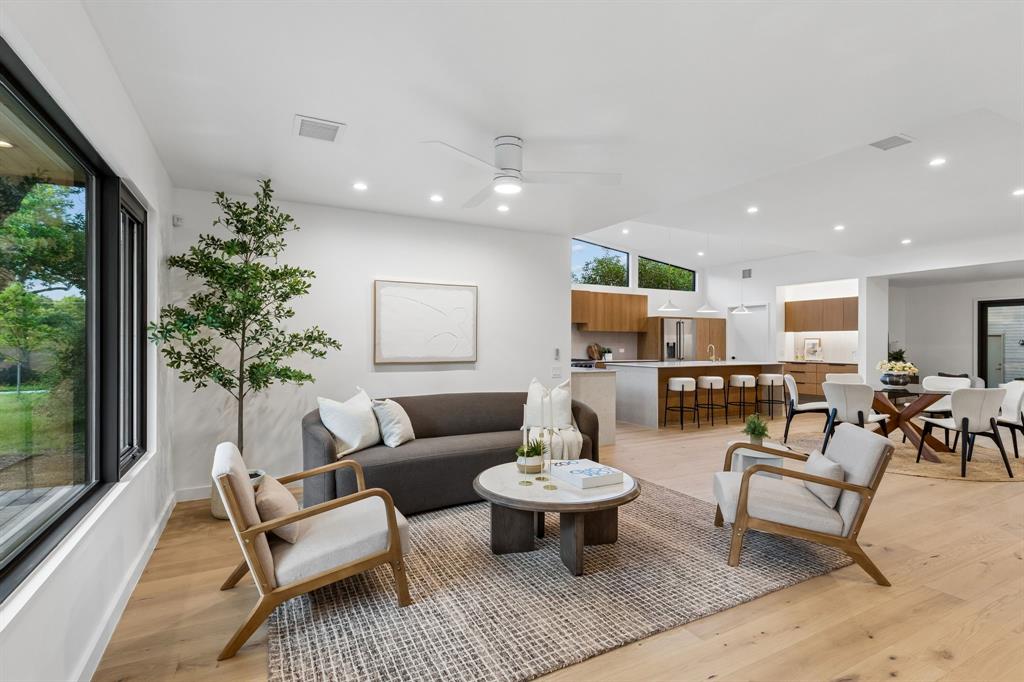
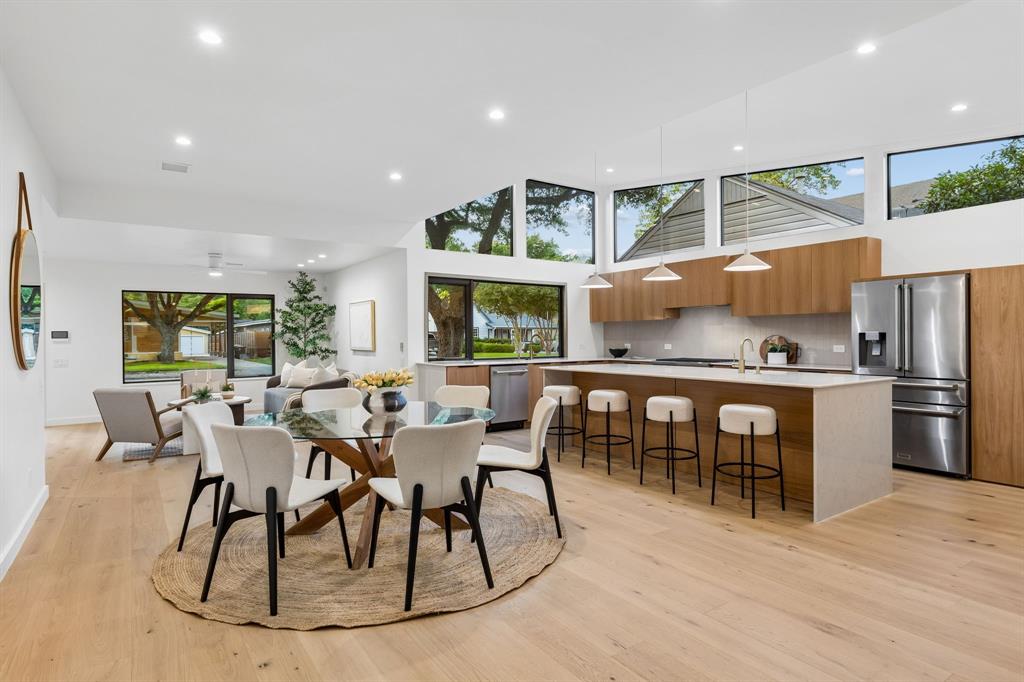
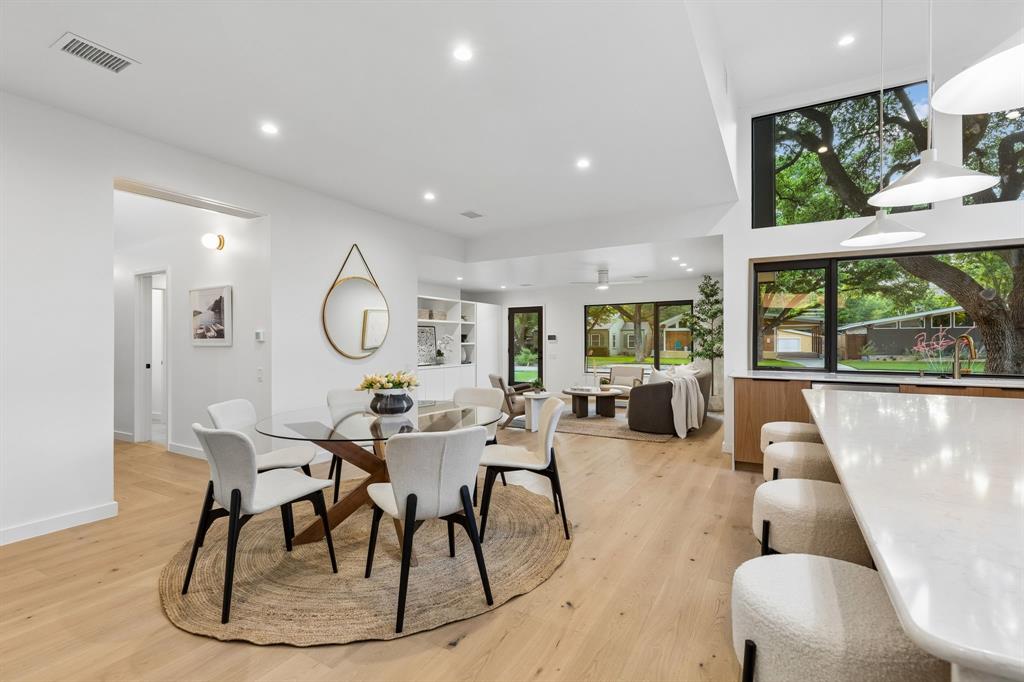
A masterful blend of historical neighborhood charm and high-design contemporary living, 9028 Santa Clara Drive represents the pinnacle of East Dallas custom design. From the street, the property gracefully honors the facade and nostalgic character of a 1940s Little Forest Hills home. Step inside, however, and the home unfolds into a surprisingly expansive, sun-drenched architectural retreat seamlessly enveloped by a lush, mature tree canopy. Artfully constructed around the lot’s natural topography, the open-concept layout features 4 bedrooms and 3 full bathrooms, maximizing every square inch of living space. The main living arena centers on a chef-inspired kitchen island tailored for effortless entertaining, transitioning flawlessly to a cedar-covered back deck. Flexibility abounds with dual primary suite capabilities, allowing for a secluded main-level option or transforming the entire second floor into a sprawling primary sanctuary tucked behind the treetops. Uncompromising quality and structural efficiency define the property, which boasts a premium Pella Lifestyle Series window package, full spray-foam insulation, a tankless water heater, and a dedicated electric heat-pump HVAC system. The oversized two-car garage is an entertainer's dream, featuring dual garage doors that open completely to the backyard to create an expansive indoor-outdoor lounge space. Situated less than a mile from White Rock Lake, the Dallas Arboretum, and local trail networks, this home offers a sophisticated, modern lifestyle in one of Dallas's most coveted pockets.

Save
Ask
Tour
Hide
Share
Listing Snapshot
Price 
$1,200,000
Days On Site 
0 Days
Bedrooms 
4
Inside Area (SqFt) 
2,675 sqft
Total Baths 
3
Full Baths 
3
Partial Baths 
N/A
Lot Size 
0.19 Acres
Year Built 
2025
MLS® Number 
21285084
Status 
Active
Property Tax 
$10,711
HOA/Condo/Coop Fees 
N/A
Sq Ft Source 
N/A
Friends & Family
Recent Activity
2 hours agoListing updated with changes from the MLS®
2 hours agoListing first seen on site
General Features
Acres 
0.19
Foundation 
Pillar/Post/PierSlab
Garage 
Yes
Garage Spaces 
2
Levels 
Two
Parking 
Alley AccessGarageParking Pad
Property Sub Type 
Single Family Residence
Security 
Carbon Monoxide Detector(s)PrewiredSecurity SystemSmoke Detector(s)
Sewer 
Public Sewer
Special Circumstances 
Standard
Style 
Contemporary/Modern
Utilities 
Cable Available
Water Source 
Public
Interior Features
Appliances 
DishwasherDisposalGas RangeGas Water HeaterMicrowaveRefrigeratorTankless Water Heater
Cooling 
Central AirElectric
Flooring 
TileWood
Heating 
CentralElectric
Interior 
Built-in FeaturesKitchen IslandNatural WoodworkOpen FloorplanWalk-In Closet(s)High Speed Internet
Living Room 
Dimensions - 18 x 14Level - First
Master Bedroom 
Dimensions - 17 x 13Level - First
Save
Ask
Tour
Hide
Share
Exterior Features
Construction Details 
Wood Siding
Exterior 
Rain Gutters
Fencing 
Wood
Lot Features 
Few TreesInterior LotLandscaped
Patio And Porch 
CoveredDeckFront PorchPatioRear Porch
Roof 
CompositionOther
Community Features
Financing Terms Available 
CashConventional
School District 
Dallas ISD
Schools
School District
Dallas ISD
Elementary School
Sanger
Middle School
Gaston
High School
Adams
Listing courtesy of Becky Frey of Compass RE Texas, LLC. [email protected]


© 2020 North Texas Real Estate Information Systems. All rights reserved. Information is deemed reliable but is not guaranteed accurate by the MLS or NTREIS. The information being provided is for the consumer's personal, non-commercial use, and may not be reproduced, redistributed, or used for any purpose other than to identify prospective properties consumers may be interested in purchasing.
Last checked: 2026-05-29 01:45 PM CDT

Neighborhood & Commute
Source: Walkscore
Disclosure: Community information and market data powered by Constellation Data Labs. Information is deemed reliable but not guaranteed.
Save
Ask
Tour
Hide
Share