Save
Ask
Tour
Hide
Share
$374,900
148 Days On Site

4116 Walnut Creek Court
Fort Worth, TX 76137

For Sale|Single Family Residence|Active
4
Beds
3
Total Baths
2
Full Baths
1
Partial Bath
3,118
SqFt
$120
/SqFt
2002
Built
Subdivision:
Hills At Fossil Creek Add
County:
Tarrant
4116 Walnut Creek Court4116 Walnut Creek Court4116 Walnut Creek Court4116 Walnut Creek Court
Save
Ask
Tour
Hide
Share

Mortgage Calculator

Monthly Payment (Est.)

Enter an interest rate to see your estimated monthly payment.
Calculator powered by Showcase IDX, a Constellation1 Company. Copyright ©2026 Information is deemed reliable but not guaranteed.

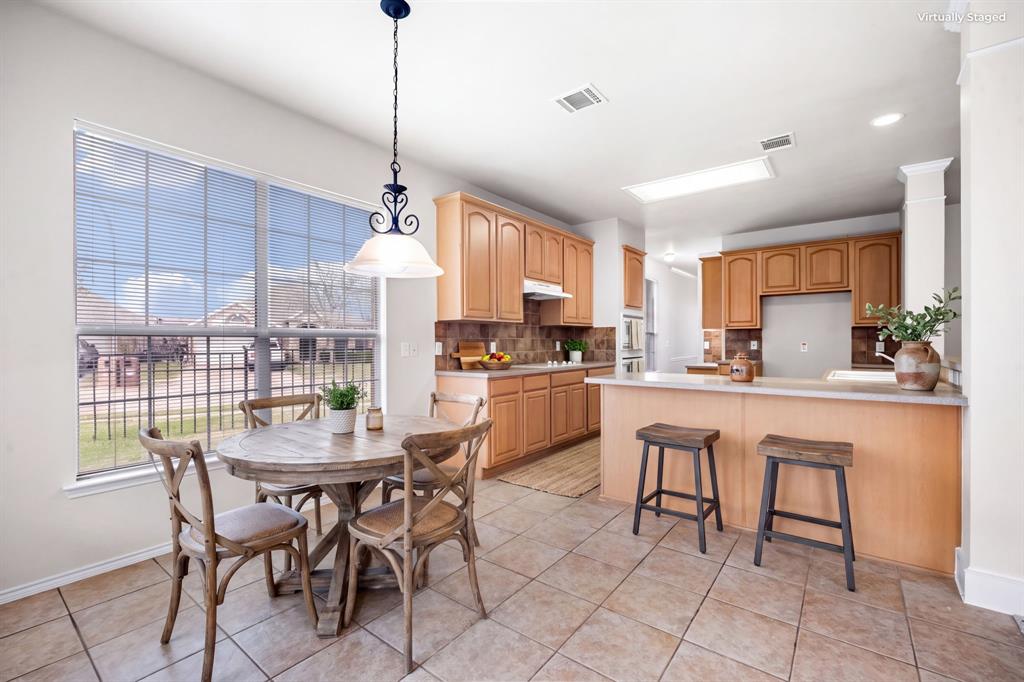
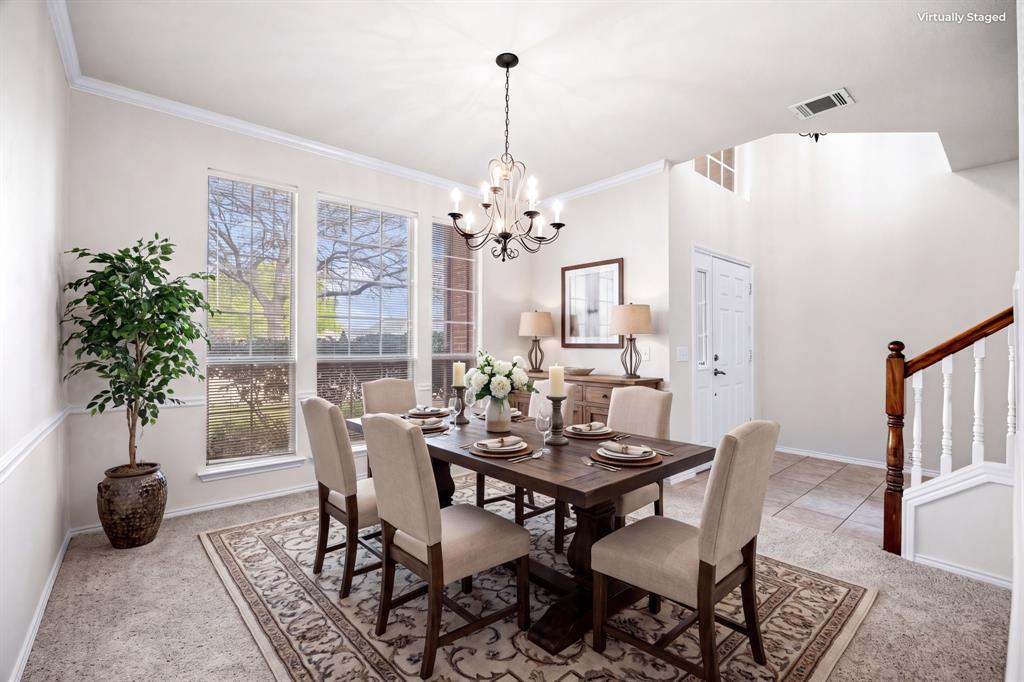
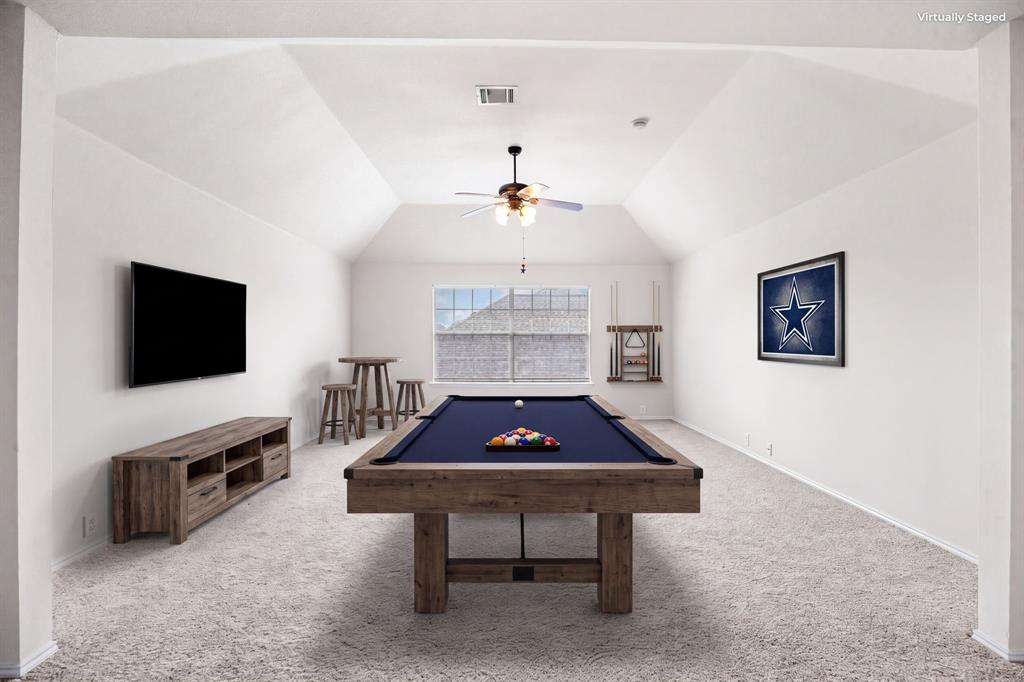
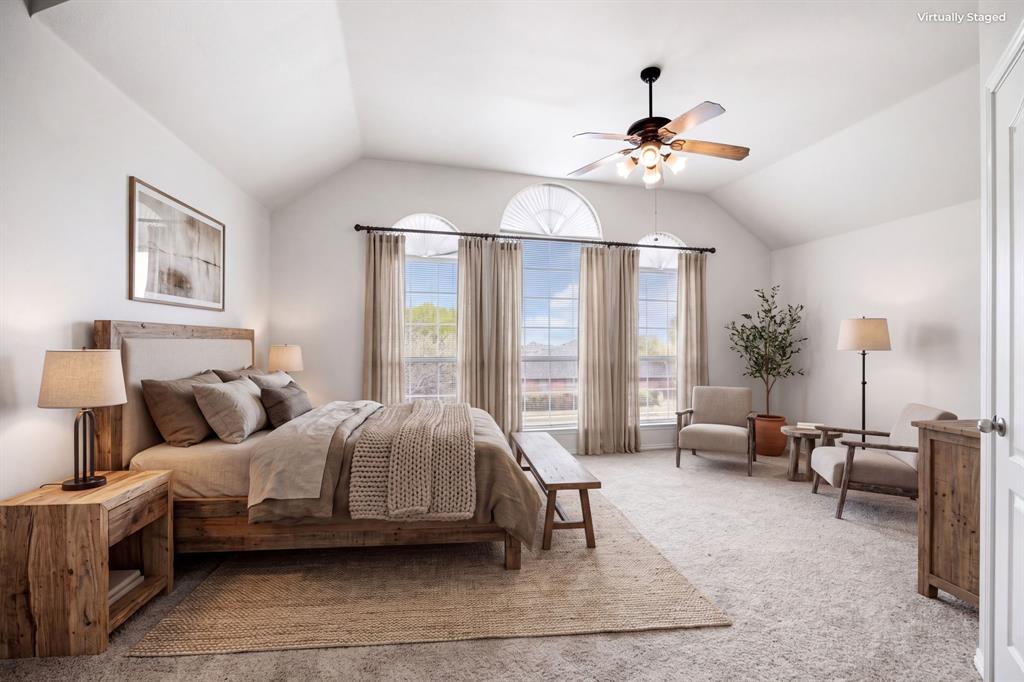
Charming 4-bedroom, 2 full bath, 1 half bath home in the desirable Hills at Fossil Creek community within Eagle Mountain-Saginaw ISD. This spacious two-story home offers over 3,100 square feet of living space with multiple living and dining areas—perfect for everyday living and entertaining. The main level features a welcoming living room with a cozy gas fireplace, a versatile den, formal dining, and a bright kitchen with breakfast bar, dual sinks, and an eat-in dining area. Upstairs, all four bedrooms are generously sized, including a primary suite with ensuite bath featuring dual vanities, garden tub, separate shower, and walk-in closet. Additional living space upstairs is ideal for a game room or media area. The home also includes a separate utility room, decorative lighting, and ample storage throughout. Step outside to a covered patio and private backyard with wrought iron fencing, perfect for relaxing or entertaining. With convenient access to shopping, dining, and major highways, and located in a safe, quiet neighborhood, this home offers both comfort and peace of mind. Don’t miss the opportunity to own this spacious and functional home in a prime Fort Worth location! Buyer and Buyers Agent to verify all info contained in this listing Including room sizes, square footage, features, and schools.

Save
Ask
Tour
Hide
Share
Listing Snapshot
Price 
$374,900
Days On Site 
148 Days
Bedrooms 
4
Inside Area (SqFt) 
3,118 sqft
Total Baths 
3
Full Baths 
2
Partial Baths 
1
Lot Size 
0.159 Acres
Year Built 
2002
MLS Number 
21285160
Status 
Active
Property Tax 
$9,320
HOA/Condo/Coop Fees 
$27.75 monthly
Sq Ft Source 
N/A
Friends & Family
Recent Activity
5 days agoListing updated with changes from the MLS
5 days agoPrice changed to $374,900
5 months agoListing first seen on site
General Features
Acres 
0.159
Attached Garage 
Yes
Foundation 
Slab
Garage 
Yes
Garage Spaces 
2
Levels 
Two
Parking 
GarageGarage Door OpenerGarage Faces FrontSide By SideAttached
Property Sub Type 
Single Family Residence
Security 
Fire AlarmSecurity SystemSmoke Detector(s)
Sewer 
Public Sewer
Special Circumstances 
Standard
Style 
Traditional
Utilities 
Cable Available
Water Source 
Public
Interior Features
Appliances 
DishwasherDisposalElectric CooktopElectric OvenMicrowave
Cooling 
Ceiling Fan(s)Central AirElectric
Fireplace 
Yes
Fireplace Features 
Living RoomGas Log
Fireplaces 
1
Flooring 
CarpetCeramic Tile
Heating 
CentralElectric
Bath-Full 
Dimensions - 0 x 0Level - Second
Bath-Half 
Dimensions - 0 x 0Level - First
Bedroom 
Dimensions - 12 x 11Level - SecondFeatures - Ceiling Fan(s)
Breakfast Room 
Dimensions - 10 x 8Level - First
Dining Room 
Dimensions - 11 x 11Level - First
Kitchen 
Dimensions - 11 x 10Level - FirstFeatures - Breakfast Bar, Eat-in Kitchen
Living Room 
Dimensions - 16 x 14Level - FirstFeatures - Ceiling Fan(s)
Master Bedroom 
Dimensions - 18 x 13Level - SecondFeatures - Ceiling Fan(s), Walk-In Closet(s)
Office 
Dimensions - 13 x 10Level - First
Utility Room 
Dimensions - 12 x 10Level - First
Save
Ask
Tour
Hide
Share
Exterior Features
Construction Details 
Brick
Exterior 
Rain Gutters
Fencing 
Back YardFullWrought Iron
Lot Features 
Few TreesSubdivided
Roof 
Composition
Community Features
Association Fee 
$333.0
Association Fee Frequency 
Annually
School District 
Eagle MT-Saginaw ISD
Financing Terms Available 
CashConventionalVA Loan
Schools
School District
Eagle MT-Saginaw ISD
Elementary School
Bryson
Middle School
Highland
High School
Boswell
Listing courtesy of John Ellig of Coldwell Banker Apex, Realtors [email protected]


© 2020 North Texas Real Estate Information Systems. All rights reserved. Information is deemed reliable but is not guaranteed accurate by the MLS or NTREIS. The information being provided is for the consumer's personal, non-commercial use, and may not be reproduced, redistributed, or used for any purpose other than to identify prospective properties consumers may be interested in purchasing.
Last checked: 2026-10-25 10:04 AM CDT

Neighborhood & Commute
Source: Walkscore
Disclosure: Community information and market data powered by Constellation Data Labs. Information is deemed reliable but not guaranteed.
Save
Ask
Tour
Hide
Share