


6610 Waggoner WayMidlothian, TX 76065
Mortgage Calculator
Monthly Payment (Est.)
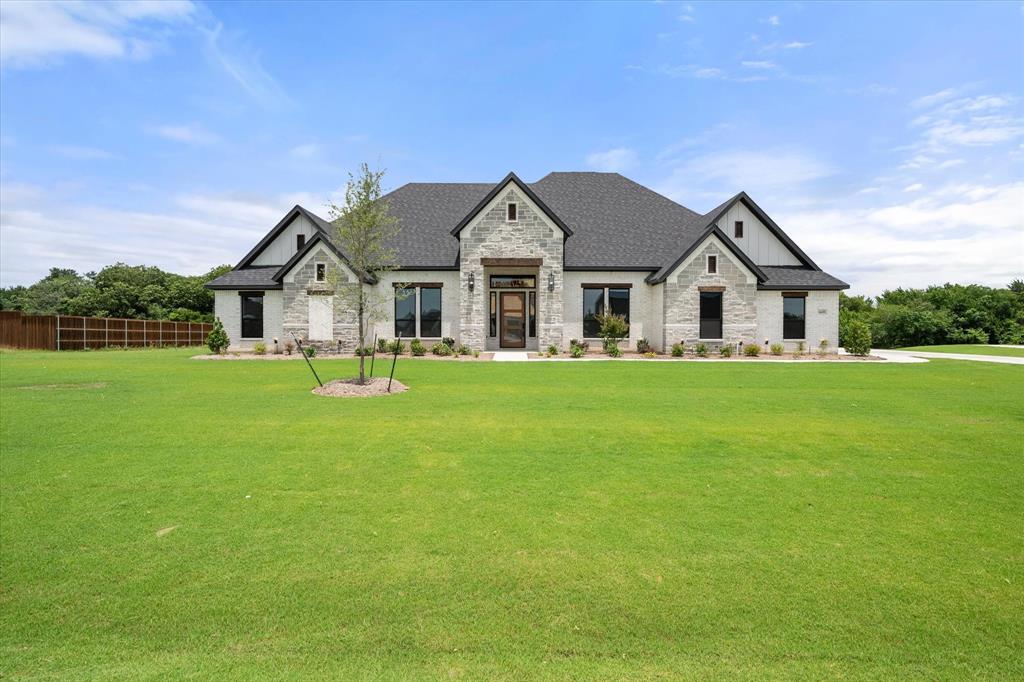
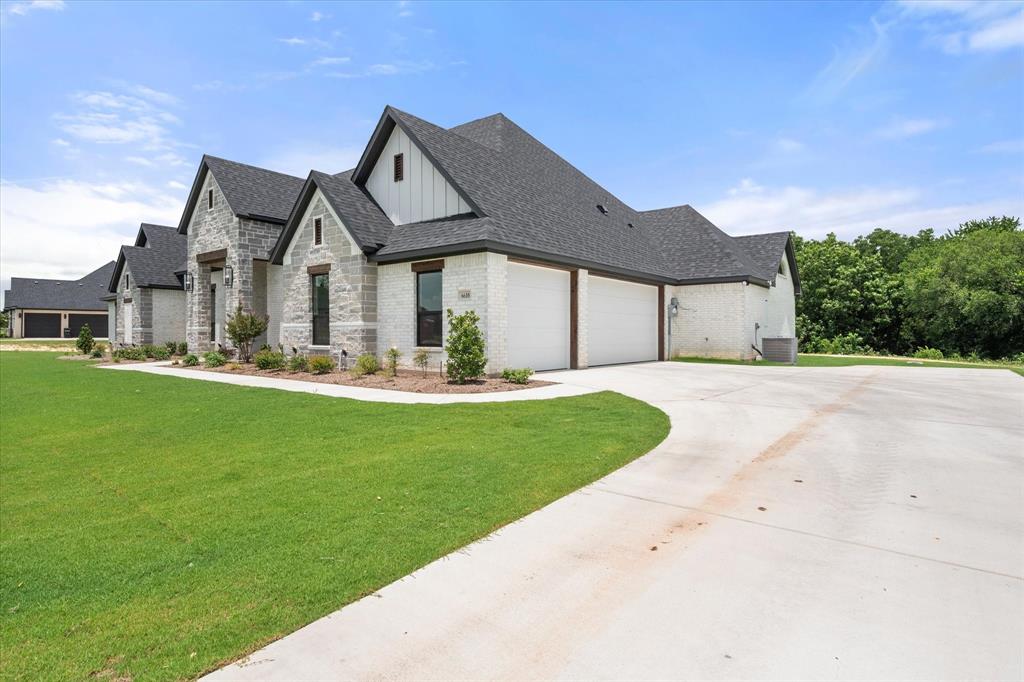
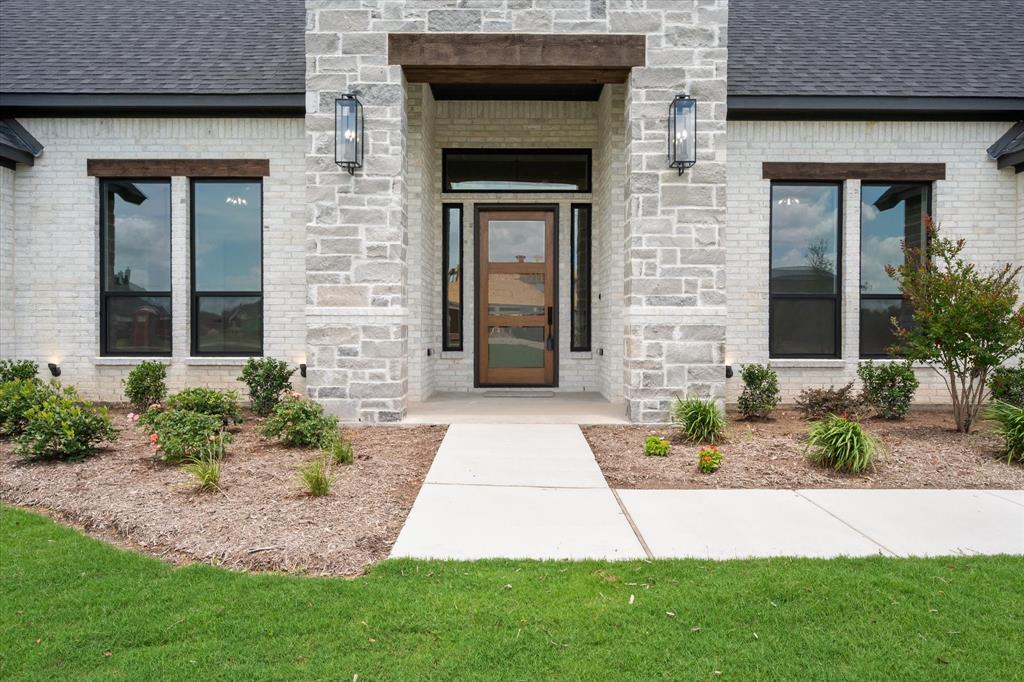
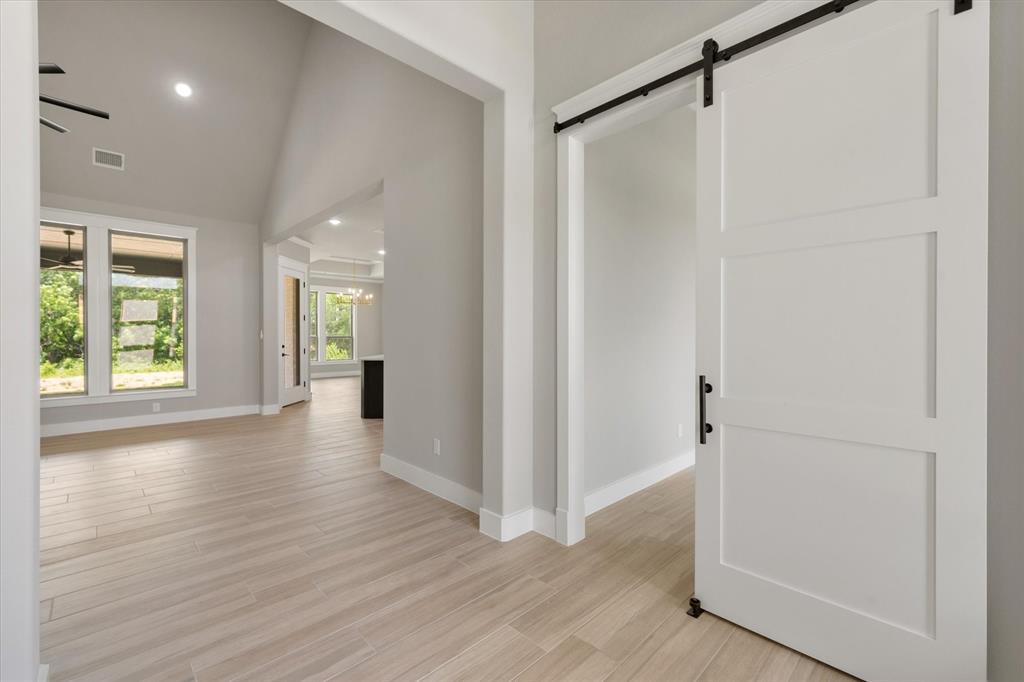
$4,175Discover exceptional craftsmanship and timeless design in this stunning new construction by Olson Custom Homes, perfectly situated on 1.585 acres in the highly sought-after La Paz Ranch Phase 3. Backing to a peaceful greenbelt and located within highly acclaimed Midlothian ISD, this 3,288-square-foot custom home offers the perfect blend of luxury, privacy, and everyday comfort. Thoughtfully designed with both functionality and elegance in mind, the home features 4 spacious bedrooms, 3.5 baths, a dedicated study, game room, and an open-concept living space ideal for entertaining. Soaring ceilings, custom millwork, designer lighting, exposed beams, and a striking stone fireplace showcase the superior quality and attention to detail that Olson Custom Homes is known for. The chef's kitchen serves as the heart of the home with custom cabinetry, premium finishes, an oversized island, double ovens, massive walk-in pantry and abundant workspace for gathering with family and friends. The private owner's retreat offers a spa-inspired bath and generous walk-in closet, creating a true sanctuary at the end of the day. Stunning quartz countertops and marble accent tile are a few examples of the high-end finishes throughout the home. Built with energy efficiency and long-term durability in mind, this home features foam insulation, a tankless water heater, engineered foundation, and quality materials throughout. The expansive lot provides ample room for a future pool, outdoor living spaces, and endless opportunities to create your dream backyard oasis. If you're looking for luxury craftsmanship, thoughtful design, and the tranquility of acreage living without sacrificing convenience, this exceptional property is a must-see.
| 4 days ago | Listing updated with changes from the MLS® | |
| 3 weeks ago | Listing first seen on site |

© 2020 North Texas Real Estate Information Systems. All rights reserved. Information is deemed reliable but is not guaranteed accurate by the MLS or NTREIS. The information being provided is for the consumer's personal, non-commercial use, and may not be reproduced, redistributed, or used for any purpose other than to identify prospective properties consumers may be interested in purchasing.
Last checked: 2026-07-14 04:04 PM CDT
Did you know? You can invite friends and family to your search. They can join your search, rate and discuss listings with you.