Save
Ask
Tour
Hide
Share
$343,000
New Listing

6614 Prickly Pear Way
Abilene, TX 79606

For Sale|Single Family Residence|Active
3
Beds
2
Total Baths
2
Full Baths
1,556
SqFt
$220
/SqFt
2026
Built
Subdivision:
Fairway Oaks Villiage
County:
Taylor
Upcoming Open Houses
Sat, May 30, 2:00 PM - 4:00 PM
6614 Prickly Pear Way6614 Prickly Pear Way6614 Prickly Pear Way6614 Prickly Pear Way
Save
Ask
Tour
Hide
Share

Mortgage Calculator

Monthly Payment (Est.)

$1,565
Calculator powered by Showcase IDX, a Constellation1 Company. Copyright ©2026 Information is deemed reliable but not guaranteed.

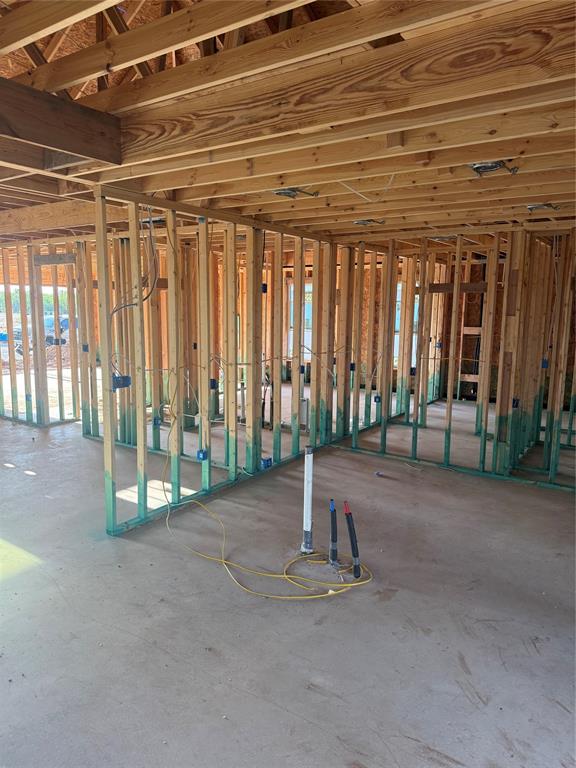
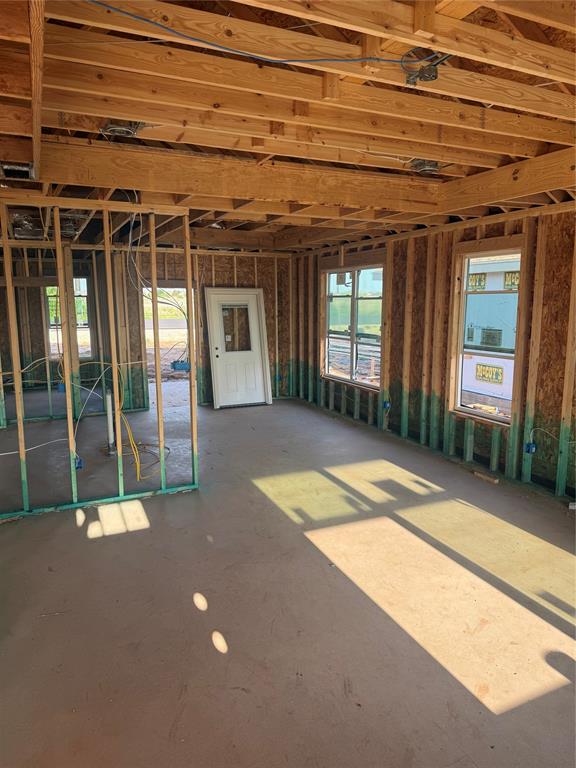
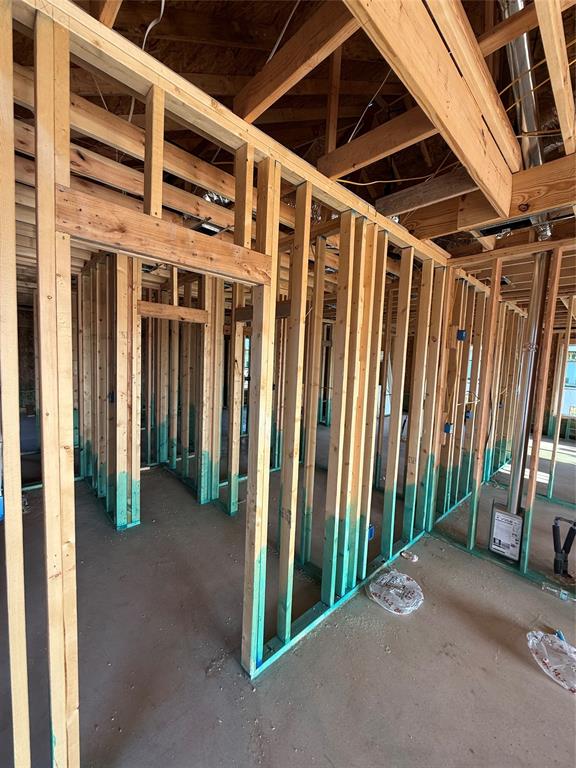
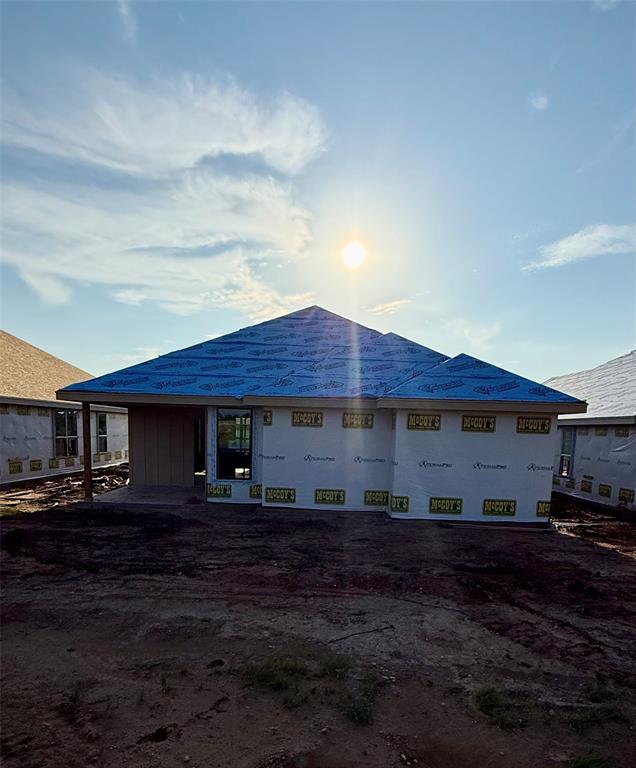
Experience luxury living at an affordable price in this beautifully crafted new construction home located in the highly desired Fairway Oaks Village Subdivision, just minutes from the Fairway Oaks Golf Course. This thoughtfully designed brick home blends upscale finishes with everyday comfort, making it the perfect place to call home. Step inside to find soaring 9’ and 10’ ceilings and abundant natural light pouring through energy-efficient 6-foot windows, creating an open and inviting atmosphere. The kitchen is both stylish and functional, featuring a gas cooktop and modern conveniences ideal for cooking and entertaining. Designed with efficiency and ease in mind, the home includes a tankless water heater, insulated garage doors, and an Ecobee smart thermostat for year-round comfort. Blinds and a refrigerator are already in place, offering a true move-in ready experience. Enjoy outdoor living on the covered back porch, complete with a an additional gas line for all of your outdoor cooking needs. Smart home features like Ring cameras at the front door and driveway provide added security and peace of mind. Situated in a prime location within one of the area’s most sought-after new subdivisions, this home delivers the perfect combination of luxury feel, modern features, and affordability—just a short drive from golf, dining, and more.

Save
Ask
Tour
Hide
Share
Listing Snapshot
Price 
$343,000
Days On Site 
0 Days
Bedrooms 
3
Inside Area (SqFt) 
1,556 sqft
Total Baths 
2
Full Baths 
2
Partial Baths 
N/A
Lot Size 
0.135 Acres
Year Built 
2026
MLS® Number 
21285534
Status 
Active
Property Tax 
N/A
HOA/Condo/Coop Fees 
N/A
Sq Ft Source 
N/A
Friends & Family
Recent Activity
2 hours agoListing updated with changes from the MLS®
4 hours agoListing first seen on site
General Features
Acres 
0.135
Attached Garage 
Yes
Foundation 
Slab
Garage 
Yes
Garage Spaces 
2
Levels 
One
Parking 
AsphaltDrivewayGarageGarage Door OpenerGarage Faces FrontAttached
Property Condition 
New Construction
Property Sub Type 
Single Family Residence
Security 
Other
Sewer 
Public Sewer
Utilities 
Cable AvailableElectricity Connected
Water Source 
Public
Interior Features
Appliances 
DishwasherDisposalGas RangeMicrowaveRefrigeratorTankless Water Heater
Cooling 
Ceiling Fan(s)Central AirElectric
Flooring 
Vinyl
Heating 
Central
Interior 
Double VanityEat-in KitchenGranite CountersPantryVaulted Ceiling(s)Walk-In Closet(s)High Speed InternetSmart Home
Living Room 
Dimensions - 16 x 18Level - FirstFeatures - Ceiling Fan(s)
Master Bedroom 
Dimensions - 13 x 13Level - FirstFeatures - Ceiling Fan(s), Walk-In Closet(s)
Save
Ask
Tour
Hide
Share
Exterior Features
Construction Details 
Brick
Exterior 
Awning(s)
Fencing 
Back YardWood
Lot Features 
Interior LotLandscaped
Roof 
Composition
Community Features
Financing Terms Available 
1031 ExchangeCashConventionalFHAVA Loan
School District 
Wylie ISD, Taylor Co.
Schools
School District
Wylie ISD, Taylor Co.
Elementary School
Wylie West
Middle School
Wylie West
High School
Wylie
Listing courtesy of Stacy Doby of KW SYNERGY* [email protected]


© 2020 North Texas Real Estate Information Systems. All rights reserved. Information is deemed reliable but is not guaranteed accurate by the MLS or NTREIS. The information being provided is for the consumer's personal, non-commercial use, and may not be reproduced, redistributed, or used for any purpose other than to identify prospective properties consumers may be interested in purchasing.
Last checked: 2026-05-29 07:23 PM CDT

Neighborhood & Commute
Source: Walkscore
Disclosure: Community information and market data powered by Constellation Data Labs. Information is deemed reliable but not guaranteed.
Save
Ask
Tour
Hide
Share