Save
Ask
Tour
Hide
Share
$479,990
New Listing

1604 Shenandoah Trail
Anna, TX 75409

For Sale|Single Family Residence|Active
4
Beds
4
Total Baths
3
Full Baths
1
Partial Bath
2,574
SqFt
$186
/SqFt
2026
Built
Subdivision:
Parks at Foster Crossing
County:
Collin
1604 Shenandoah Trail1604 Shenandoah Trail1604 Shenandoah Trail1604 Shenandoah Trail
Save
Ask
Tour
Hide
Share

Mortgage Calculator

Monthly Payment (Est.)

$2,190
Calculator powered by Showcase IDX, a Constellation1 Company. Copyright ©2026 Information is deemed reliable but not guaranteed.

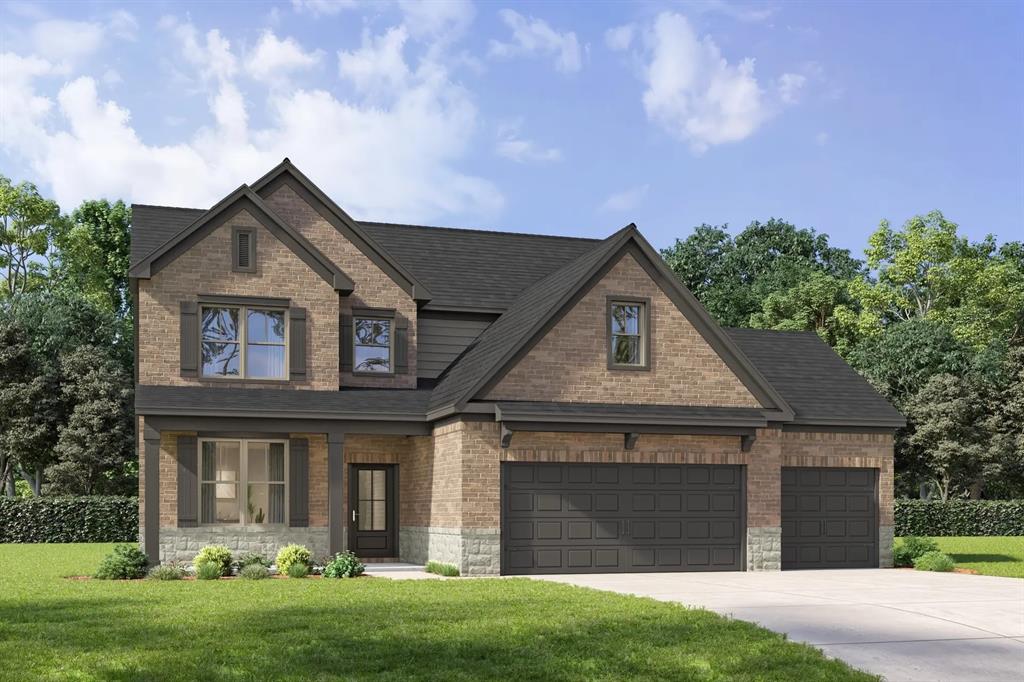
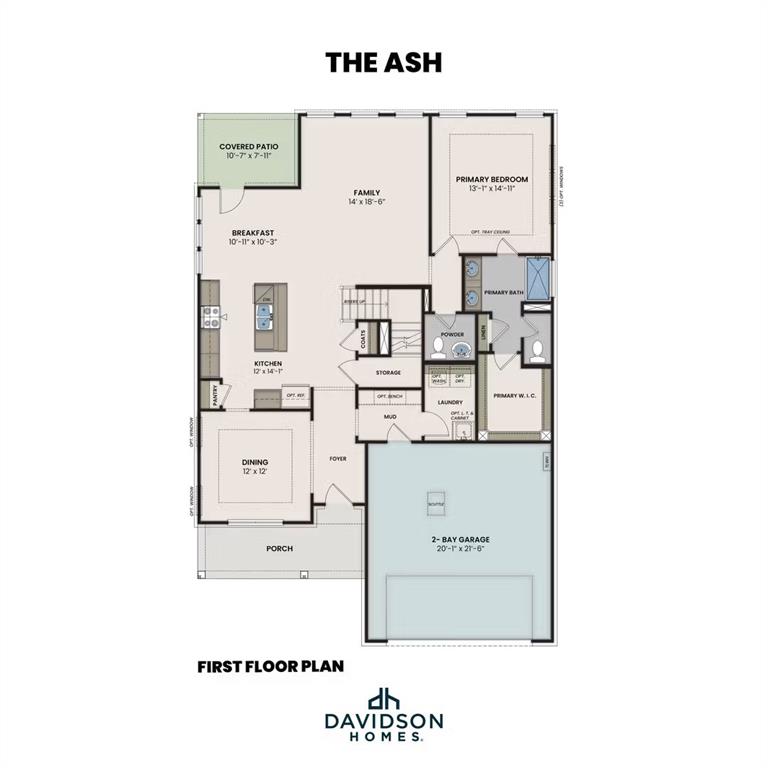
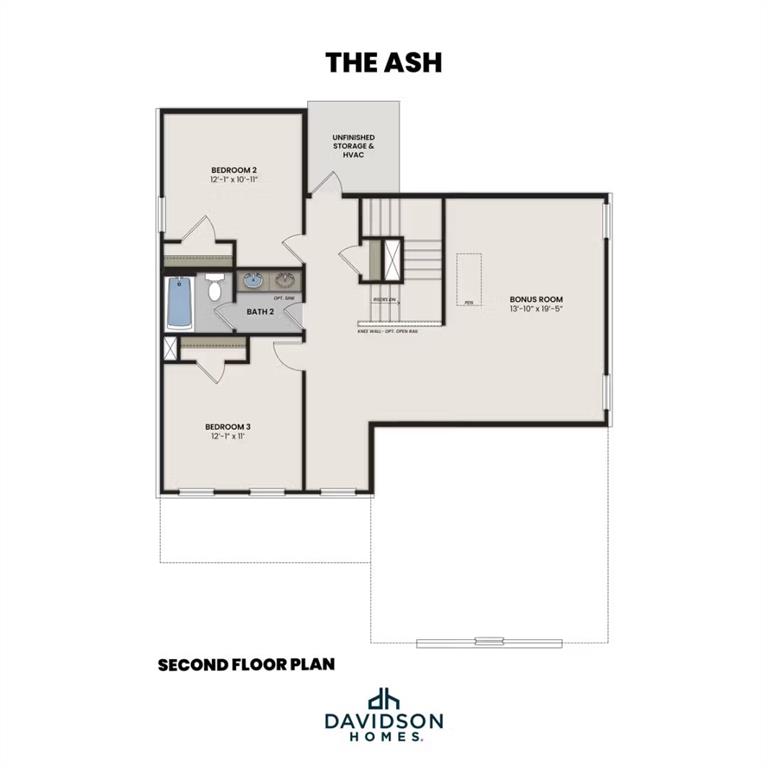
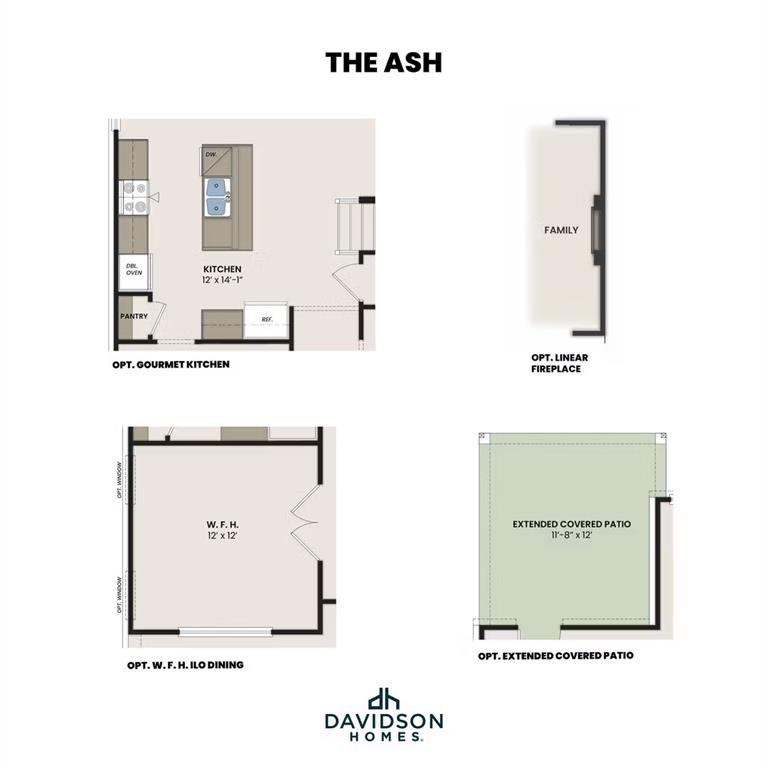
Experience refined living in The Ash N, a stunning 4-bedroom, 3.5-bathroom residence currently under construction in the sought-after Parks at Foster Crossing. Spanning 2,574 square feet, this home expertly balances sophisticated design with everyday functionality. The main level welcomes you with a dedicated study—perfect for a quiet home office—leading into an expansive, light-filled Living Room. Culinary enthusiasts will love the gourmet kitchen, which flows seamlessly into the dining area and out to an extended covered patio for effortless indoor-outdoor entertaining. The primary suite serves as a true retreat on the first floor, featuring a tray ceiling and a massive closet with a direct connection to the laundry room for ultimate convenience. Upstairs, you will find a generous bonus room alongside three additional bedrooms, including a guest-ready bedroom with its own full bath. Every detail has been curated for comfort and modern style. Estimated Completion: July 2026

Save
Ask
Tour
Hide
Share
Listing Snapshot
Price 
$479,990
Days On Site 
0 Days
Bedrooms 
4
Inside Area (SqFt) 
2,574 sqft
Total Baths 
4
Full Baths 
3
Partial Baths 
1
Lot Size 
0.165 Acres
Year Built 
2026
MLS® Number 
21285568
Status 
Active
Property Tax 
N/A
HOA/Condo/Coop Fees 
$41.67 monthly
Sq Ft Source 
N/A
Friends & Family
Recent Activity
5 hours agoListing updated with changes from the MLS®
5 hours agoListing first seen on site
General Features
Acres 
0.165
Attached Garage 
Yes
Garage 
Yes
Garage Spaces 
2
Levels 
Two
Parking 
GarageGarage Door OpenerAttached
Property Condition 
New Construction
Property Sub Type 
Single Family Residence
Sewer 
Public Sewer
Utilities 
Other
Water Source 
Public
Interior Features
Appliances 
DishwasherDisposalMicrowaveOther
Interior 
Double VanityKitchen IslandOpen FloorplanPantryWalk-In Closet(s)
Bedroom 
Dimensions - 13 x 11Level - Second
Breakfast Room 
Dimensions - 12 x 10Level - First
Dining Room 
Dimensions - 12 x 12Level - First
Kitchen 
Dimensions - 12 x 14Level - First
Living Room 
Dimensions - 14 x 18Level - First
Master Bedroom 
Dimensions - 13 x 15Level - First
Save
Ask
Tour
Hide
Share
Community Features
Association Dues 
500
Financing Terms Available 
CashConventionalFHAUSDA LoanVA Loan
HOA Fee Frequency 
Annually
School District 
Anna ISD
Schools
School District
Anna ISD
Elementary School
Judith Harlow
Middle School
Clemons Creek
High School
Anna
Listing courtesy of Dayton Schrader of eXp Realty LLC [email protected]


© 2020 North Texas Real Estate Information Systems. All rights reserved. Information is deemed reliable but is not guaranteed accurate by the MLS or NTREIS. The information being provided is for the consumer's personal, non-commercial use, and may not be reproduced, redistributed, or used for any purpose other than to identify prospective properties consumers may be interested in purchasing.
Last checked: 2026-05-29 08:32 PM CDT

Neighborhood & Commute
Source: Walkscore
Disclosure: Community information and market data powered by Constellation Data Labs. Information is deemed reliable but not guaranteed.
Save
Ask
Tour
Hide
Share