


Save
Ask
Tour
Hide
$257,900
New Listing
1429 Oak Hill DriveKemp, TX 75143
For Sale|Mobile Home|Active
3
Beds
2
Total Baths
2
Full Baths
1,475
SqFt
$175
/SqFt
2025
Built
Subdivision:
Pleasant Oak Beach
County:
Henderson
Save
Ask
Tour
Hide
Mortgage Calculator
Monthly Payment (Est.)
$1,177Calculator powered by Showcase IDX, a Constellation1 Company. Copyright ©2026 Information is deemed reliable but not guaranteed.
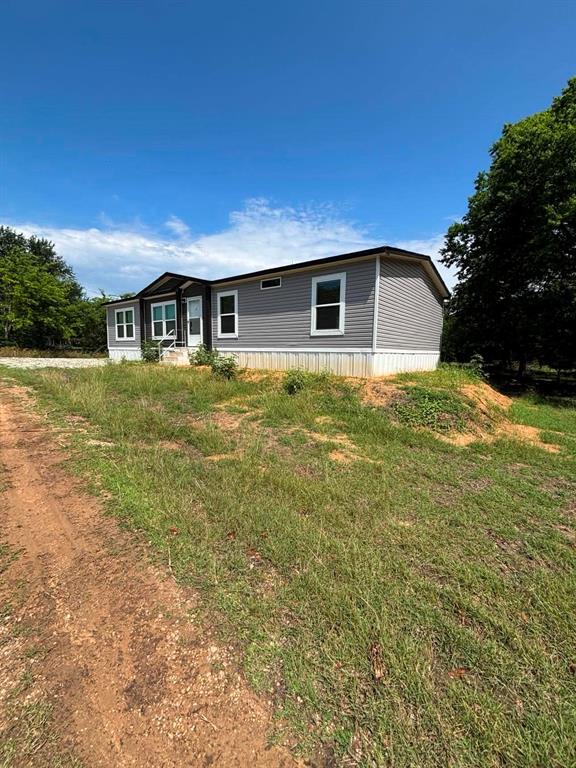
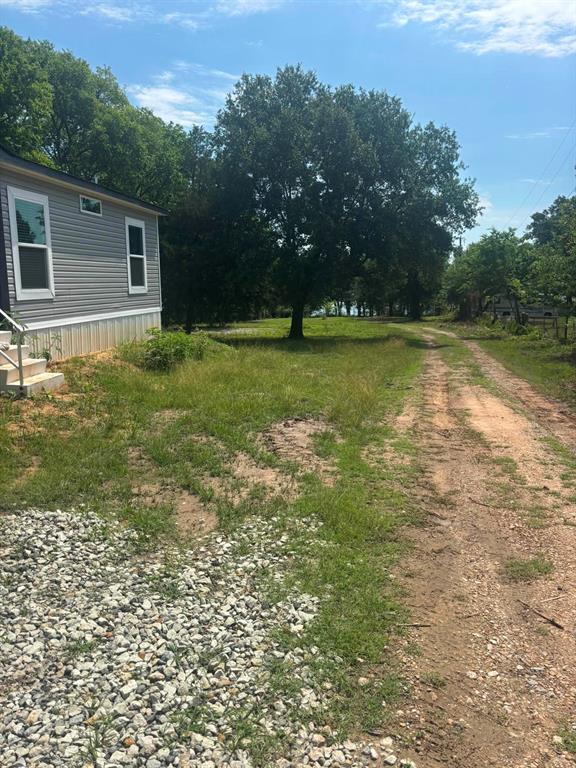
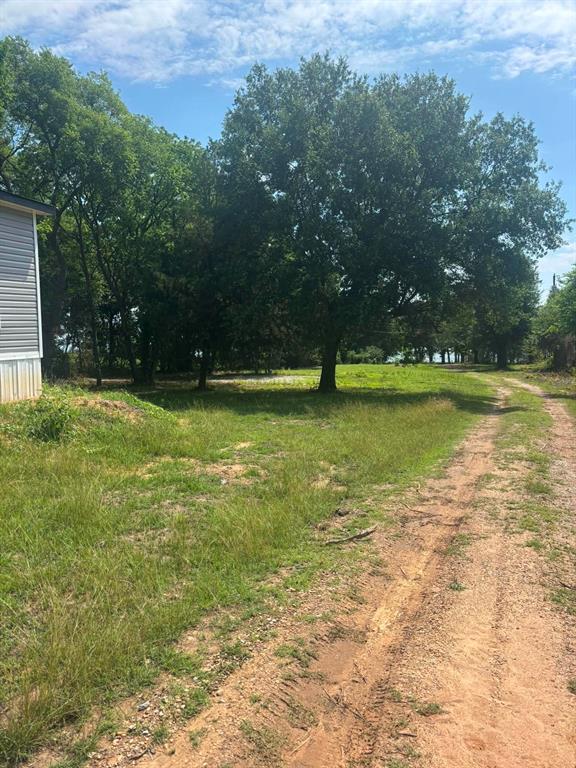
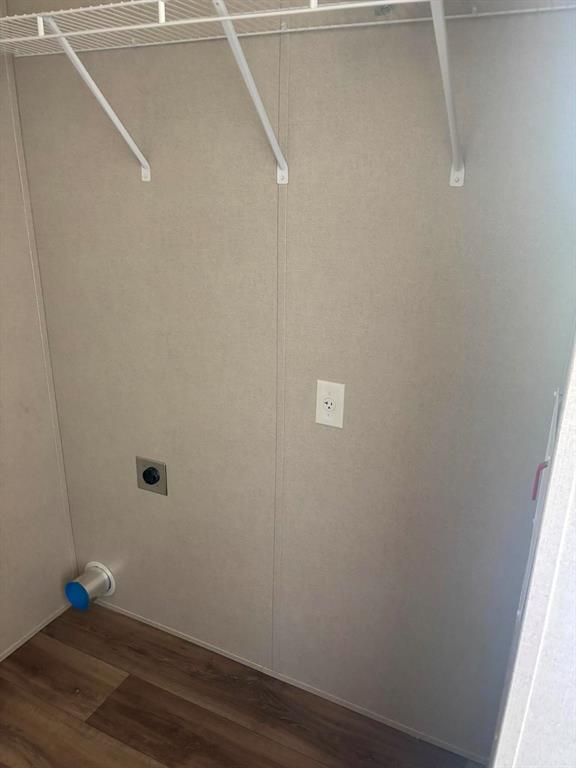
USDA Eligible!! You will be absolutely in awe seeing this brand new doublewide built by Clayton Homes sitting on .60 ac. already approved for fha!!! Never lived in and is waiting for new owner. This beauty is a 3br 2 bth with a huge kitchen with farm style sink and big island. Brand new appliances including a fridge. Utiltiy room is separate for full size washer n dryer. Living area has built in fp with blower. You can physically walk the property and see the lake at the end. Beautiful trees are there but could be cleared to have a perfect view of lake. If you're looking for a peaceful sitting place this is for you. Hurry before it's too late. Buyer will need to obtain survey.
Save
Ask
Tour
Hide
Listing Snapshot
Price
$257,900
Days On Site
0 Days
Bedrooms
3
Inside Area (SqFt)
1,475 sqft
Total Baths
2
Full Baths
2
Partial Baths
N/A
Lot Size
0.612 Acres
Year Built
2025
MLS® Number
21285589
Status
Active
Property Tax
N/A
HOA/Condo/Coop Fees
N/A
Sq Ft Source
N/A
Friends & Family
Recent Activity
| 3 hours ago | Listing updated with changes from the MLS® | |
| 4 hours ago | Listing first seen on site |
General Features
Acres
0.612
Levels
One
Parking
Driveway
Property Condition
New Construction
Property Sub Type
Mobile Home
Sewer
Public Sewer
Special Circumstances
Standard
Water Source
Public
Interior Features
Appliances
DishwasherElectric CooktopElectric OvenRefrigerator
Cooling
Central Air
Fireplace
Yes
Fireplace Features
Blower Fan
Fireplaces
1
Heating
Electric
Interior
Kitchen Island
Bedroom
Dimensions - 1 x 1Level - First
Kitchen
Dimensions - 1 x 1Level - FirstFeatures - Kitchen Island, Pantry
Laundry
Dimensions - 1 x 1Level - First
Living Room
Dimensions - 1 x 1Level - First
Master Bedroom
Dimensions - 1 x 1Level - First
Save
Ask
Tour
Hide
Exterior Features
Lot Features
Few TreesIrregular Lot
Waterfront Features
Cedar Creek
Community Features
Financing Terms Available
CashConventionalFHAUSDA LoanVA Loan
School District
Kemp ISD
Schools
School District
Kemp ISD
Elementary School
Kemp
Middle School
Kemp
High School
Kemp
Listing courtesy of Penny Loer of Regal, REALTORS [email protected]

© 2020 North Texas Real Estate Information Systems. All rights reserved. Information is deemed reliable but is not guaranteed accurate by the MLS or NTREIS. The information being provided is for the consumer's personal, non-commercial use, and may not be reproduced, redistributed, or used for any purpose other than to identify prospective properties consumers may be interested in purchasing.
Last checked: 2026-05-29 08:27 PM CDT
© 2020 North Texas Real Estate Information Systems. All rights reserved. Information is deemed reliable but is not guaranteed accurate by the MLS or NTREIS. The information being provided is for the consumer's personal, non-commercial use, and may not be reproduced, redistributed, or used for any purpose other than to identify prospective properties consumers may be interested in purchasing.
Last checked: 2026-05-29 08:27 PM CDT
Neighborhood & Commute
Source: Walkscore
Disclosure: Community information and market data powered by Constellation Data Labs. Information is deemed reliable but not guaranteed.
Save
Ask
Tour
Hide
Did you know? You can invite friends and family to your search. They can join your search, rate and discuss listings with you.