Save
Ask
Tour
Hide
Share
$269,990
New Listing

811 Hillcrest Boulevard
Princeton, TX 75407

For Sale|Single Family Residence|Active
3
Beds
2
Total Baths
2
Full Baths
1,291
SqFt
$209
/SqFt
2026
Built
Subdivision:
Clearhaven
County:
Collin
811 Hillcrest Boulevard811 Hillcrest Boulevard
Save
Ask
Tour
Hide
Share

Mortgage Calculator

Monthly Payment (Est.)

$1,232
Calculator powered by Showcase IDX, a Constellation1 Company. Copyright ©2026 Information is deemed reliable but not guaranteed.

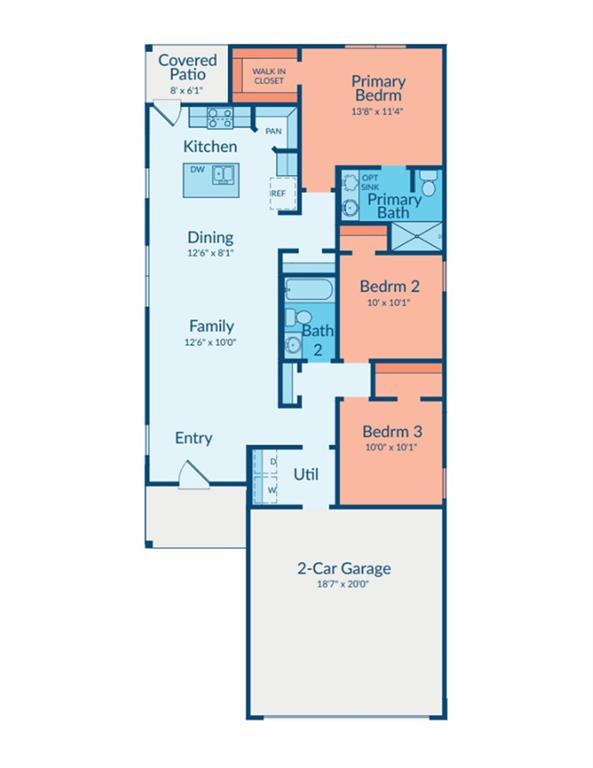
MLS# 21285652 - Built by Imagination Homes - Jun 2026 completion! ~ Imagination Homes proudly presents the Rhyme Floorplan, a charming single-story home featuring a thoughtfully designed split-bedroom floorplan and a spacious 2-car garage. This 3-bedroom, 2-bath residence with 1,291 SF offers a private primary suite tucked at the rear of the home, complete with a walk-in closet and en-suite bath with dual sinks and ample counter space. The open-concept kitchen overlooks the dining and family rooms, creating an ideal layout for everyday living and entertaining. The kitchen includes a convenient pantry, center island, and dedicated refrigerator space, with easy access to the adjacent dining area. The bright family room provides generous space for gathering and relaxation. Two secondary bedrooms are situated on a separate hallway and share a full bath, offering privacy for family or guests. A centrally located utility room adds everyday convenience. With a welcoming entry, functional layout, and well-proportioned rooms throughout, this home blends comfort and practicality in a design that lives larger than its footprint. Step outside to the covered back patio, ideal for morning coffee or evening gatherings. Nestled in a quiet community just one mile south of 380 in Princeton - offering both convenience and tranquility. Don’t miss your chance to own the comfort, quality, and style of The Rhyme floorplan. Schedule your tour today!

Save
Ask
Tour
Hide
Share
Listing Snapshot
Price 
$269,990
Days On Site 
0 Days
Bedrooms 
3
Inside Area (SqFt) 
1,291 sqft
Total Baths 
2
Full Baths 
2
Partial Baths 
N/A
Lot Size 
0.1056 Acres
Year Built 
2026
MLS® Number 
21285652
Status 
Active
Property Tax 
N/A
HOA/Condo/Coop Fees 
$93.33 monthly
Sq Ft Source 
N/A
Friends & Family
Recent Activity
4 hours agoListing updated with changes from the MLS®
4 hours agoListing first seen on site
General Features
Acres 
0.1056
Foundation 
Slab
Garage 
Yes
Garage Spaces 
2
Green Energy Efficient 
AppliancesInsulationLightingThermostat
Levels 
One
Parking 
DrivewayGarage Door OpenerGarage Faces Front
Property Condition 
New Construction
Property Sub Type 
Single Family Residence
Security 
Smoke Detector(s)
Style 
Traditional
Utilities 
Cable AvailableElectricity ConnectedUnderground Utilities
Interior Features
Appliances 
DishwasherDisposalElectric RangeElectric Water HeaterMicrowave
Cooling 
Central AirElectric
Flooring 
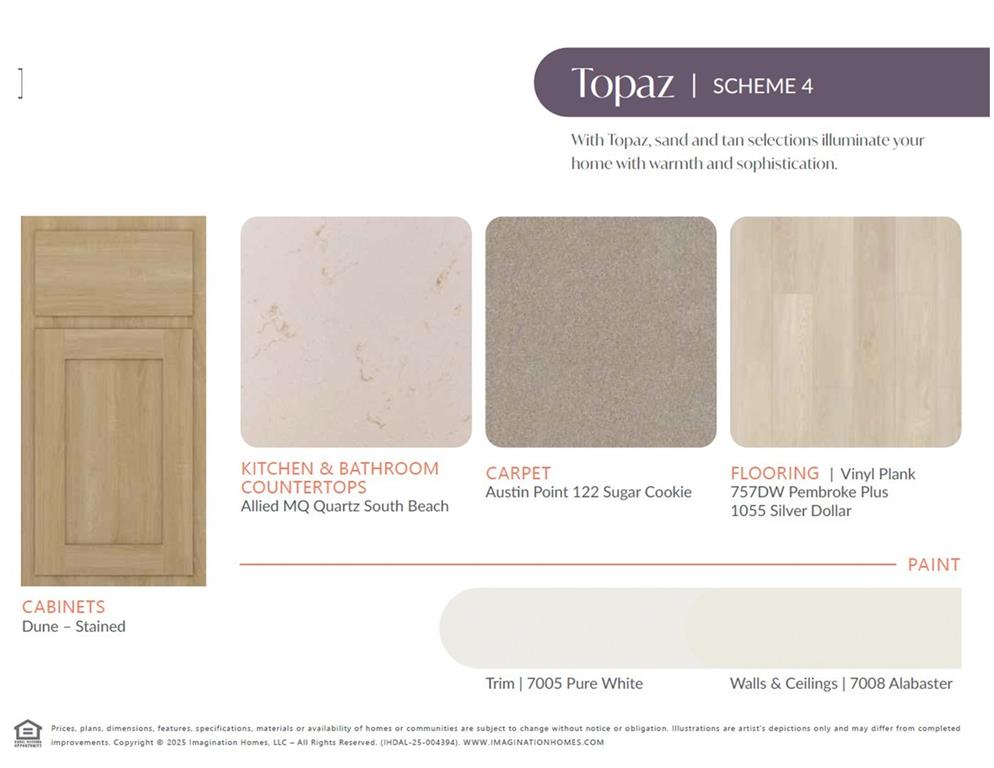
CarpetVinyl
Heating 
CentralElectric
Interior 
Double VanityEat-in KitchenKitchen IslandOpen FloorplanPantryWalk-In Closet(s)High Speed Internet
Laundry Features 
Electric Dryer HookupWasher Hookup
Bath-Full 
Dimensions - 6 x 8Level - First
Bedroom 
Dimensions - 10 x 10Level - FirstFeatures - Walk-In Closet(s)
Dining Room 
Dimensions - 13 x 8Level - First
Kitchen 
Dimensions - 13 x 10Level - FirstFeatures - Eat-in Kitchen, Kitchen Island, Pantry
Living Room 
Dimensions - 13 x 10Level - First
Master Bathroom 
Dimensions - 10 x 8Level - First
Master Bedroom 
Dimensions - 14 x 11Level - FirstFeatures - Walk-In Closet(s)
Utility Room 
Dimensions - 8 x 6Level - First
Save
Ask
Tour
Hide
Share
Exterior Features
Construction Details 
BrickRadiant Barrier
Fencing 
Back YardWood
Lot Features 
Subdivided
Roof 
CompositionShingle
Community Features
Association Dues 
1120
Community Features 
Playground
HOA Fee Frequency 
Annually
School District 
Princeton ISD
Schools
School District
Princeton ISD
Elementary School
Harper
Middle School
Mattei
High School
Lovelady
Listing courtesy of Ben Caballero of HomesUSA.com [email protected]


© 2020 North Texas Real Estate Information Systems. All rights reserved. Information is deemed reliable but is not guaranteed accurate by the MLS or NTREIS. The information being provided is for the consumer's personal, non-commercial use, and may not be reproduced, redistributed, or used for any purpose other than to identify prospective properties consumers may be interested in purchasing.
Last checked: 2026-05-29 08:32 PM CDT

Neighborhood & Commute
Source: Walkscore
Disclosure: Community information and market data powered by Constellation Data Labs. Information is deemed reliable but not guaranteed.
Save
Ask
Tour
Hide
Share