Save
Ask
Tour
Hide
Share
$1,025,000
19 Days On Site

1902 Hamilton Park Drive
Mansfield, TX 76063

For Sale|Single Family Residence|Active
5
Beds
5
Total Baths
4
Full Baths
1
Partial Bath
4,465
SqFt
$230
/SqFt
2023
Built
Subdivision:
Rockwood Add
County:
Tarrant
Upcoming Open Houses
Sat, Jul 18, 1:00 PM - 3:00 PM
1902 Hamilton Park Drive1902 Hamilton Park Drive1902 Hamilton Park Drive1902 Hamilton Park Drive
Save
Ask
Tour
Hide
Share

Mortgage Calculator

Monthly Payment (Est.)

$4,676
Calculator powered by Showcase IDX, a Constellation1 Company. Copyright ©2026 Information is deemed reliable but not guaranteed.

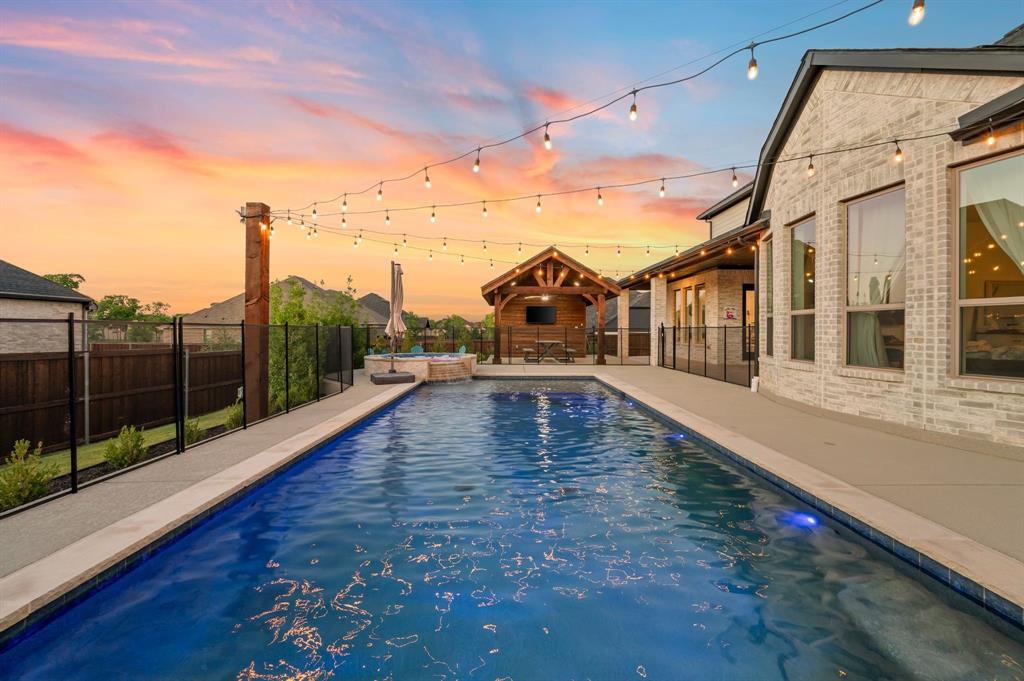
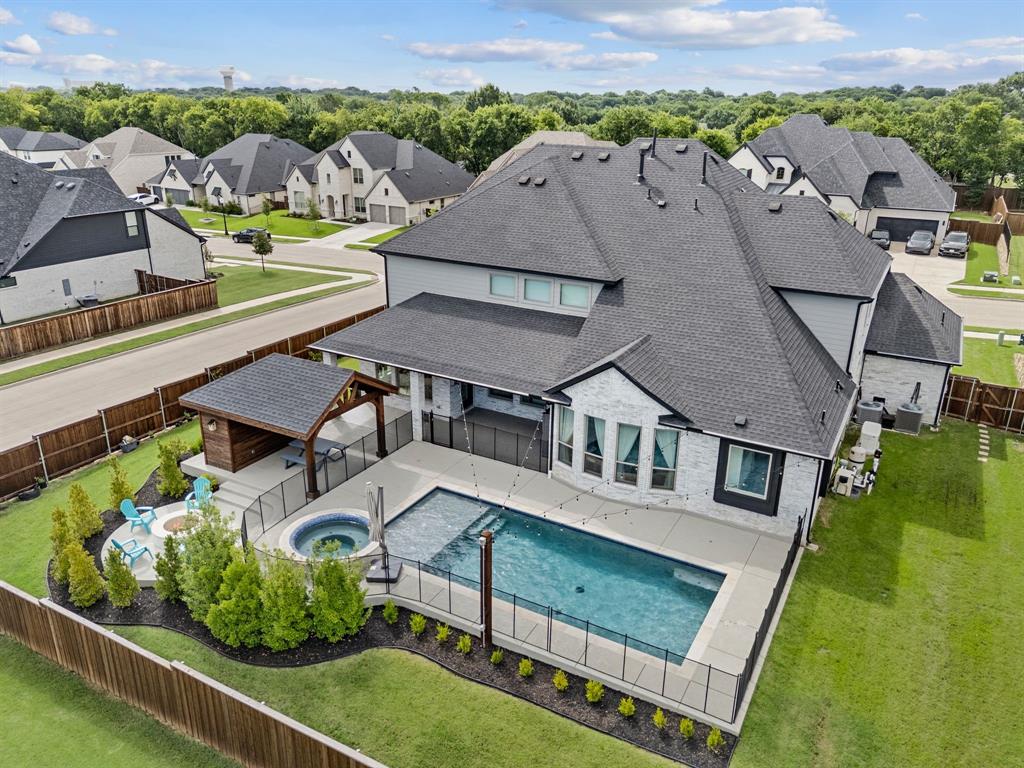
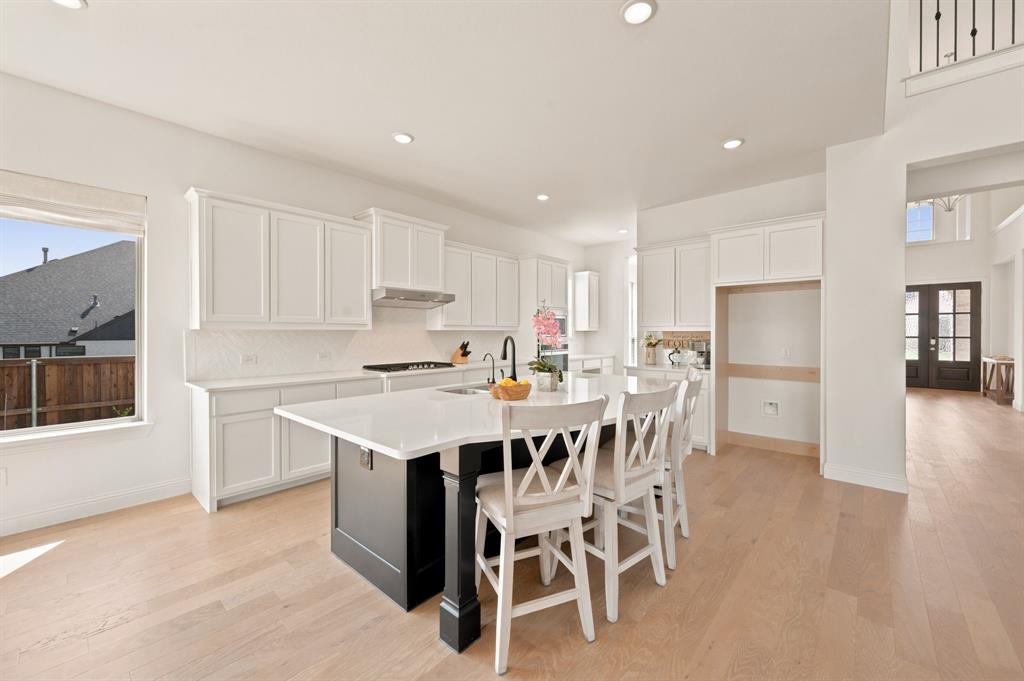
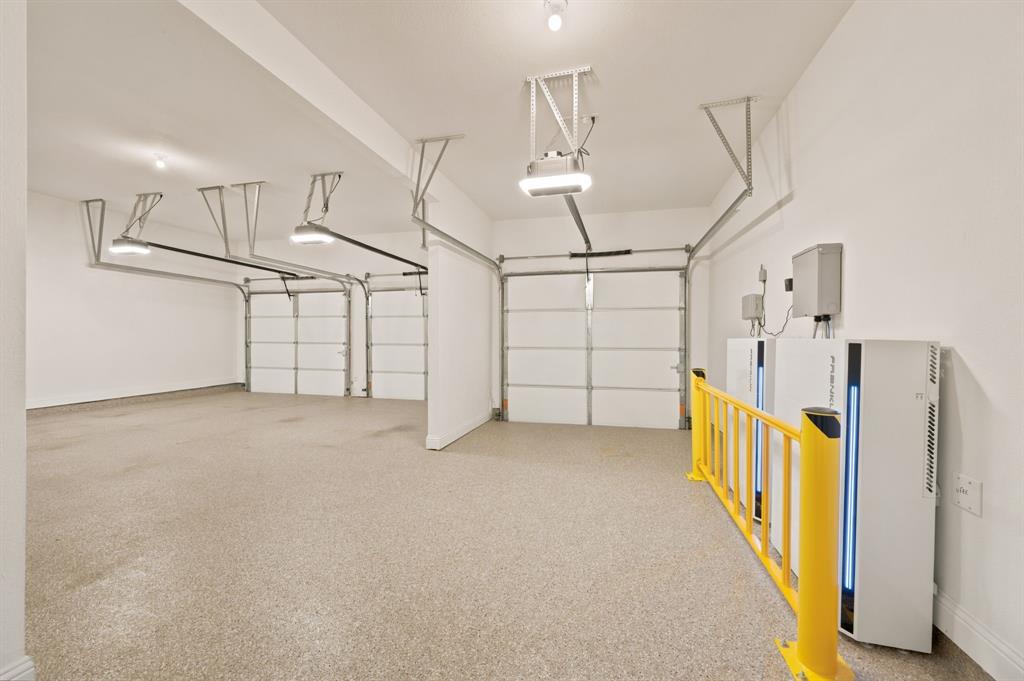
Welcome to this exceptional 2023-built residence situated on the largest corner lot in the highly desirable Rockwood Addition. Thoughtfully designed for luxury living, everyday comfort, & effortless entertaining, this impressive home offers 5 spacious bedrooms, 4.5 bathrooms, & a versatile floorplan featuring two bedrooms conveniently located on the main level. The private first-floor guest suite includes its own ensuite bath, making it ideal for visitors, multigenerational living, or a dedicated home office. The expansive primary retreat is a true sanctuary, highlighted by a bay window sitting area, a spa-inspired ensuite bath, & an oversized walk-in closet. The open-concept living space is centered around a chef-inspired kitchen with abundant cabinetry, a massive walk-in pantry, generous island seating, and seamless flow into the dining and living rooms. A spacious mudroom and oversized laundry room add everyday convenience. Upstairs, you'll find endless opportunities for entertainment with a large game room and dedicated media room. Three additional bedrooms complete the second floor, including one with a private ensuite bath, while the remaining two share a Jack-and-Jill bathroom. Step outside to your own private backyard retreat. The newly constructed resort-style pool and spa feature a premium UV sanitizing system for enhanced water quality and reduced chemical use. The covered outdoor living area is prewired for a television, creating the perfect space for watching the big game or entertaining guests, while the firepit offers a cozy gathering place for relaxing evenings under the stars. The oversized 4-car garage, including a tandem bay, features durable epoxy flooring & battery backup power walls, making it ideal for car enthusiasts, storage, or a workshop. Additional premium upgrades include an EV charger, whole-house water softener, & numerous high-end enhancements throughout the property. You don't want to miss this beautiful home!

Save
Ask
Tour
Hide
Share
Listing Snapshot
Price 
$1,025,000
Days On Site 
19 Days
Bedrooms 
5
Inside Area (SqFt) 
4,465 sqft
Total Baths 
5
Full Baths 
4
Partial Baths 
1
Lot Size 
0.324 Acres
Year Built 
2023
MLS® Number 
21289165
Status 
Active
Property Tax 
$19,266
HOA/Condo/Coop Fees 
$54.17 monthly
Sq Ft Source 
N/A
Friends & Family
Recent Activity
23 hours agoListing updated with changes from the MLS®
yesterdayPrice changed to $1,025,000
2 weeks agoStatus changed to Active
3 weeks agoListing first seen on site
General Features
Acres 
0.324
Attached Garage 
Yes
Foundation 
Slab
Garage 
Yes
Garage Spaces 
4
Levels 
Two
Parking 
GarageGarage Door OpenerGarage Faces FrontTandemAttached
Property Sub Type 
Single Family Residence
Security 
Security System OwnedSmoke Detector(s)
Sewer 
Public Sewer
Special Circumstances 
Standard
Style 
Traditional
Utilities 
Cable Available
Water Source 
Public
Interior Features
Appliances 
DishwasherDisposalGas OvenGas Water HeaterMicrowaveWater Softener
Cooling 
Ceiling Fan(s)Central AirElectric
Fireplace 
Yes
Fireplace Features 
Fire PitGasOther
Fireplaces 
1
Heating 
CentralNatural Gas
Interior 
Double VanityKitchen IslandOpen FloorplanPantryWalk-In Closet(s)
Laundry Features 
Washer Hookup
Bath-Full 
Dimensions - 5 x 8Level - Second
Bath-Half 
Dimensions - 5 x 5Level - First
Bedroom 
Dimensions - 11 x 19Level - Second
Breakfast Room 
Dimensions - 12 x 6Level - First
Dining Room 
Dimensions - 14 x 12Level - First
Game Room 
Dimensions - 14 x 19Level - SecondFeatures - Ceiling Fan(s)
Kitchen 
Dimensions - 12 x 20Level - FirstFeatures - Breakfast Bar, Pantry
Laundry 
Dimensions - 11 x 11Level - First
Living Room 
Dimensions - 19 x 18Level - FirstFeatures - Ceiling Fan(s)
Master Bathroom 
Dimensions - 12 x 21Level - First
Master Bedroom 
Dimensions - 14 x 25Level - FirstFeatures - Ceiling Fan(s), Walk-In Closet(s)
Media Room 
Dimensions - 14 x 17Level - Second
Mud Room 
Dimensions - 5 x 7Level - First
Office 
Dimensions - 13 x 10Level - First
Save
Ask
Tour
Hide
Share
Exterior Features
Construction Details 
StoneStone VeneerStucco
Exterior 
Fire PitRain Gutters
Fencing 
Back YardFencedWood
Lot Features 
Corner LotLandscaped
Other Structures 
PergolaShed(s)
Patio And Porch 
CoveredPatio
Pool Features 
FencedHeatedIn GroundOutdoor PoolPool/Spa Combo
Roof 
Shingle
Community Features
Association Dues 
650
Financing Terms Available 
CashConventionalVA LoanAssumable
HOA Fee Frequency 
Annually
School District 
Mansfield ISD
Schools
School District
Mansfield ISD
Elementary School
Mary Jo Sheppard
Middle School
Linda Jobe
High School
Legacy
Listing courtesy of Laurie Wall of The Wall Team Realty Assoc [email protected]


© 2020 North Texas Real Estate Information Systems. All rights reserved. Information is deemed reliable but is not guaranteed accurate by the MLS or NTREIS. The information being provided is for the consumer's personal, non-commercial use, and may not be reproduced, redistributed, or used for any purpose other than to identify prospective properties consumers may be interested in purchasing.
Last checked: 2026-07-14 02:43 PM CDT

Neighborhood & Commute
Source: Walkscore
Disclosure: Community information and market data powered by Constellation Data Labs. Information is deemed reliable but not guaranteed.
Save
Ask
Tour
Hide
Share