


2825 Wales CourtGrand Prairie, TX 75052
Mortgage Calculator
Monthly Payment (Est.)
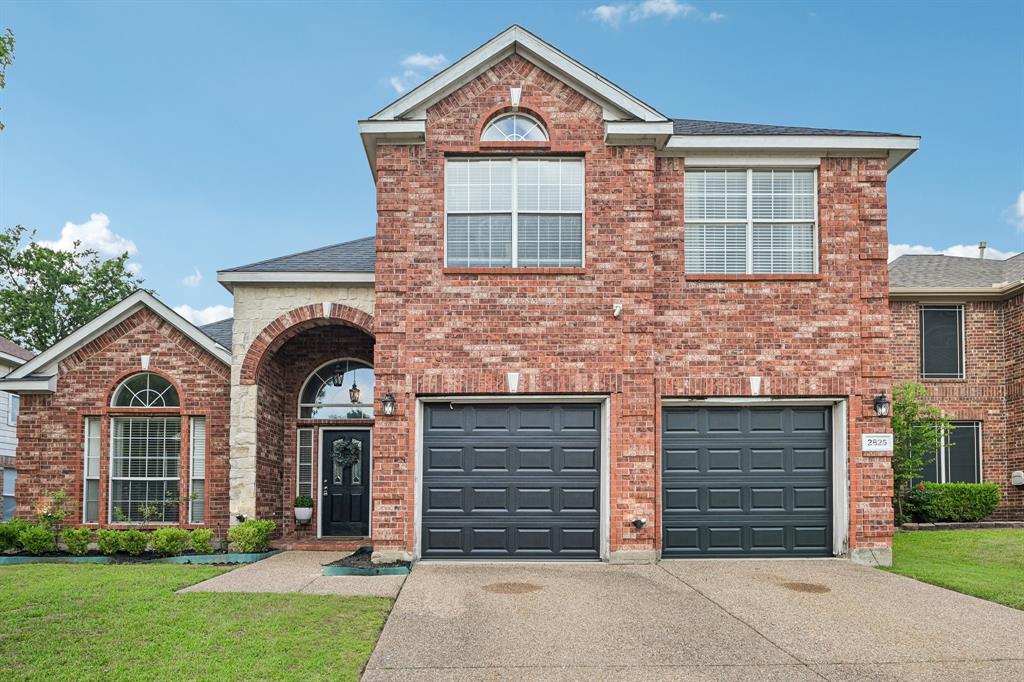
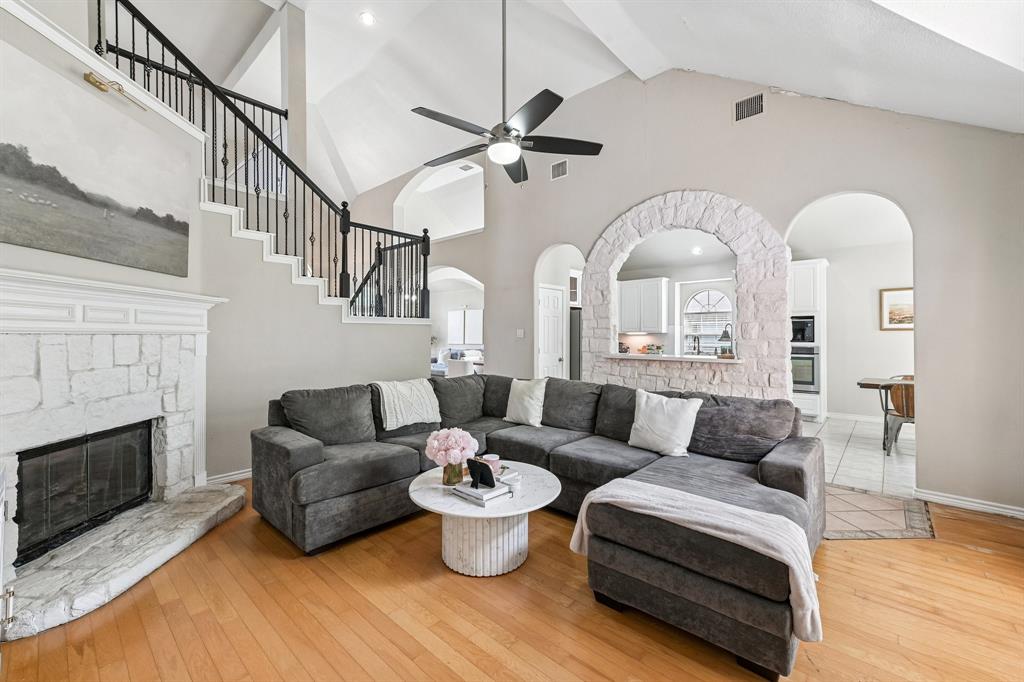
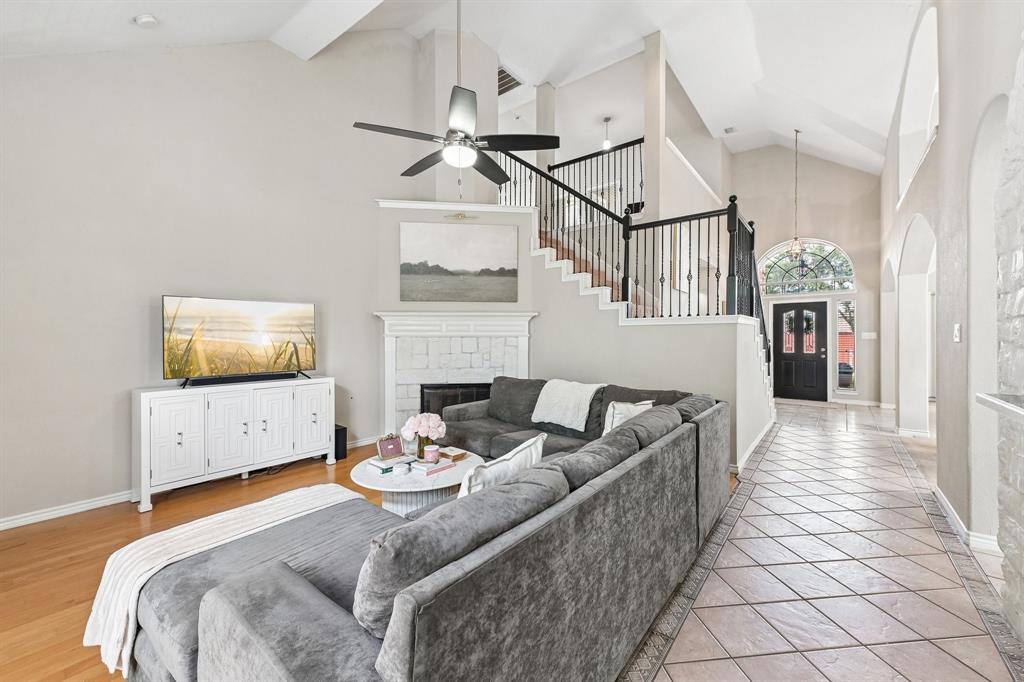
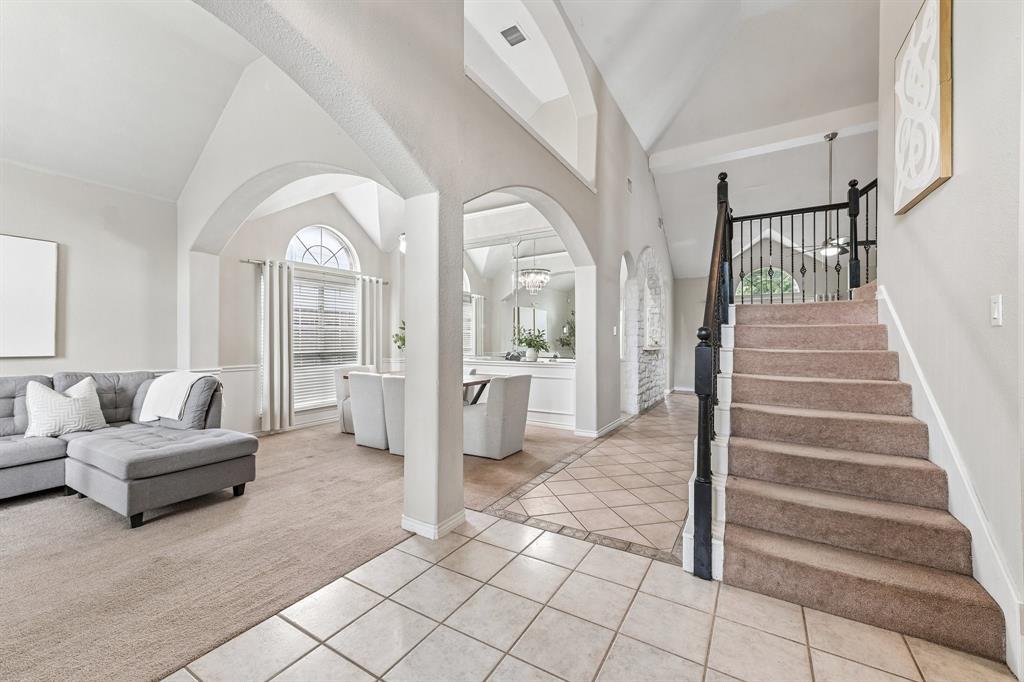
Enter an interest rate to see your estimated monthly payment.Beautiful traditional two-story home offering a spacious and thoughtfully designed layout. Upon entry, you'll find formal living and dining rooms that provide elegant spaces for entertaining and special occasions. The heart of the home is the inviting great room featuring a fireplace and an open connection to the kitchen, creating a comfortable gathering space for family and friends. The kitchen offers abundant counter space, ample storage, and a casual dining area for everyday meals. The first-floor primary suite serves as a private retreat with its own fireplace and a spacious bathroom featuring a separate soaking tub and shower. A dedicated office on the main level provides flexibility for working from home, studying, or hobbies. Upstairs, you'll find the secondary bedrooms along with a versatile loft area that can function as a game room, media space, or additional living area. Outside, the fenced backyard offers room to relax, entertain, or enjoy outdoor activities. Combining generous living spaces and a functional floor plan, this home is designed for comfortable everyday living. Discounted rate options and no lender fee future refinancing may be available for qualified buyers of this home.
| a month ago | Listing updated with changes from the MLS® | |
| a month ago | Status changed to Pending | |
| 2 months ago | Price changed to $375,990 | |
| 4 months ago | Listing first seen on site |

© 2020 North Texas Real Estate Information Systems. All rights reserved. Information is deemed reliable but is not guaranteed accurate by the MLS or NTREIS. The information being provided is for the consumer's personal, non-commercial use, and may not be reproduced, redistributed, or used for any purpose other than to identify prospective properties consumers may be interested in purchasing.
Last checked: 2026-10-14 12:33 AM CDT
Did you know? You can invite friends and family to your search. They can join your search, rate and discuss listings with you.