Save
Ask
Tour
Hide
Share
$899,000
41 Days On Site

417 Peninsula Court
Granbury, TX 76048

For Sale|Single Family Residence|Active Under Contract
3
Beds
2
Total Baths
2
Full Baths
2,246
SqFt
$400
/SqFt
1976
Built
Subdivision:
Scenic View
County:
Hood
417 Peninsula Court417 Peninsula Court417 Peninsula Court417 Peninsula Court
Save
Ask
Tour
Hide
Share

Mortgage Calculator

Monthly Payment (Est.)

$4,102
Calculator powered by Showcase IDX, a Constellation1 Company. Copyright ©2026 Information is deemed reliable but not guaranteed.

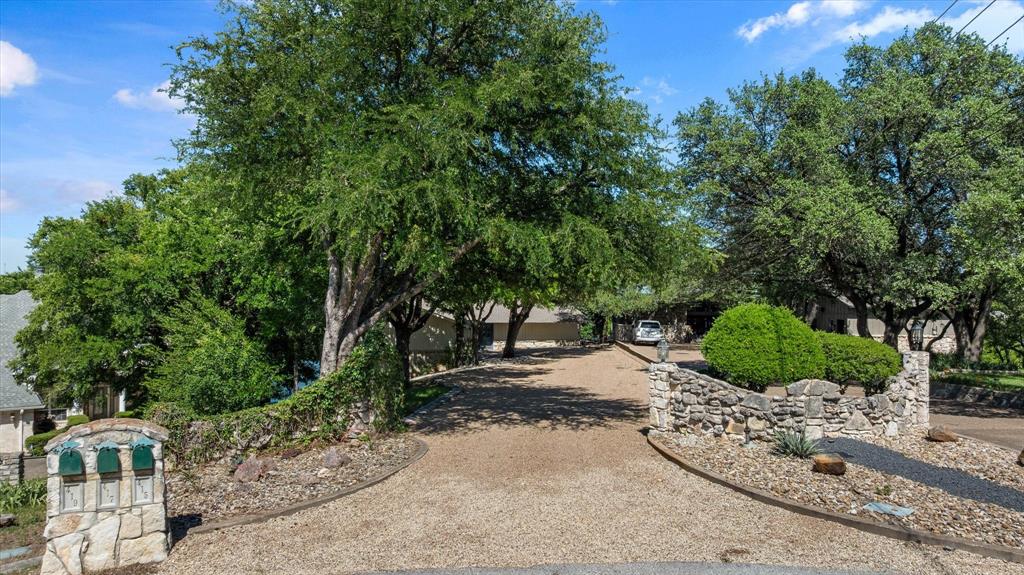
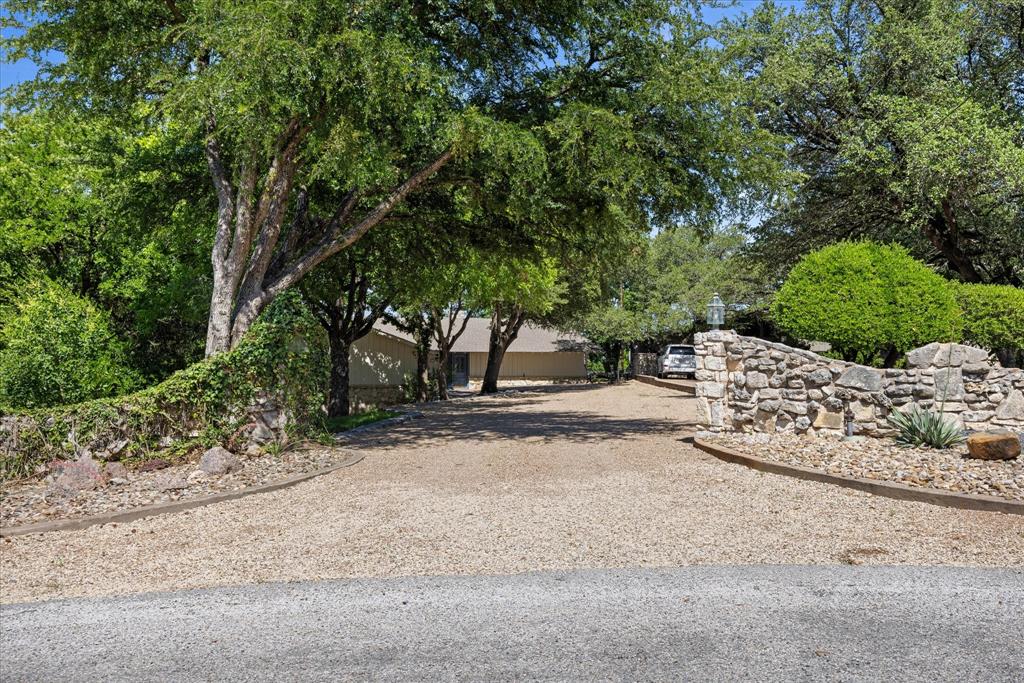
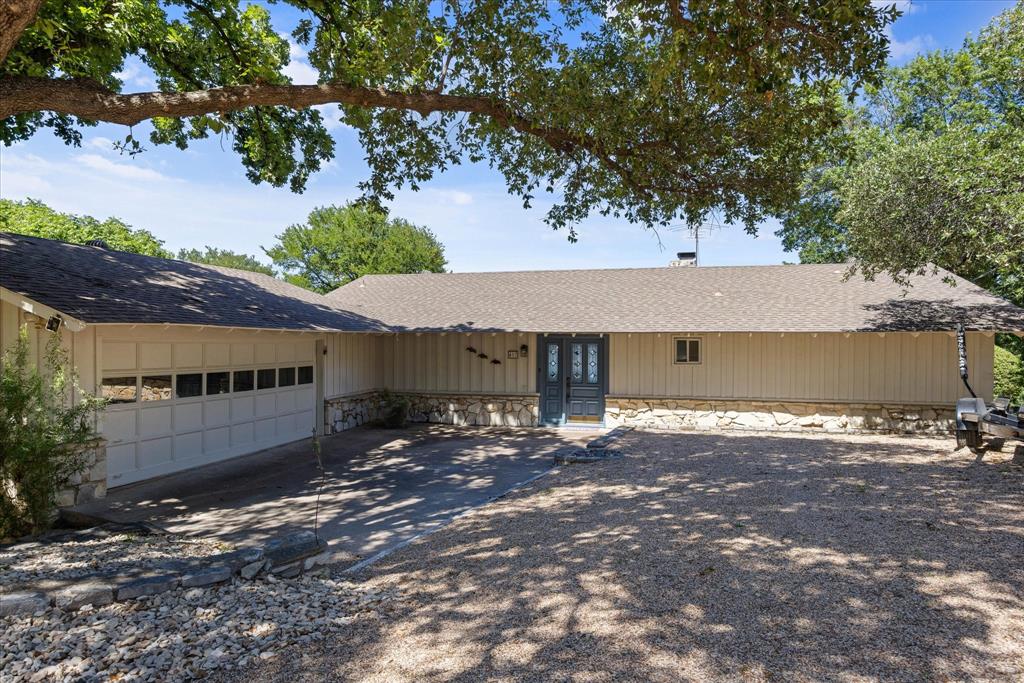
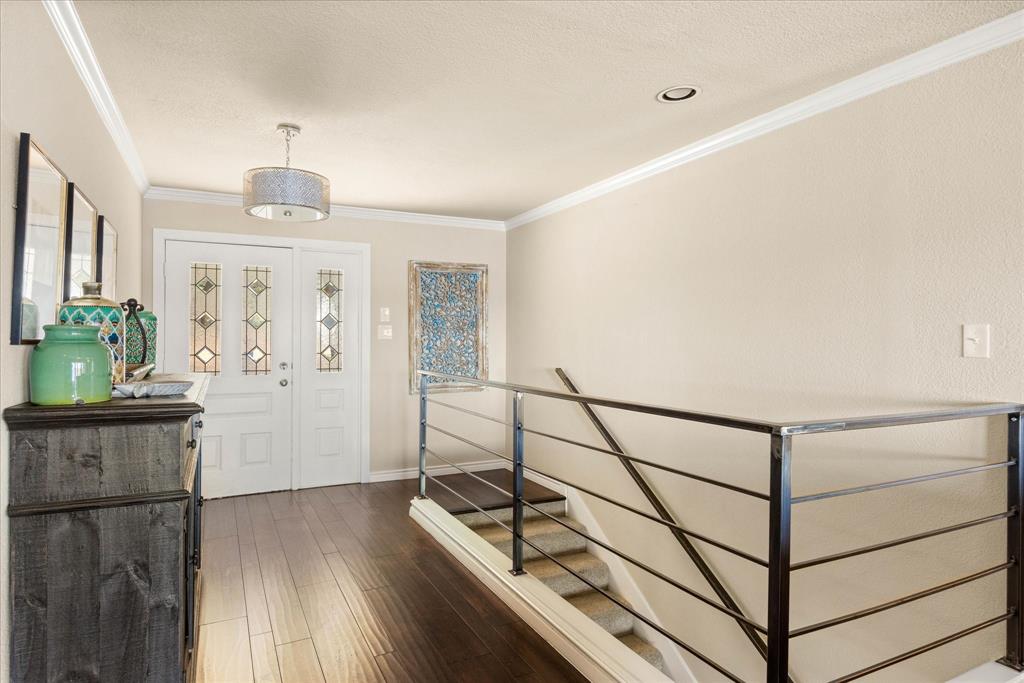
Lake life doesn't get much better than this! Located on beautiful Lake Granbury, this waterfront home sits on an amazing two-thirds-acre lot tucked away on a quiet, tree-lined cul-de-sac. Step inside and you'll immediately be drawn to the spectacular lake views. The open-concept kitchen overlooks the living room, making it easy to stay connected with family and friends while enjoying the scenery. The home features 3 bedrooms and 2 baths, with the third bedroom located on the lower walkout level perfect as a guest room, game room, bunk room, or whatever fits your lifestyle. Outside is where the fun really begins! Enjoy your own large, covered dock complete with a boat slip and space for two personal watercrafts. Whether you're fishing, boating, entertaining, or simply relaxing by the water, this property is made for making memories. If you've been dreaming of a place on the lake with incredible views, plenty of outdoor space, and room for family and friends, this is it. Come see why life is better at the lake!

Save
Ask
Tour
Hide
Share
Listing Snapshot
Price 
$899,000
Days On Site 
41 Days
Bedrooms 
3
Inside Area (SqFt) 
2,246 sqft
Total Baths 
2
Full Baths 
2
Partial Baths 
N/A
Lot Size 
N/A
Year Built 
1976
MLS® Number 
21290791
Status 
Active Under Contract
Property Tax 
$10,051
HOA/Condo/Coop Fees 
N/A
Sq Ft Source 
N/A
Friends & Family
Recent Activity
6 days agoListing updated with changes from the MLS®
7 days agoStatus changed to Active Under Contract
a month agoListing first seen on site
General Features
Attached Garage 
Yes
Foundation 
Pillar/Post/PierSlab
Garage 
Yes
Garage Spaces 
2
Levels 
One and One Half
Parking 
ConcreteGarage Door OpenerGarage Faces SideGravelAttached
Property Sub Type 
Single Family Residence
Security 
Smoke Detector(s)
Sewer 
Septic Tank
Special Circumstances 
Standard
Style 
Traditional
Interior Features
Appliances 
DishwasherDisposalElectric OvenElectric Water HeaterMicrowaveDouble Oven
Cooling 
Central AirElectric
Fireplace 
Yes
Fireplace Features 
Living RoomStoneWood Burning
Fireplaces 
1
Flooring 
CarpetTileWood
Heating 
CentralElectric
Interior 
Double VanityEat-in KitchenGranite CountersKitchen IslandOpen FloorplanWalk-In Closet(s)High Speed Internet
Window Features 
Window Coverings
Bedroom 
Dimensions - 13 x 12Level - First
Dining Room 
Dimensions - 17 x 10Level - First
Kitchen 
Dimensions - 16 x 21Level - FirstFeatures - Eat-in Kitchen, Kitchen Island
Living Room 
Dimensions - 31 x 14Level - FirstFeatures - Ceiling Fan(s)
Master Bedroom 
Dimensions - 16 x 16Level - First
Save
Ask
Tour
Hide
Share
Exterior Features
Construction Details 
Board & Batten SidingStone
Exterior 
BalconyRain Gutters
Fencing 
Wrought Iron
Lot Features 
Cul-De-SacLandscapedSlopedWaterfront
Patio And Porch 
CoveredDeck
Roof 
Composition
Waterfront 
Yes
Waterfront Features 
Lake Front
Windows/Doors 
Window Coverings
Community Features
Financing Terms Available 
CashConventionalVA Loan
School District 
Granbury ISD
Schools
School District
Granbury ISD
Elementary School
Mambrino
Middle School
Granbury
High School
Granbury
Listing courtesy of Janelle Hudgins of The Trusted Property Advisors [email protected]


© 2020 North Texas Real Estate Information Systems. All rights reserved. Information is deemed reliable but is not guaranteed accurate by the MLS or NTREIS. The information being provided is for the consumer's personal, non-commercial use, and may not be reproduced, redistributed, or used for any purpose other than to identify prospective properties consumers may be interested in purchasing.
Last checked: 2026-07-15 06:22 PM CDT

Neighborhood & Commute
Source: Walkscore
Disclosure: Community information and market data powered by Constellation Data Labs. Information is deemed reliable but not guaranteed.
Save
Ask
Tour
Hide
Share