Save
Ask
Tour
Hide
Share
$418,900
40 Days On Site

2921 Wispy Trail
Fort Worth, TX 76108

For Sale|Single Family Residence|Active
5
Beds
4
Total Baths
3
Full Baths
1
Partial Bath
3,277
SqFt
$128
/SqFt
2012
Built
Subdivision:
Palmilla Springs
County:
Tarrant
2921 Wispy Trail2921 Wispy Trail2921 Wispy Trail2921 Wispy Trail
Save
Ask
Tour
Hide
Share

Mortgage Calculator

Monthly Payment (Est.)

$1,911
Calculator powered by Showcase IDX, a Constellation1 Company. Copyright ©2026 Information is deemed reliable but not guaranteed.

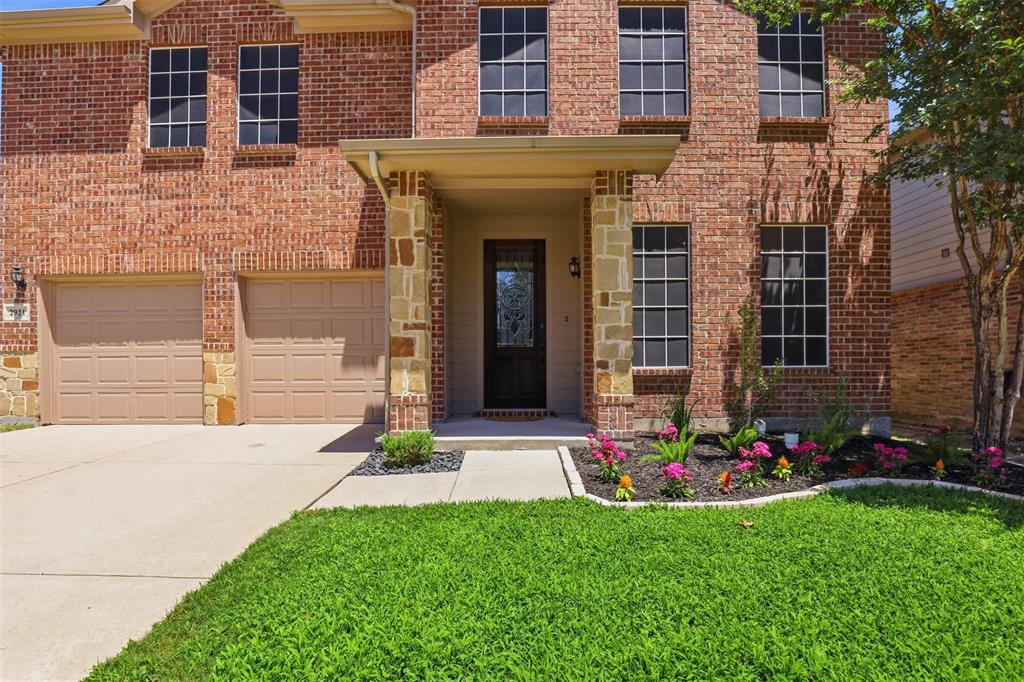
Beautifully designed 5-bedroom, 3.5-bath home offering nearly 3300 square feet of comfortable living space. The thoughtfully designed floor plan provides generous room sizes and a natural flow throughout the home, ideal for both everyday living and entertaining. The open-concept living areas create the perfect gathering place for holidays and special occasions. The spacious outdoor patio overlooks a peaceful wooded backdrop, creating a private and serene setting to relax or gather with guest. The home blends indoor comfort with inviting outdoor living and offers a versatile layout suitable for a variety of needs. Enjoy peace of mind with a brand new roof and appreciate the pride of ownership throughout. Whether you're hosting family dinners, movie night, or simply enjoying a quiet evening at home, this property delivers the space, comfort, and charm todays buyers are looking for. Conveniently located with easy access to nearby amenities, this property combines space, functionality, and a quiet natural setting in one desirable package.

Save
Ask
Tour
Hide
Share
Listing Snapshot
Price 
$418,900
Days On Site 
40 Days
Bedrooms 
5
Inside Area (SqFt) 
3,277 sqft
Total Baths 
4
Full Baths 
3
Partial Baths 
1
Lot Size 
0.13 Acres
Year Built 
2012
MLS® Number 
21291246
Status 
Active
Property Tax 
$8,781
HOA/Condo/Coop Fees 
$27.5 monthly
Sq Ft Source 
N/A
Friends & Family
Recent Activity
2 weeks agoListing updated with changes from the MLS®
a month agoListing first seen on site
General Features
Acres 
0.13
Attached Garage 
Yes
Foundation 
Slab
Garage 
Yes
Garage Spaces 
2
Levels 
Two
Parking 
Additional ParkingConcreteDrivewayGarageGarage Door OpenerGarage Faces FrontPrivateSide By SideAttached
Property Sub Type 
Single Family Residence
Sewer 
Public Sewer
Special Circumstances 
Standard
Style 
Traditional
Utilities 
Cable Available
Water Source 
Public
Interior Features
Appliances 
DishwasherDisposalElectric RangeMicrowaveRefrigerator
Cooling 
Ceiling Fan(s)Central AirElectric
Fireplace Features 
None
Flooring 
BambooCarpetCeramic Tile
Heating 
Electric
Interior 
Eat-in KitchenKitchen IslandOpen FloorplanPantryWalk-In Closet(s)High Speed Internet
Laundry Features 
Electric Dryer HookupWasher Hookup
Bath-Full 
Dimensions - 11 x 5Level - Second
Bath-Half 
Dimensions - 5 x 5Level - First
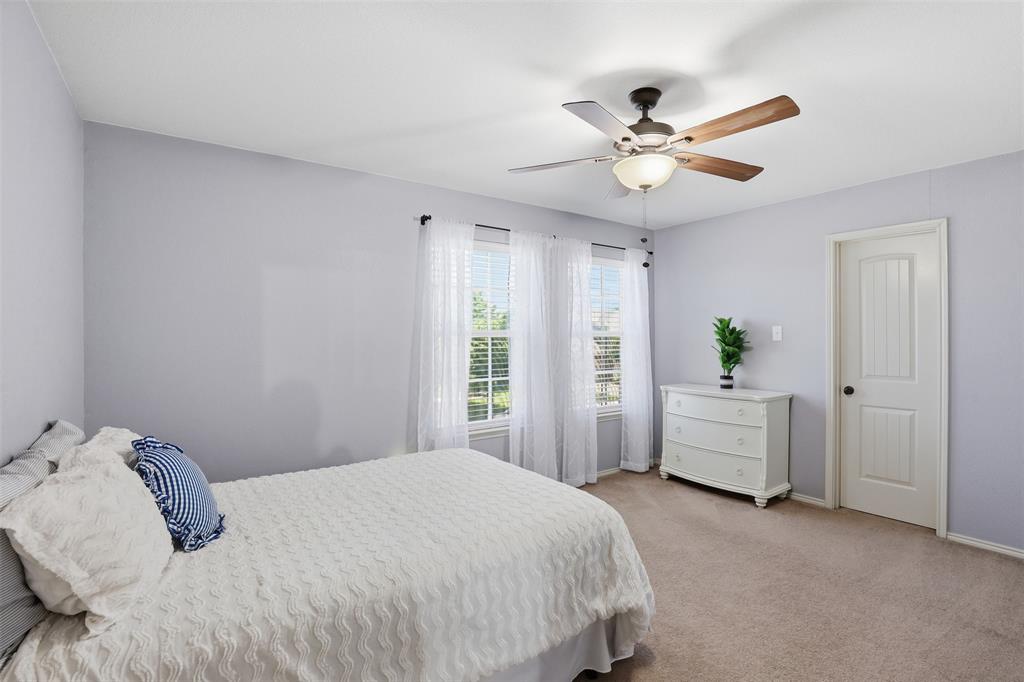
Bedroom 
Dimensions - 14 x 11Level - SecondFeatures - Walk-In Closet(s)
Breakfast Room 
Dimensions - 16 x 8Level - First
Family Room 
Dimensions - 38 x 22Level - Second
Kitchen 
Dimensions - 18 x 10Level - FirstFeatures - Breakfast Bar, Eat-in Kitchen, Kitchen Island, Pantry
Laundry 
Dimensions - 5 x 9Level - First
Living Room 
Dimensions - 14 x 19Level - First
Master Bathroom 
Dimensions - 11 x 12Level - First
Master Bedroom 
Dimensions - 16 x 21Level - FirstFeatures - Ceiling Fan(s), Walk-In Closet(s)
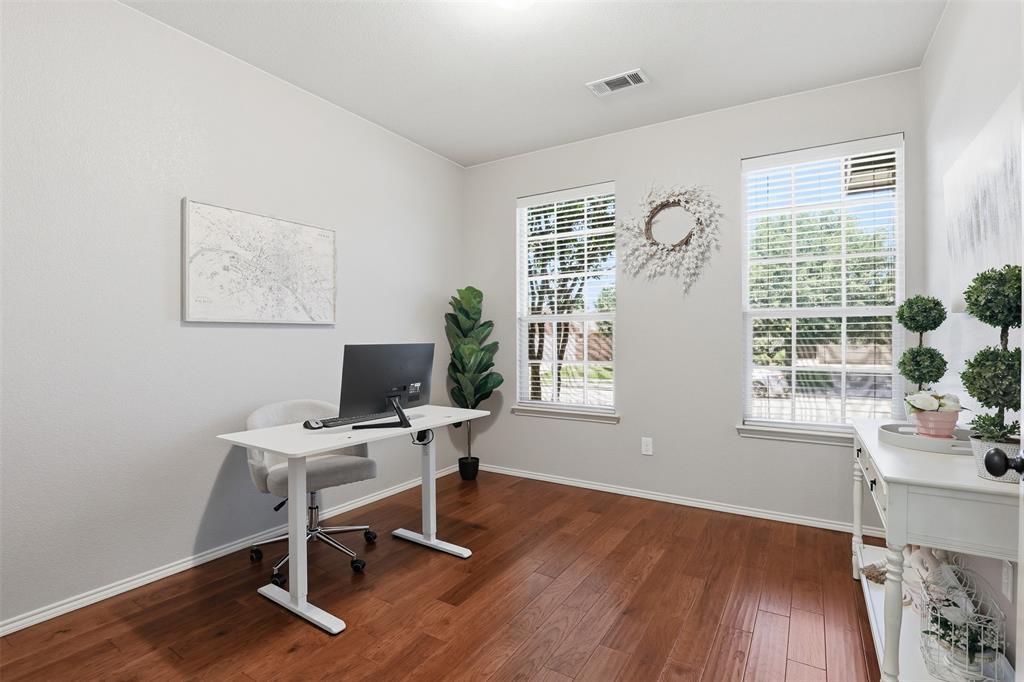
Office 
Dimensions - 12 x 11Level - First
Save
Ask
Tour
Hide
Share
Exterior Features
Construction Details 
BrickStone
Patio And Porch 
CoveredFront PorchPatio
Roof 
Composition
Community Features
Association Dues 
330
Community Features 
CurbsSidewalks
HOA Fee Frequency 
Annually
School District 
Fort Worth ISD
Schools
School District
Fort Worth ISD
Elementary School
Waverlypar
Middle School
Leonard
High School
Westn Hill
Listing courtesy of Christina Bonneau of Real Broker, LLC [email protected]


© 2020 North Texas Real Estate Information Systems. All rights reserved. Information is deemed reliable but is not guaranteed accurate by the MLS or NTREIS. The information being provided is for the consumer's personal, non-commercial use, and may not be reproduced, redistributed, or used for any purpose other than to identify prospective properties consumers may be interested in purchasing.
Last checked: 2026-07-15 06:22 PM CDT

Neighborhood & Commute
Source: Walkscore
Disclosure: Community information and market data powered by Constellation Data Labs. Information is deemed reliable but not guaranteed.
Save
Ask
Tour
Hide
Share