Save
Ask
Tour
Hide
Share
$414,900
39 Days On Site

5840 Somerton Drive
Grand Prairie, TX 75052

For Sale|Single Family Residence|Active
4
Beds
2
Total Baths
2
Full Baths
2,358
SqFt
$176
/SqFt
2009
Built
Subdivision:
Somerton Village
County:
Tarrant
5840 Somerton Drive5840 Somerton Drive5840 Somerton Drive5840 Somerton Drive
Save
Ask
Tour
Hide
Share

Mortgage Calculator

Monthly Payment (Est.)

$1,893
Calculator powered by Showcase IDX, a Constellation1 Company. Copyright ©2026 Information is deemed reliable but not guaranteed.

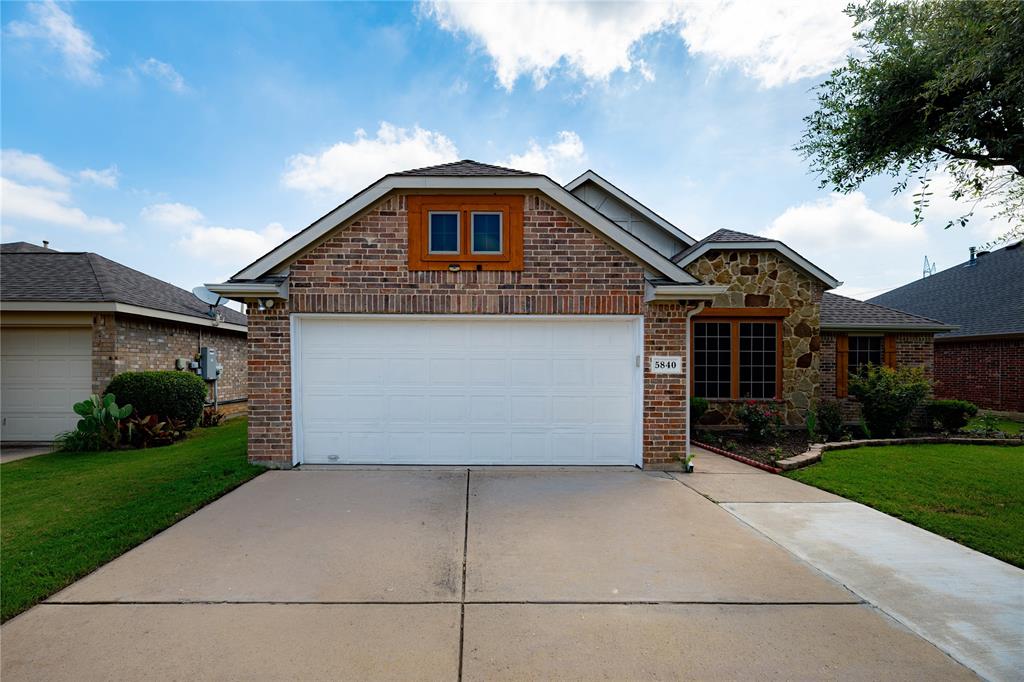
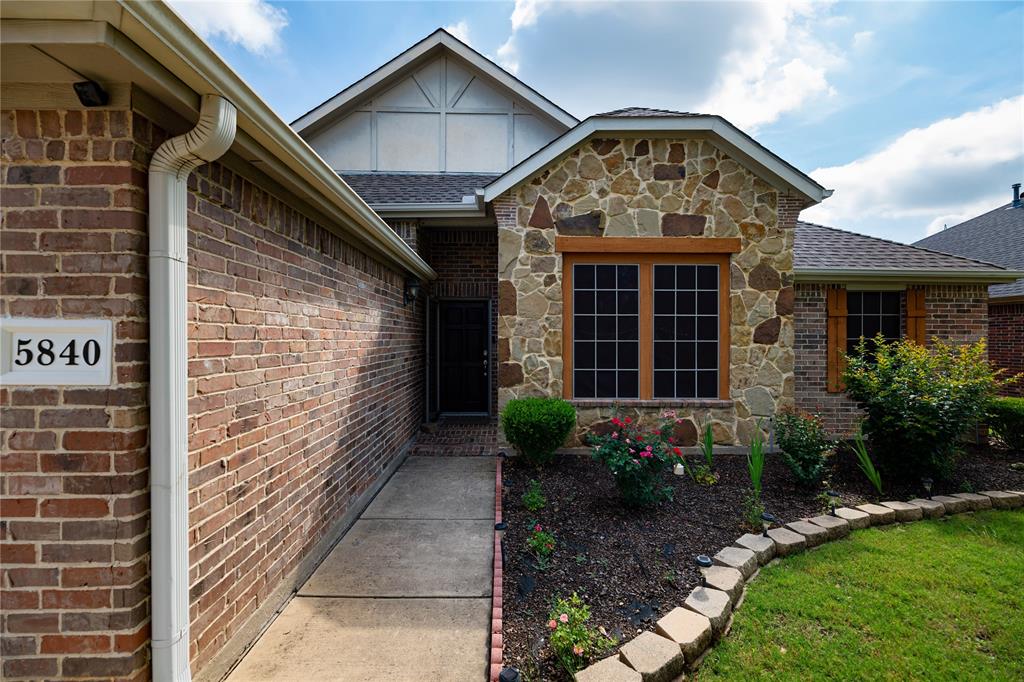
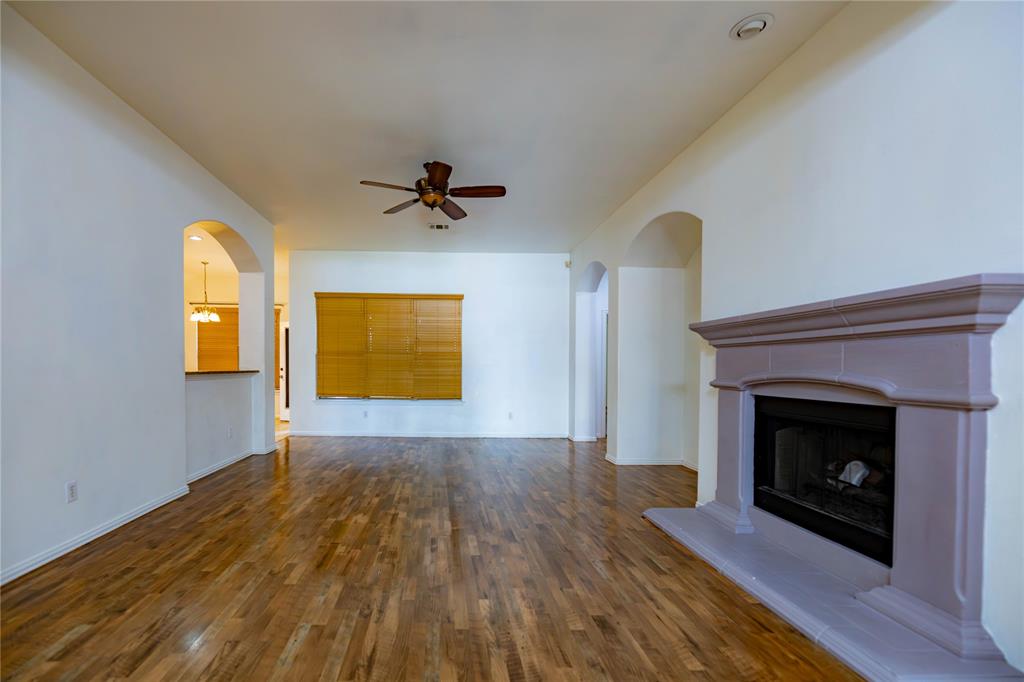
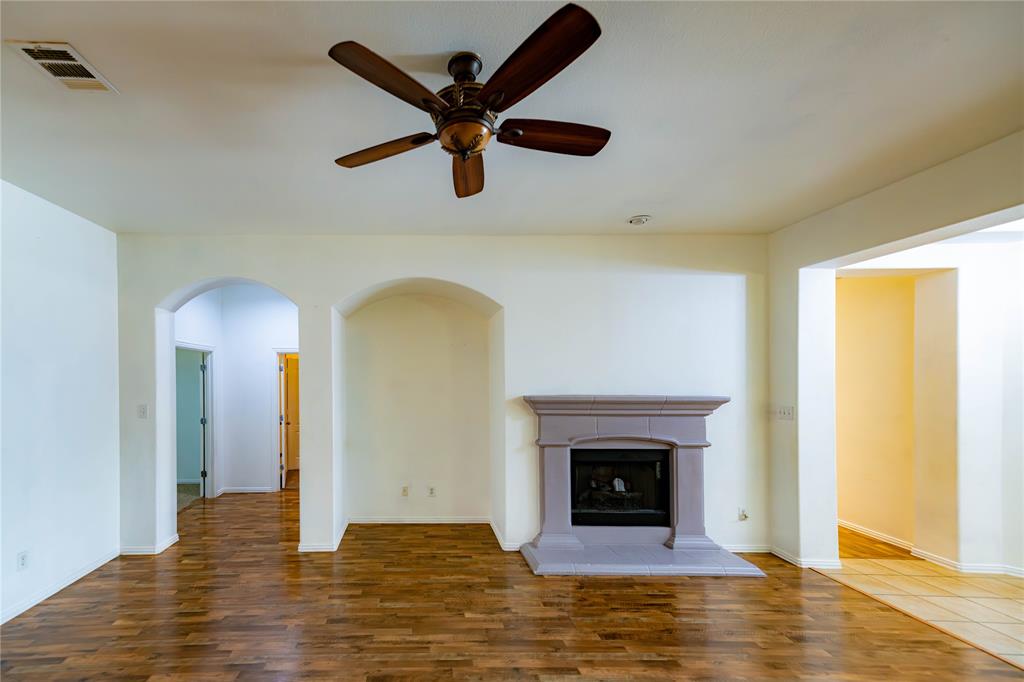
Beautiful single-story home located in a desirable area of Grand Prairie. This thoughtfully designed four-bedroom home offers flexible living spaces and an open-concept layout ideal for today’s lifestyle. The fourth bedroom is versatile and could easily be used as an office or a movie room. The interior features laminate, tile, and carpet flooring, granite countertops, stainless steel appliances, and a spacious kitchen island. The main living area is highlighted by a cozy fireplace, perfect for relaxing. Additionally, the master bath offers a walk-in shower, a stunning dual-sink vanity, and a beautiful soaking tub. Outside, you can enjoy a fully covered back patio featuring an outdoor kitchen and a nicely maintained backyard. The property also includes several upgrades, such as a newer AC system and other amenities.

Save
Ask
Tour
Hide
Share
Listing Snapshot
Price 
$414,900
Days On Site 
39 Days
Bedrooms 
4
Inside Area (SqFt) 
2,358 sqft
Total Baths 
2
Full Baths 
2
Partial Baths 
N/A
Lot Size 
0.168 Acres
Year Built 
2009
MLS® Number 
21293235
Status 
Active
Property Tax 
$8,497
HOA/Condo/Coop Fees 
$49.58 monthly
Sq Ft Source 
N/A
Friends & Family
Recent Activity
3 hours agoListing updated with changes from the MLS®
8 hours agoPrice changed to $414,900
a month agoListing first seen on site
General Features
Acres 
0.168
Attached Garage 
Yes
Foundation 
Slab
Garage 
Yes
Garage Spaces 
2
Levels 
One
Parking 
DrivewayAttached
Property Sub Type 
Single Family Residence
Sewer 
Public Sewer
Special Circumstances 
Standard
Style 
Traditional
Utilities 
Cable AvailableOther
Water Source 
Public
Interior Features
Appliances 
DishwasherDisposalGas Cooktop
Cooling 
Ceiling Fan(s)Central AirElectric
Fireplace 
Yes
Fireplace Features 
GasLiving RoomGas Log
Fireplaces 
1
Flooring 
CarpetLaminateTile
Heating 
CentralElectric
Interior 
Built-in FeaturesKitchen IslandOpen FloorplanPantryWalk-In Closet(s)
Window Features 
Window Coverings
Bath-Full 
Dimensions - 12 x 5Level - First
Bedroom 
Dimensions - 13 x 10Level - First
Breakfast Room 
Dimensions - 11 x 7Level - First
Dining Room 
Dimensions - 16 x 12Level - First
Kitchen 
Dimensions - 12 x 11Level - FirstFeatures - Kitchen Island, Pantry
Living Room 
Dimensions - 20 x 16Level - First
Master Bathroom 
Dimensions - 10 x 10Level - First
Master Bedroom 
Dimensions - 18 x 13Level - First
Office 
Dimensions - 16 x 11Level - First
Utility Room 
Dimensions - 5 x 5Level - First
Save
Ask
Tour
Hide
Share
Exterior Features
Construction Details 
Brick
Exterior 
Outdoor GrillRain Barrel/Cistern(s)
Fencing 
Back YardFencedPrivacyWood
Lot Features 
Few TreesInterior LotLandscaped
Roof 
Composition
Windows/Doors 
Window Coverings
Community Features
Association Dues 
595
Financing Terms Available 
CashConventionalFHAVA Loan
HOA Fee Frequency 
Annually
School District 
Mansfield ISD
Schools
School District
Mansfield ISD
Elementary School
Louise Cabaniss
Middle School
James Coble
High School
Timberview
Listing courtesy of Angel Jara of Ultra Real Estate Services [email protected]


© 2020 North Texas Real Estate Information Systems. All rights reserved. Information is deemed reliable but is not guaranteed accurate by the MLS or NTREIS. The information being provided is for the consumer's personal, non-commercial use, and may not be reproduced, redistributed, or used for any purpose other than to identify prospective properties consumers may be interested in purchasing.
Last checked: 2026-07-14 04:10 PM CDT

Neighborhood & Commute
Source: Walkscore
Disclosure: Community information and market data powered by Constellation Data Labs. Information is deemed reliable but not guaranteed.
Save
Ask
Tour
Hide
Share