


Save
Ask
Tour
Hide
$339,500
6 Days On Site
123 S Venice DriveDuncanville, TX 75116
For Sale|Single Family Residence|Active
3
Beds
2
Total Baths
2
Full Baths
2,198
SqFt
$154
/SqFt
1973
Built
Subdivision:
Duncanville Estates
County:
Dallas
Save
Ask
Tour
Hide
Mortgage Calculator
Monthly Payment (Est.)
$1,549Calculator powered by Showcase IDX, a Constellation1 Company. Copyright ©2026 Information is deemed reliable but not guaranteed.
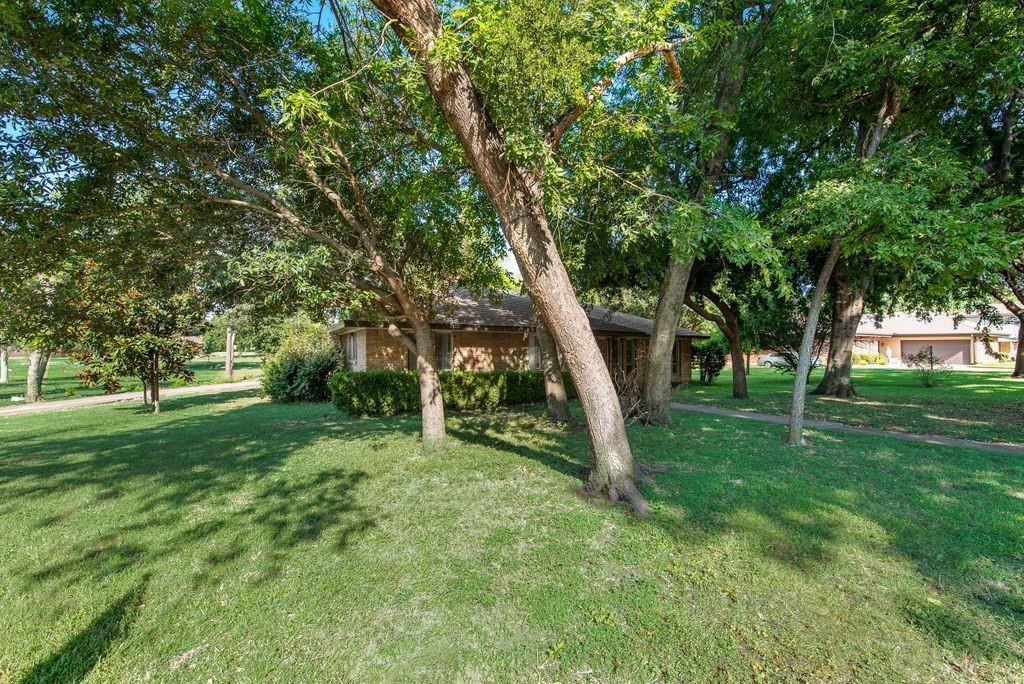
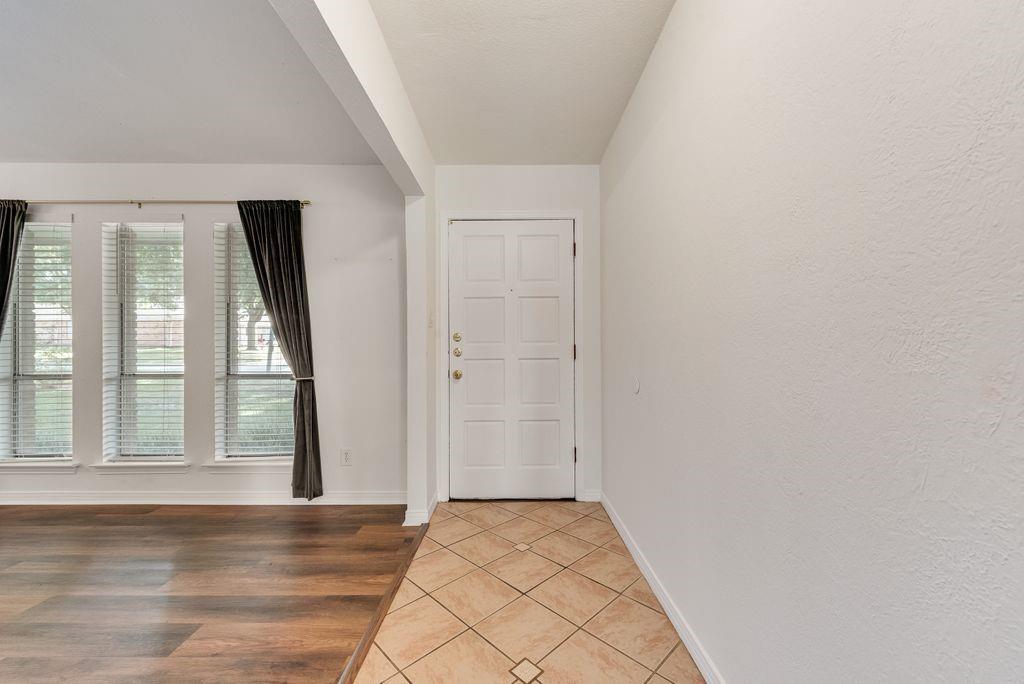
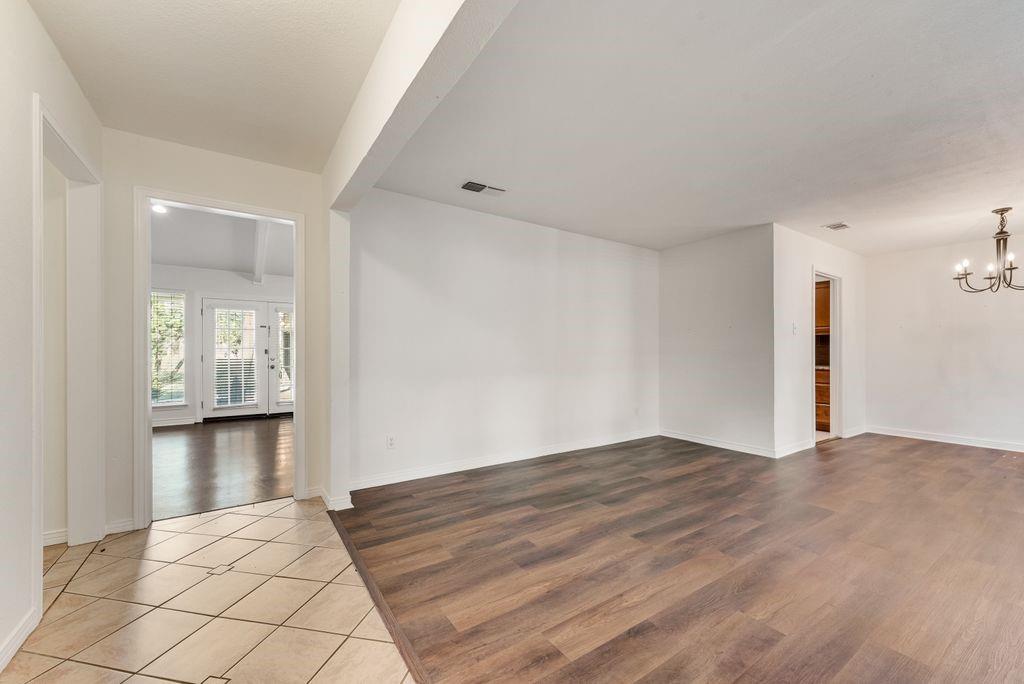
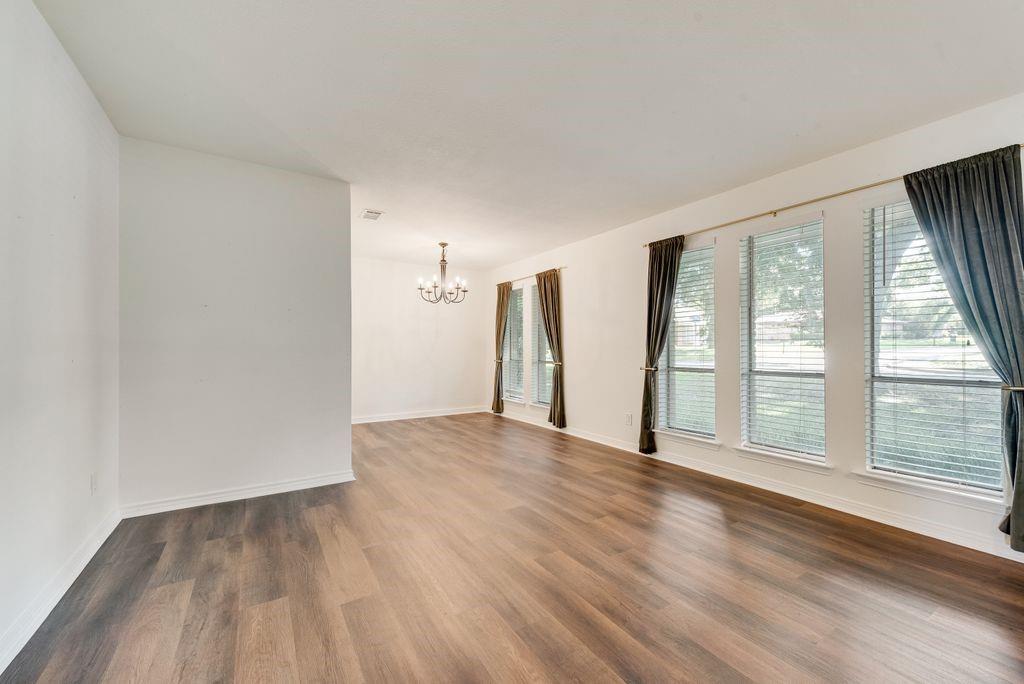
Beautifully treed lot and situated between a Green Belt and Park, this property is located in the heavily desirable Duncanville Estates neighborhood. This spacious home boasts large bedrooms, living, den with FP and game room. Open concept is perfect for entertaining or just relaxing in comfort with a secluded view. Luxury vinyl plank in living, dining and game room. Recently installed carpet in bedrooms. And recently painted throughout. Clean and move in ready.
Save
Ask
Tour
Hide
Listing Snapshot
Price
$339,500
Days On Site
6 Days
Bedrooms
3
Inside Area (SqFt)
2,198 sqft
Total Baths
2
Full Baths
2
Partial Baths
N/A
Lot Size
0.246 Acres
Year Built
1973
MLS® Number
21294010
Status
Active
Property Tax
$7,416
HOA/Condo/Coop Fees
N/A
Sq Ft Source
N/A
Friends & Family
Recent Activity
| 6 days ago | Listing updated with changes from the MLS® | |
| 6 days ago | Listing first seen on site |
General Features
Acres
0.246
Attached Garage
Yes
Foundation
Slab
Garage
Yes
Garage Spaces
2
Levels
One
Parking
Alley AccessConcreteDrivewayGarage Door OpenerGarage Faces SideAttached
Property Sub Type
Single Family Residence
Security
Carbon Monoxide Detector(s)Smoke Detector(s)
Sewer
Public Sewer
Special Circumstances
Standard
Style
Traditional
Utilities
Cable AvailableElectricity AvailableNatural Gas AvailableUnderground Utilities
Water Source
Public
Interior Features
Appliances
DishwasherElectric RangeMicrowaveVented Exhaust Fan
Cooling
Central AirElectric
Fireplace
Yes
Fireplace Features
Family RoomGasWood Burning
Fireplaces
1
Flooring
CarpetLaminateTile
Heating
Exhaust FanCentralFireplace(s)Natural Gas
Interior
Eat-in KitchenGranite CountersOpen FloorplanPantryVaulted Ceiling(s)Walk-In Closet(s)High Speed Internet
Window Features
Bay Window(s)Window Coverings
Bath-Full
Dimensions - 10 x 5Level - First
Bedroom
Dimensions - 13 x 11Level - FirstFeatures - Ceiling Fan(s)
Breakfast Room
Dimensions - 9 x 8Level - First
Dining Room
Dimensions - 9 x 9Level - First
Family Room
Dimensions - 22 x 5Level - FirstFeatures - Ceiling Fan(s)
Game Room
Dimensions - 18 x 13Level - First
Kitchen
Dimensions - 12 x 8Level - FirstFeatures - Pantry
Laundry
Dimensions - 7 x 5Level - First
Living Room
Dimensions - 13 x 13Level - First
Master Bathroom
Dimensions - 12 x 7Level - First
Master Bedroom
Dimensions - 17 x 14Level - FirstFeatures - Ceiling Fan(s), Walk-In Closet(s)
Save
Ask
Tour
Hide
Exterior Features
Construction Details
Brick
Exterior
Playground
Lot Features
WoodedInterior LotLandscapedMany TreesSubdivided
Patio And Porch
Covered
Roof
Composition
View
Park/Greenbelt
Waterview
Park/Greenbelt
Windows/Doors
Bay Window(s)Window Coverings
Community Features
Community Features
CurbsPark
Financing Terms Available
CashConventionalFHAVA Loan
School District
Duncanville ISD
Schools
School District
Duncanville ISD
Elementary School
Hastings
Middle School
Byrd
High School
Duncanville
Listing courtesy of Bill Rogers of The Home Connoisseurs [email protected]

© 2020 North Texas Real Estate Information Systems. All rights reserved. Information is deemed reliable but is not guaranteed accurate by the MLS or NTREIS. The information being provided is for the consumer's personal, non-commercial use, and may not be reproduced, redistributed, or used for any purpose other than to identify prospective properties consumers may be interested in purchasing.
Last checked: 2026-07-14 05:28 PM CDT
© 2020 North Texas Real Estate Information Systems. All rights reserved. Information is deemed reliable but is not guaranteed accurate by the MLS or NTREIS. The information being provided is for the consumer's personal, non-commercial use, and may not be reproduced, redistributed, or used for any purpose other than to identify prospective properties consumers may be interested in purchasing.
Last checked: 2026-07-14 05:28 PM CDT
Neighborhood & Commute
Source: Walkscore
Disclosure: Community information and market data powered by Constellation Data Labs. Information is deemed reliable but not guaranteed.
Save
Ask
Tour
Hide
Did you know? You can invite friends and family to your search. They can join your search, rate and discuss listings with you.