


5765 Shadydell DriveFort Worth, TX 76135
Mortgage Calculator
Monthly Payment (Est.)
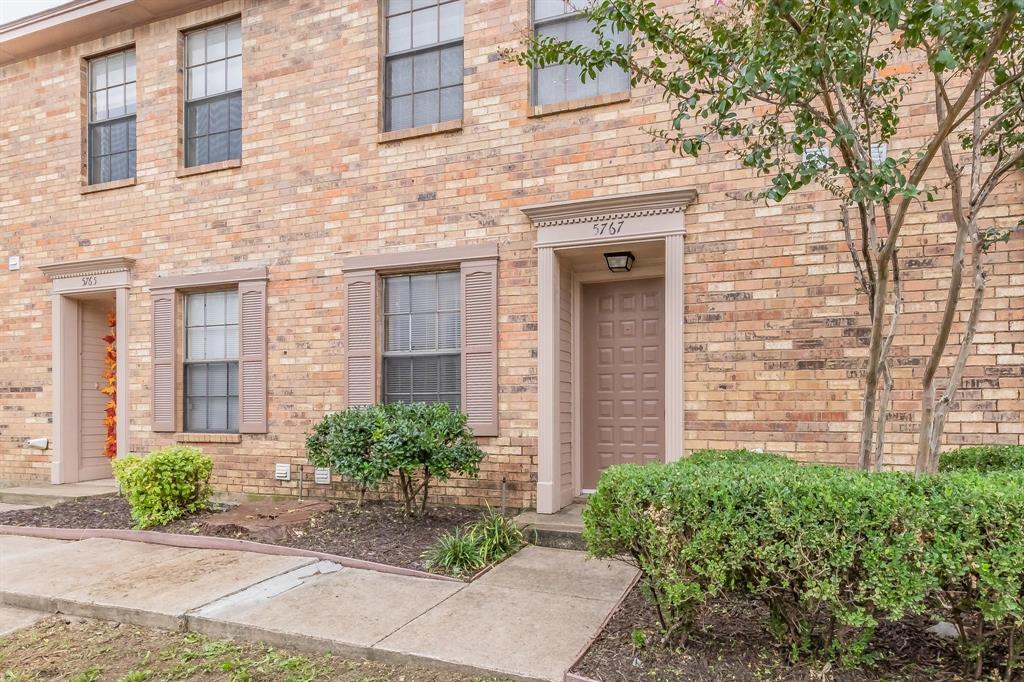
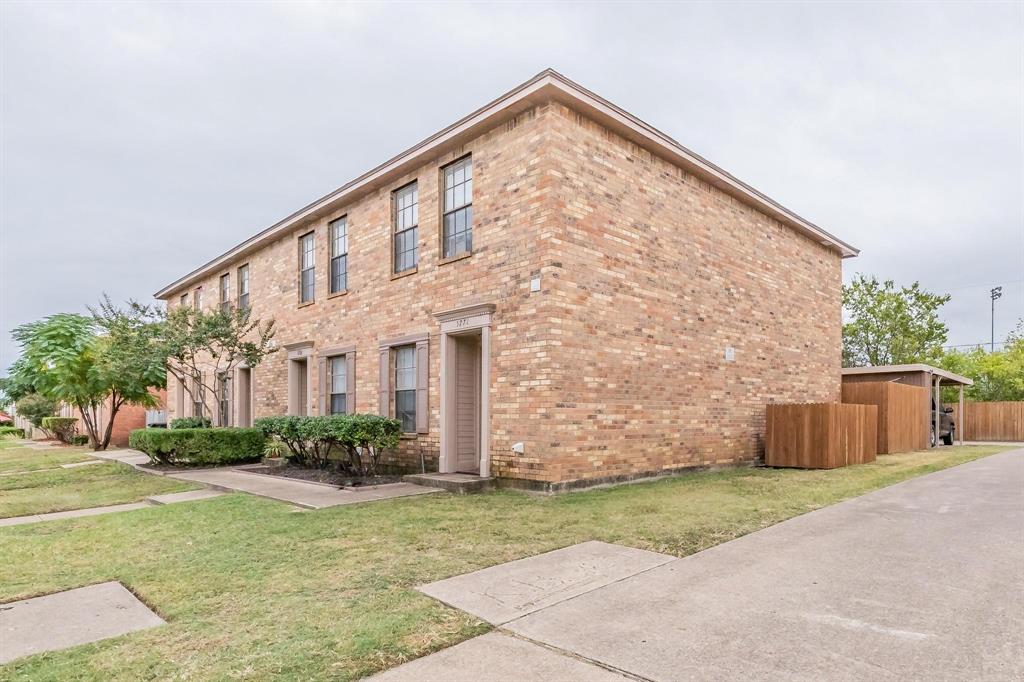
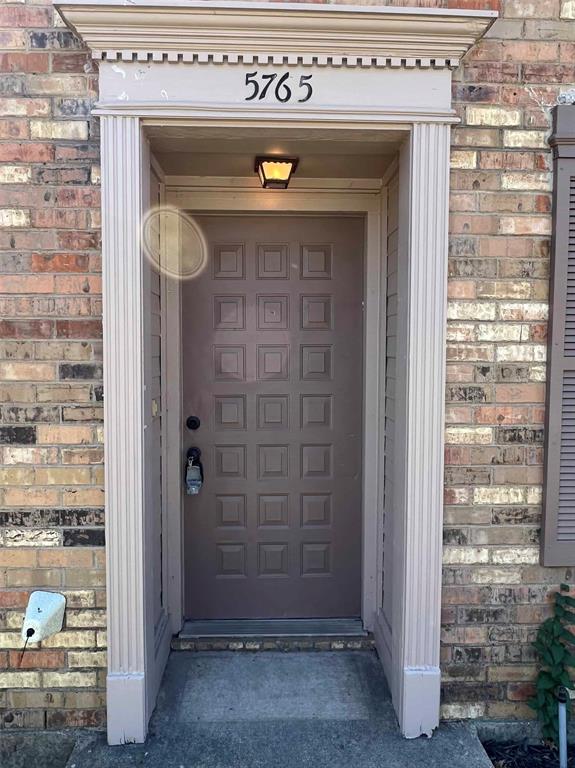
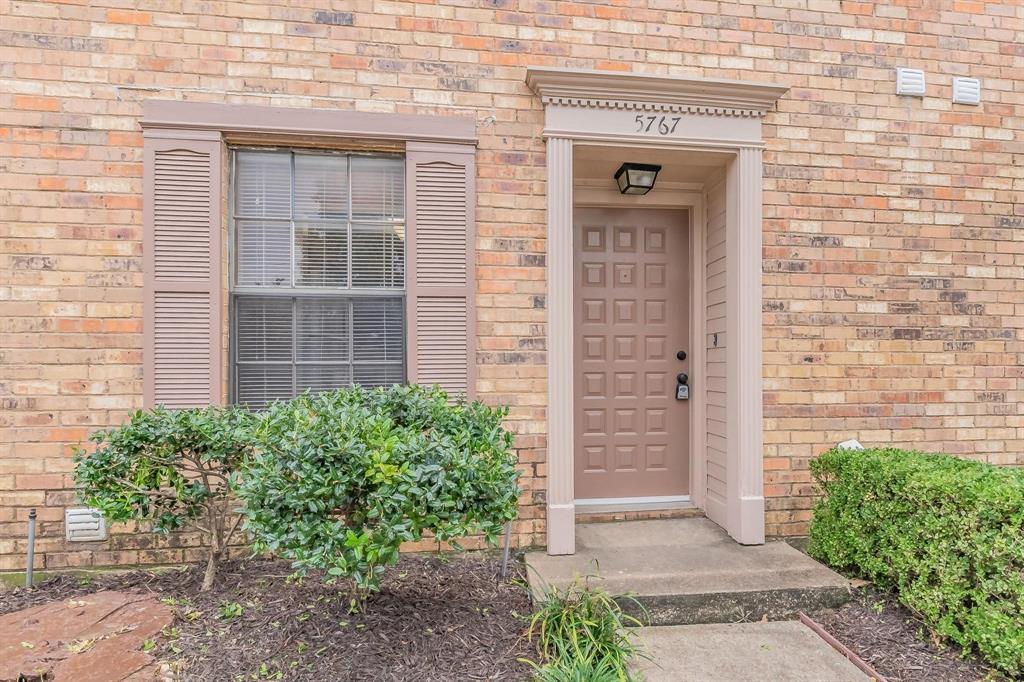
$2,965Turnkey Fourplex Investment Opportunity – 100% Occupied Excellent opportunity to acquire a well-maintained, income-producing fourplex in a strong rental market. This property is 100% occupied with a solid rental history and has consistently been easy to lease, making it an attractive addition to any investment portfolio. Each spacious unit features 2 bedrooms and 1.5 bathrooms, with both bedrooms and a full bathroom located upstairs. The first floor offers a functional layout with a large living area, wood-burning fireplace, kitchen, half bath, and full-size washer and dryer connections. Tenants enjoy private fenced patios and two covered parking spaces per unit, providing features that are highly desirable and help support long-term tenant retention. Major capital improvements have already been completed, including: Roof replaced in 2021 Exterior fencing replaced in 2020 Exterior paint completed in 2020 HVAC systems replaced in 2016 The property has been professionally maintained and requires minimal day-to-day oversight. Strong occupancy history, stable cash flow, and proven tenant demand make this an excellent option for both seasoned investors and those looking to expand their rental portfolio.
| a month ago | Listing updated with changes from the MLS® | |
| a month ago | Listing first seen on site |

© 2020 North Texas Real Estate Information Systems. All rights reserved. Information is deemed reliable but is not guaranteed accurate by the MLS or NTREIS. The information being provided is for the consumer's personal, non-commercial use, and may not be reproduced, redistributed, or used for any purpose other than to identify prospective properties consumers may be interested in purchasing.
Last checked: 2026-07-15 04:47 PM CDT
Did you know? You can invite friends and family to your search. They can join your search, rate and discuss listings with you.