Save
Ask
Tour
Hide
Share
$649,000
37 Days On Site

5917 SHADYDELL Drive
Fort Worth, TX 76135

For Sale|Quadruplex|Active
8
Beds
8
Total Baths
4
Full Baths
4
Partial Baths
4,352
SqFt
$149
/SqFt
1985
Built
Subdivision:
SHADYDELL
County:
Tarrant
5917 SHADYDELL Drive5917 SHADYDELL Drive5917 SHADYDELL Drive5917 SHADYDELL Drive
Save
Ask
Tour
Hide
Share

Mortgage Calculator

Monthly Payment (Est.)

$2,961
Calculator powered by Showcase IDX, a Constellation1 Company. Copyright ©2026 Information is deemed reliable but not guaranteed.

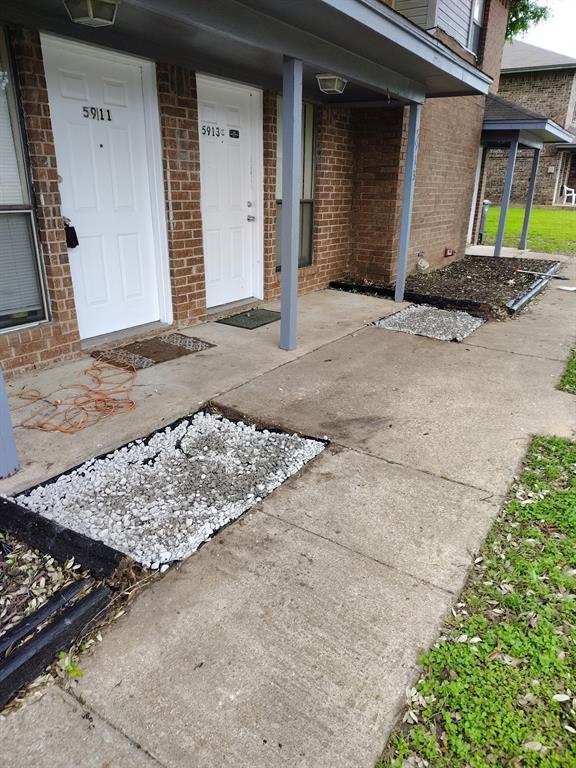
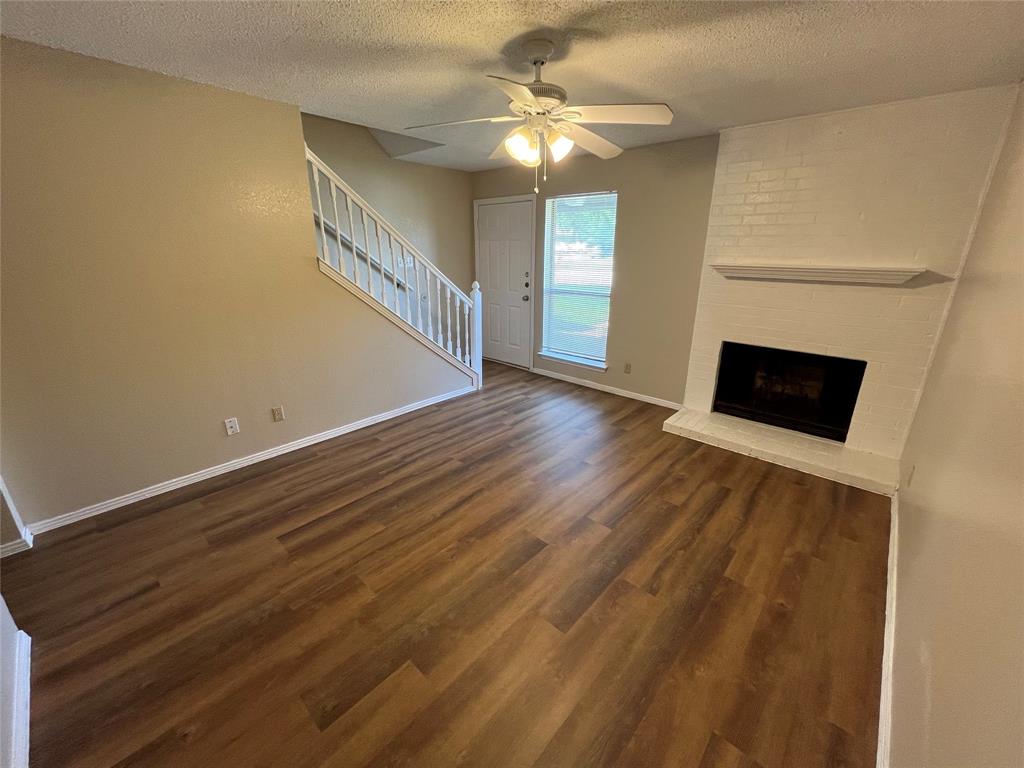
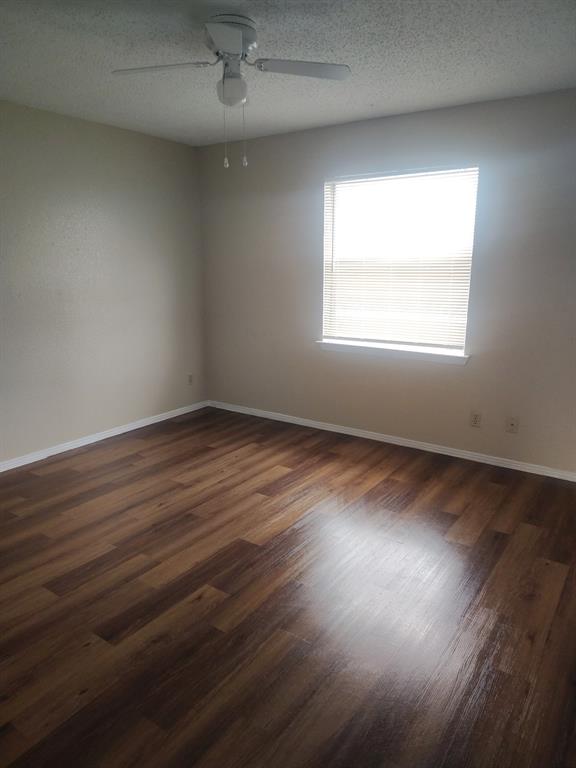
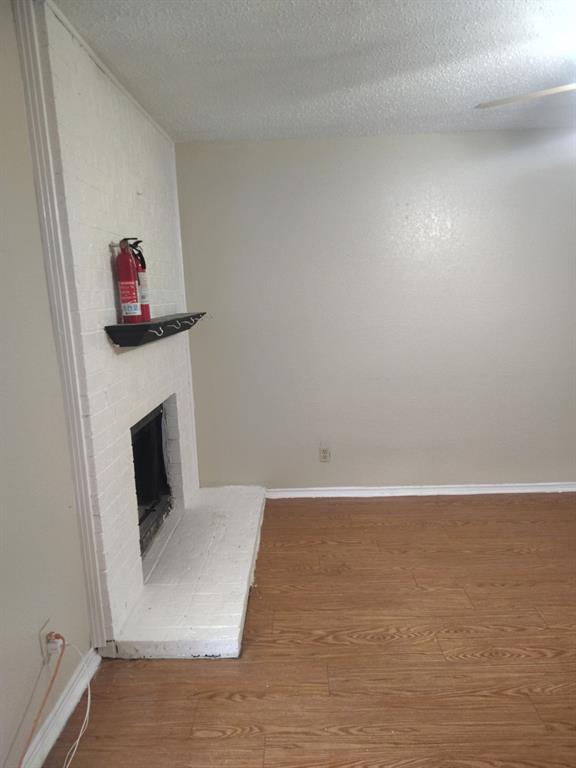
INCOME-generating 2-story brick fourplex offered at 100% occupancy. Each unit features a functional 2-bedroom, 1.5-bath floor plan with both bedrooms and a full bath upstairs, plus a kitchen, spacious living area with wood-burning fireplace, half bath, and laundry area with full-size washer-dryer connections downstairs. Each unit also includes kitchen appliances, a private fenced patio, rear covered parking with 2 spaces per unit, and storage. The property is in great condition with stable annual leases in place. Current average effective rent is approximately $1,300 per unit, while market rents are estimated at $1,500+ per unit, creating a strong opportunity to increase income upon lease renewals and improve cash flow. Do not disturb tenants. Showings will only be permitted after an executed offer and submission of proof of funds.

Save
Ask
Tour
Hide
Share
Listing Snapshot
Price 
$649,000
Days On Site 
37 Days
Bedrooms 
8
Inside Area (SqFt) 
4,352 sqft
Total Baths 
8
Full Baths 
4
Partial Baths 
4
Lot Size 
0.2856 Acres
Year Built 
1985
MLS® Number 
21294840
Status 
Active
Property Tax 
N/A
HOA/Condo/Coop Fees 
N/A
Sq Ft Source 
Public Records
Friends & Family
Recent Activity
a week agoListing updated with changes from the MLS®
a week agoPrice changed to $649,000
a month agoListing first seen on site
General Features
Acres 
0.2856
Foundation 
Other
Levels 
Two
Parking 
Carport
Parking Spaces 
8
Property Sub Type 
Quadruplex
Sewer 
Public Sewer
Special Circumstances 
Standard
SqFt Total 
4352
Water Source 
Public
Interior Features
Appliances 
DishwasherElectric RangeMicrowaveRefrigerator
Cooling 
Electric
Fireplace Features 
Living Room
Flooring 
CarpetCeramic TileVinyl
Heating 
Electric
Interior 
Walk-In Closet(s)
Save
Ask
Tour
Hide
Share
Exterior Features
Construction Details 
Brick
Roof 
Asphalt
Community Features
Financing Terms Available 
1031 ExchangeCashConventionalFHA
School District 
Eagle MT-Saginaw ISD
Schools
School District
Eagle MT-Saginaw ISD
Elementary School
Greenfield
Middle School
Ed Willkie
High School
Chisholm Trail
Listing courtesy of Sofiya Begum Abdul Jameel of My Dream Home Helpers Realty [email protected]


© 2020 North Texas Real Estate Information Systems. All rights reserved. Information is deemed reliable but is not guaranteed accurate by the MLS or NTREIS. The information being provided is for the consumer's personal, non-commercial use, and may not be reproduced, redistributed, or used for any purpose other than to identify prospective properties consumers may be interested in purchasing.
Last checked: 2026-07-15 04:47 PM CDT

Neighborhood & Commute
Source: Walkscore
Disclosure: Community information and market data powered by Constellation Data Labs. Information is deemed reliable but not guaranteed.
Save
Ask
Tour
Hide
Share