


5240 Lake Grove DriveGrand Prairie, TX 75052
Mortgage Calculator
Monthly Payment (Est.)
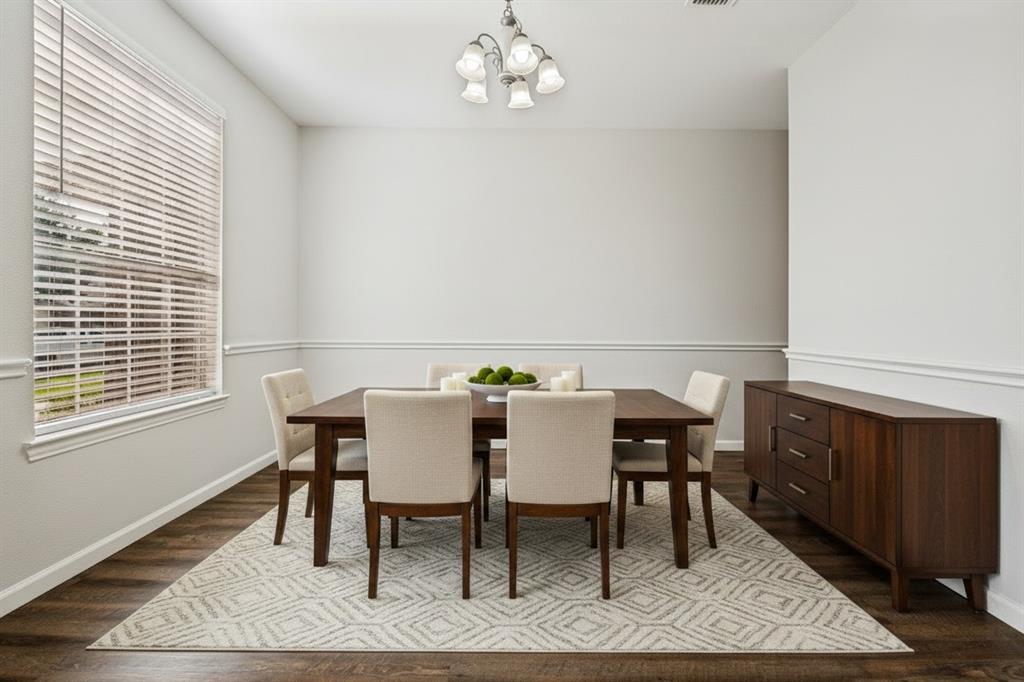
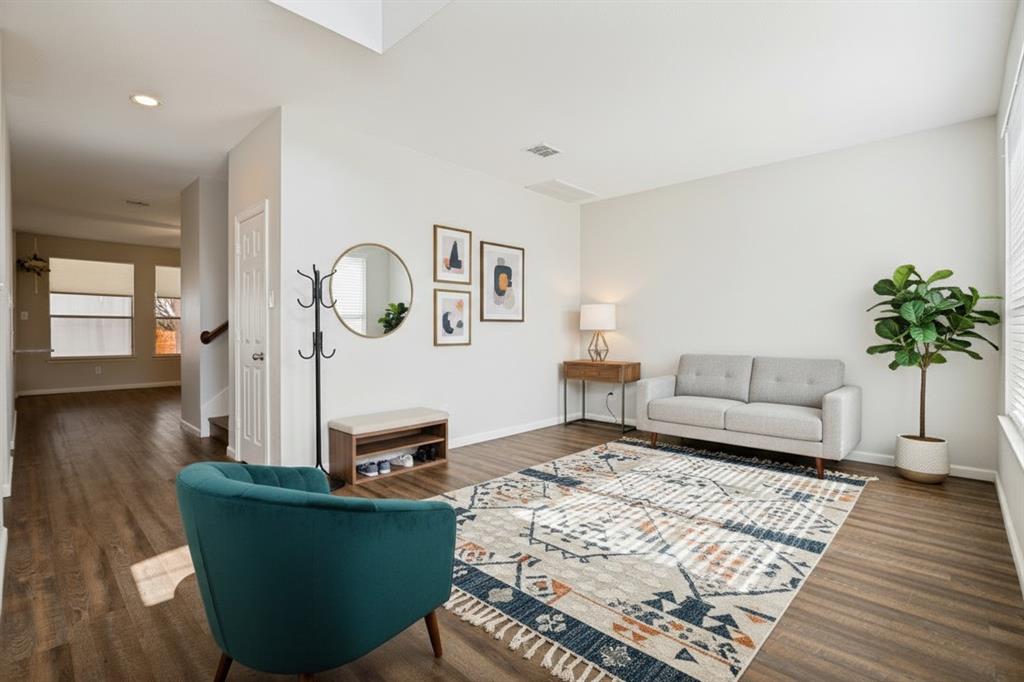
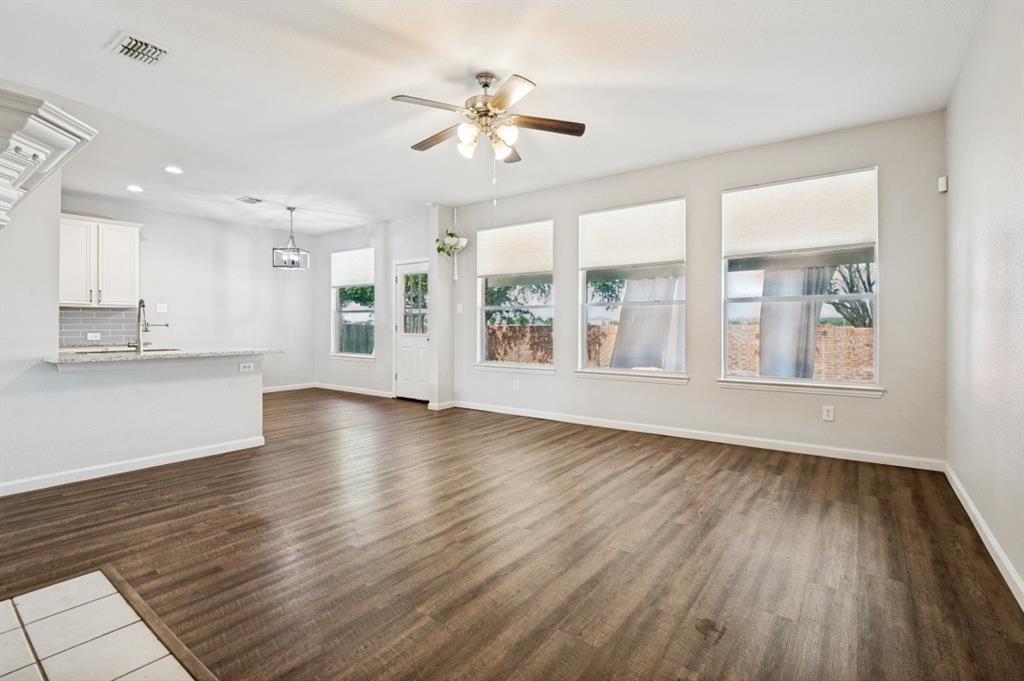
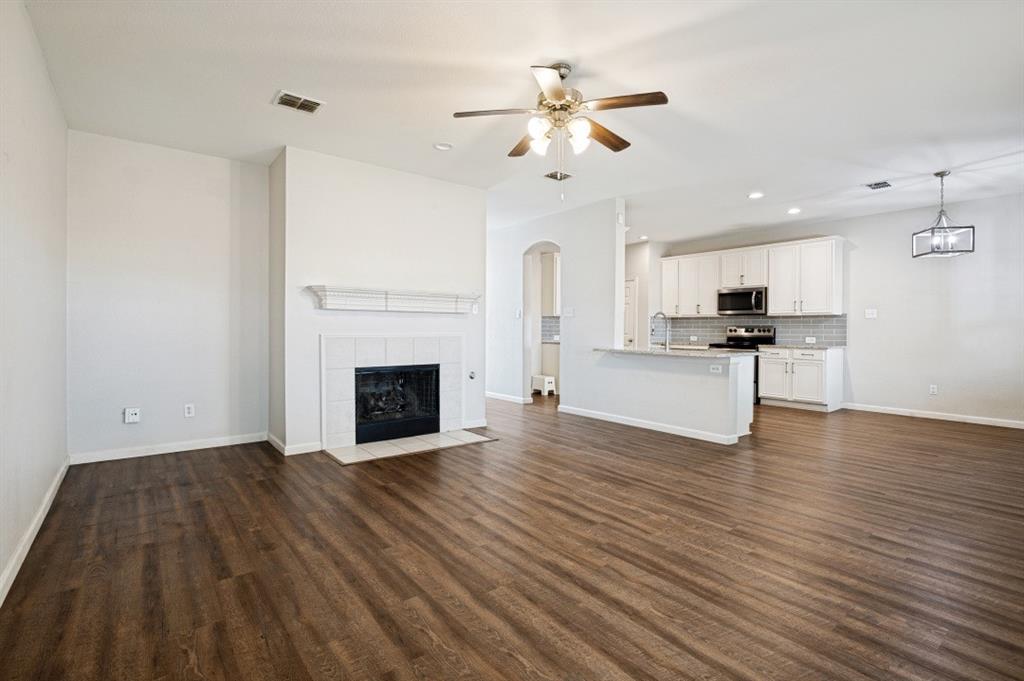
Enter an interest rate to see your estimated monthly payment.Welcome to this beautifully maintained 4-bedroom, 2.5-bath home offering 2,835 square feet of comfortable living space in the desirable Lakewood community of Grand Prairie. Designed with both functionality and entertaining in mind, this spacious two-story home features two living areas, two dining areas, an upstairs game room, and a versatile floor plan that accommodates a variety of lifestyles. The private first-floor primary suite offers a relaxing retreat, while three additional bedrooms upstairs provide ample space for family, guests, or a home office. The open-concept kitchen is the heart of the home, featuring an island, abundant cabinetry, generous counter space, and a seamless flow into the main living area with a cozy fireplace and plenty of natural light. Whether hosting gatherings or enjoying a quiet evening at home, this layout is designed for everyday comfort. Step outside to enjoy the spacious backyard patio, perfect for outdoor dining, weekend barbecues, or relaxing with family and friends. The backyard offers plenty of room for recreation and outdoor enjoyment. Don’t miss this opportunity to own a spacious, well-maintained home with valuable updates, energy-efficient features, and an excellent location close to everyday conveniences and entertainment. Significant updates include new AC units installed and a gas water heater replaced in 2023, providing added value and peace of mind. The home is also equipped with roof-mounted solar panels under a transferable Power Purchase Agreement (PPA), allowing the buyer to assume the agreement and potentially benefit from reduced energy costs. Buyer and buyer’s agent to verify all information, including room dimensions, schools, and details regarding the solar panel agreement and transfer requirements.
| 2 weeks ago | Listing updated with changes from the MLS® | |
| 2 weeks ago | Price changed to $390,000 | |
| 4 months ago | Listing first seen on site |

© 2020 North Texas Real Estate Information Systems. All rights reserved. Information is deemed reliable but is not guaranteed accurate by the MLS or NTREIS. The information being provided is for the consumer's personal, non-commercial use, and may not be reproduced, redistributed, or used for any purpose other than to identify prospective properties consumers may be interested in purchasing.
Last checked: 2026-10-14 12:33 AM CDT
Did you know? You can invite friends and family to your search. They can join your search, rate and discuss listings with you.