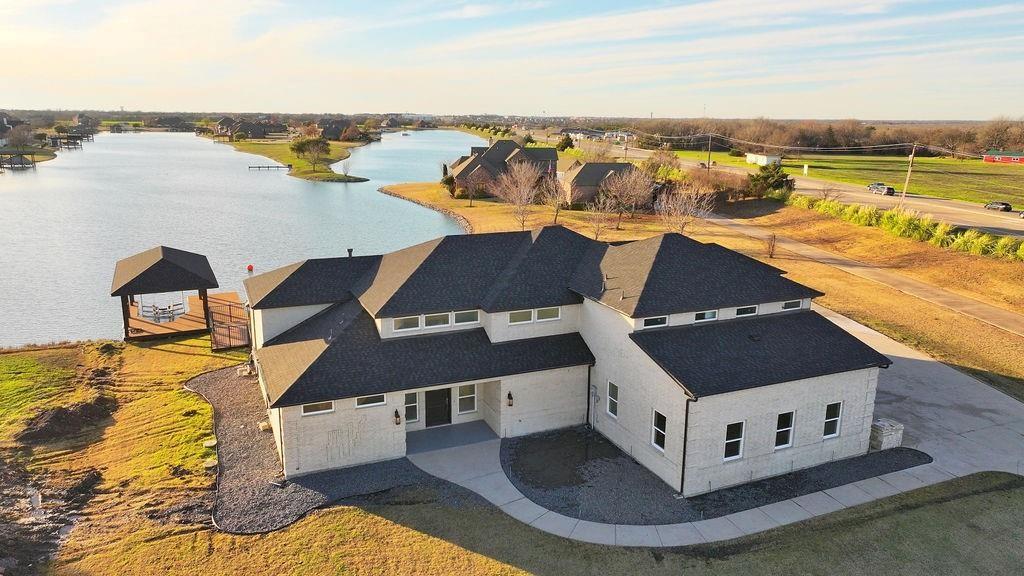
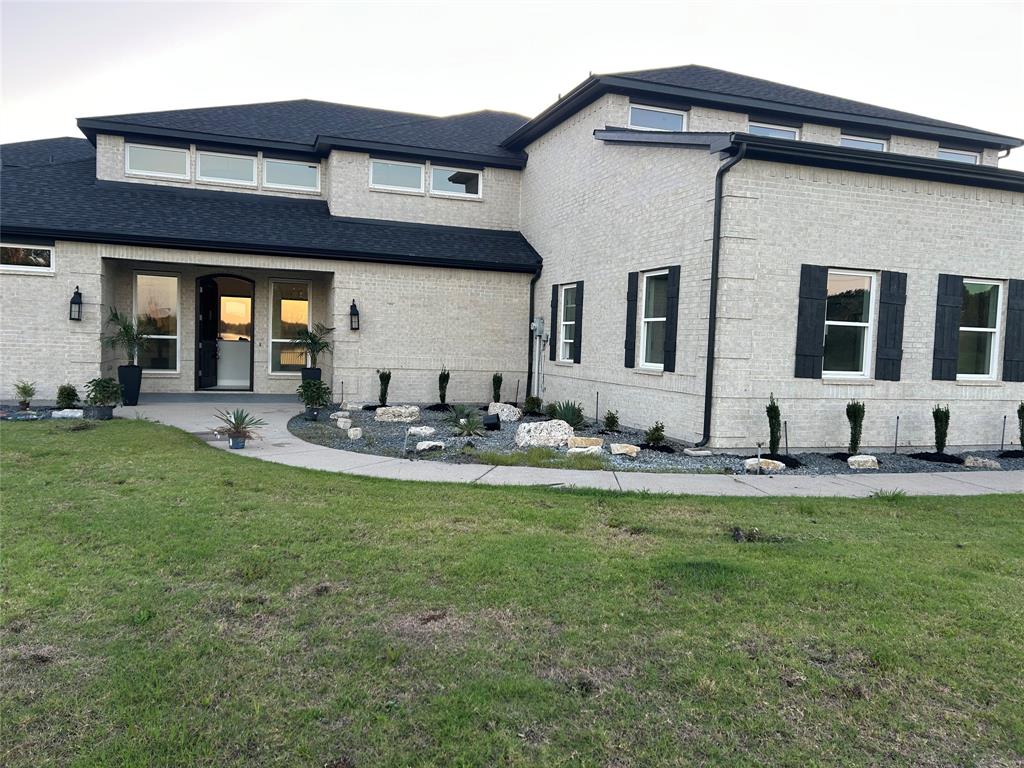
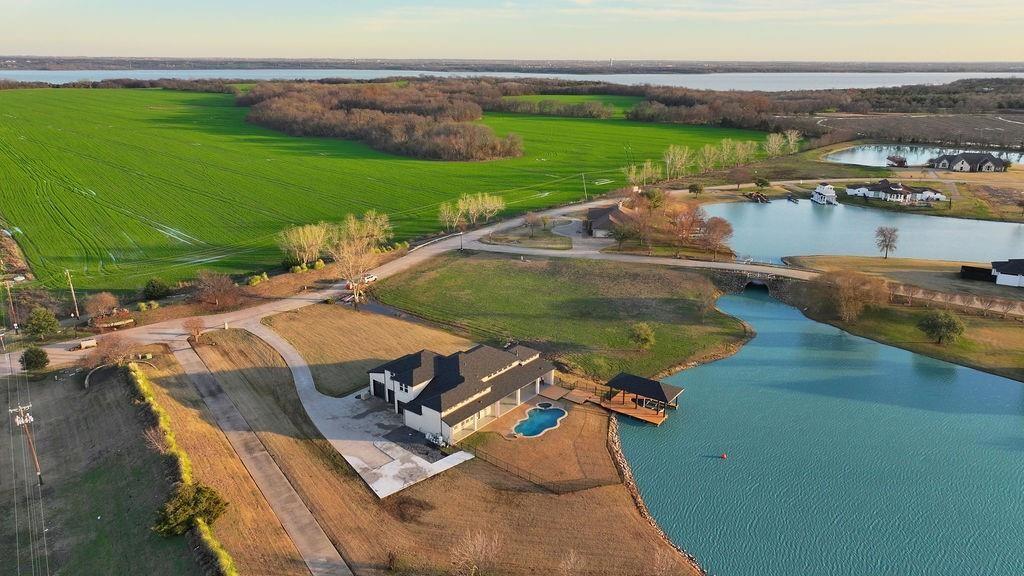
Experience one of North Texas' most extraordinary waterfront estates in the exclusive **Princeton Lakes** private water-ski community. Set on over one acre with direct frontage on a pristine private ski lake, this custom home offers a lifestyle few properties can match.
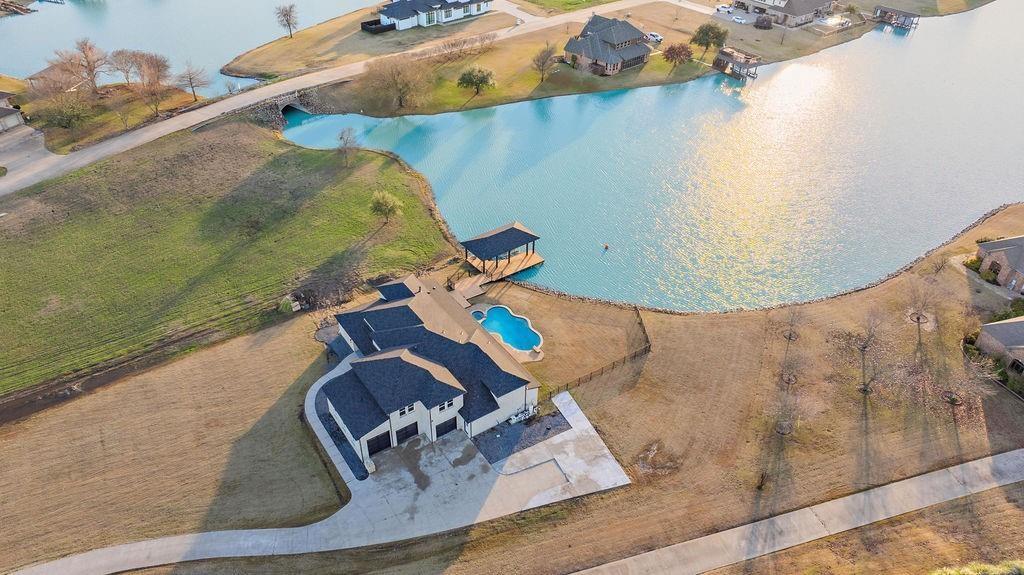
Designed for boating and water-sports enthusiasts, enjoy your private dock with covered boat lift, heated self-cleaning pool and spa, expansive covered patio with automatic screens, and breathtaking sunset views over the water.
Inside, over $350,000 in luxury renovations showcase custom cabinetry, Italian porcelain flooring, quartzite and marble countertops, Viking appliances, a dramatic floor-to-ceiling stacked stone fireplace, and expansive glass walls that capture stunning lake views.
An oversized three-car garage provides ample room for boats, RVs, and recreational vehicles, while geothermal heating and cooling, closed-cell foam insulation, and a newer roof deliver exceptional energy efficiency.
Whether you're an avid water-skier, boater, or simply seeking an exclusive waterfront retreat, this is a rare opportunity to own one of the most unique luxury properties in North Texas. Go and show
Save
Ask
Tour
Hide
Share
Listing Snapshot
Price
$1,525,000
Days On Site
71 Days
Bedrooms
4
Inside Area (SqFt)
3,345 sqft
Total Baths
5
Full Baths
4
Partial Baths
1
Lot Size
1.07 Acres
Year Built
2010
MLS® Number
21297148
Status
Active
Property Tax
$14,686
HOA/Condo/Coop Fees
$129 monthly
Sq Ft Source
N/A
Friends & Family
React
Comment
Invite
No Comments Yet
Did you know? You can invite friends and family to your search. They can join your search, rate and discuss listings with you.
Recent Activity
2 months ago
Listing updated with changes from the MLS®
2 months ago
Listing first seen on site
General Features
Acres
1.07
Attached Garage
Yes
Carport
3
Foundation
Brick/MortarSlab
Garage
Yes
Garage Spaces
3
Levels
Two
Parking
Additional ParkingBoatConcreteEnclosedGarageGarage Door OpenerGarage Faces SideOversizedRV GarageRV Access/ParkingAttached
Property Sub Type
Single Family Residence
Security
Carbon Monoxide Detector(s)Smoke Detector(s)
Sewer
Septic Tank
Special Circumstances
Standard
Style
Contemporary/Modern
Utilities
Cable AvailableElectricity Connected
Water Source
PublicPrivate
Interior Features
Appliances
RefrigeratorBuilt-In Gas RangeBuilt-In RefrigeratorDishwasherDisposalGas OvenGas RangeGas Water HeaterIce MakerMicrowaveWine Cooler
Cooling
Central AirGeothermal
Fireplace
Yes
Fireplace Features
Family RoomMasonry
Fireplaces
1
Flooring
TileVinyl
Heating
CentralGeothermal
Interior
Built-in FeaturesDouble VanityEat-in KitchenGranite CountersKitchen IslandOpen FloorplanPantryVaulted Ceiling(s)Walk-In Closet(s)Wet Bar
Laundry Features
Electric Dryer HookupWasher Hookup
Window Features
Bay Window(s)Window Coverings
Bath-Full
Dimensions - 1 x 1Level - First
Bath-Half
Dimensions - 1 x 1Level - First
Bedroom
Dimensions - 13 x 15Level - SecondFeatures - Ceiling Fan(s)
Bonus Room
Dimensions - 13 x 11Level - FirstFeatures - Ceiling Fan(s)
Game Room
Dimensions - 13 x 24Level - SecondFeatures - Ceiling Fan(s)
Kitchen
Dimensions - 19 x 13Level - First
Laundry
Dimensions - 15 x 6Level - First
Living Room
Dimensions - 19 x 20Level - FirstFeatures - Ceiling Fan(s)
Master Bathroom
Dimensions - 12 x 8Level - First
Master Bedroom
Dimensions - 15 x 14Level - FirstFeatures - Ceiling Fan(s)




Did you know? You can invite friends and family to your search. They can join your search, rate and discuss listings with you.