


5847 Candlelight LaneGrand Prairie, TX 75052
Mortgage Calculator
Monthly Payment (Est.)
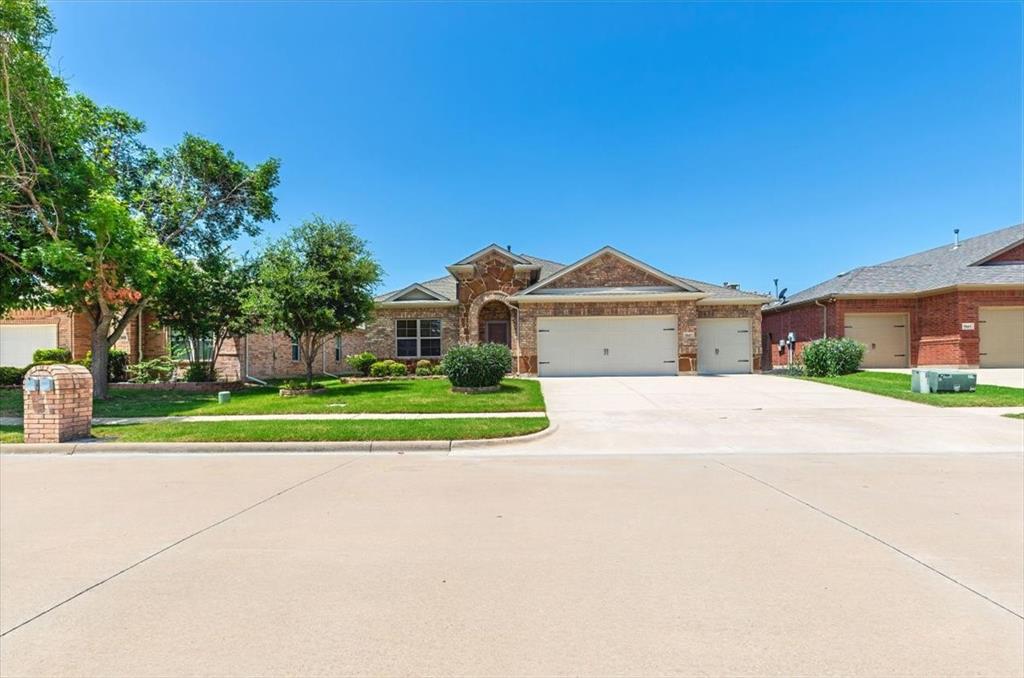
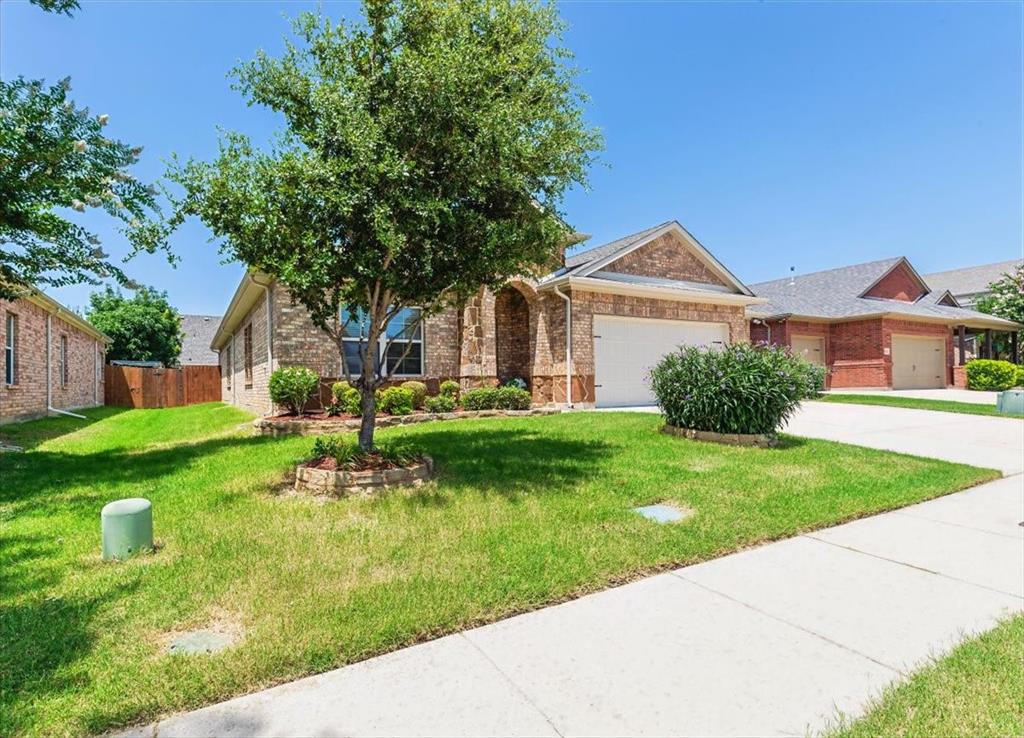
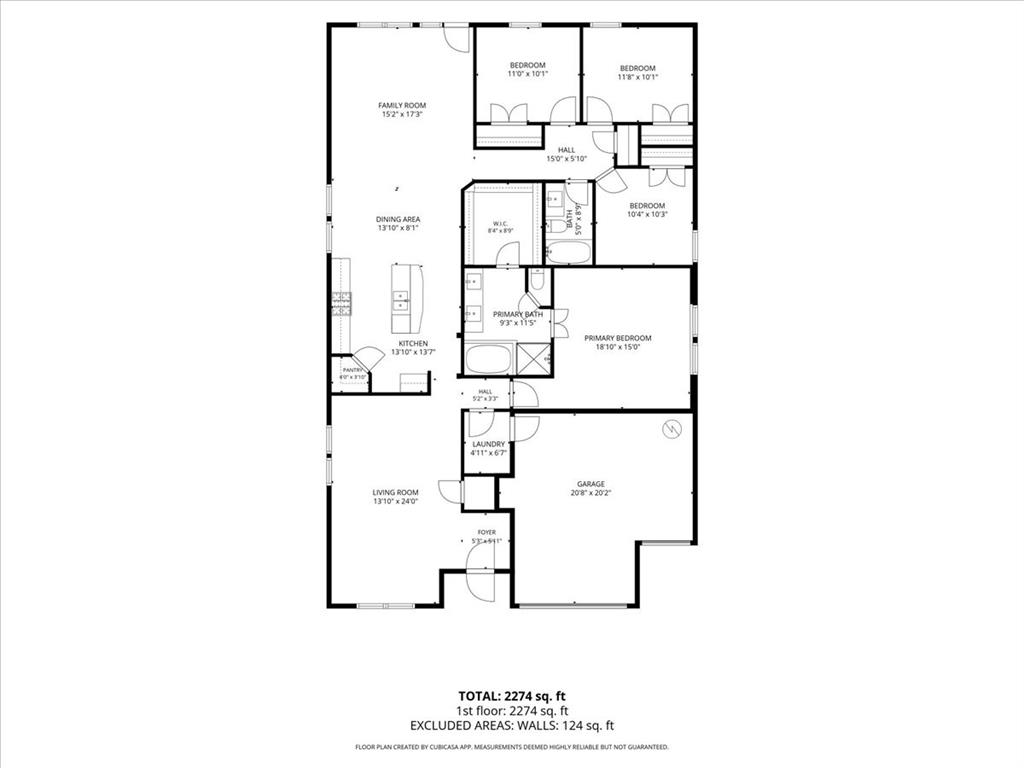
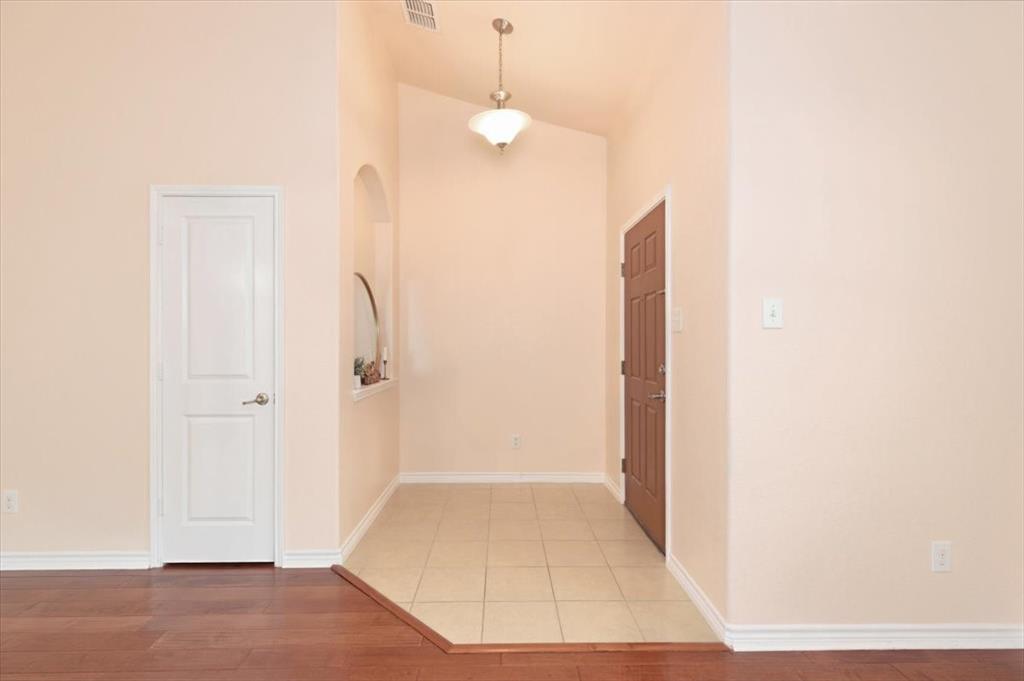
$1,870This stunning home features a beautiful brick and stone elevation and a generous 3-car garage with a 4-foot extension. Recently refreshed, the property has been newly painted with new flooring and new fixtures throughout. Inside, you'll find 4 bedrooms and 2 bathrooms with premium finishes. The interiors boast elegant vaulted ceilings, rounded corners, and LTV tile in all wet areas. The gourmet island kitchen is a standout, complete with a breakfast bar, 42-inch cabinets, granite countertops, stainless steel sink, built-in microwave, and ceramic tile backsplash—perfect for both everyday living and entertaining. The primary suite offers a luxurious master bath with a dual-sink vanity, relaxing garden tub, separate shower, and spacious walk-in closet. Outside, enjoy the private backyard with an open patio, ideal for gatherings or relaxing evenings. The home is part of a great community with an HOA that includes access to the community pool and clubhouse. Conveniently located near abundant shopping, Epic Waters Indoor Waterpark, and Joe Pool Lake, this move-in-ready home offers the perfect blend of comfort, style, and recreation.
| 2 weeks ago | Listing updated with changes from the MLS® | |
| 2 weeks ago | Listing first seen on site |

© 2020 North Texas Real Estate Information Systems. All rights reserved. Information is deemed reliable but is not guaranteed accurate by the MLS or NTREIS. The information being provided is for the consumer's personal, non-commercial use, and may not be reproduced, redistributed, or used for any purpose other than to identify prospective properties consumers may be interested in purchasing.
Last checked: 2026-07-14 02:43 PM CDT
Did you know? You can invite friends and family to your search. They can join your search, rate and discuss listings with you.