Save
Ask
Tour
Hide
Share
$850,000
33 Days On Site

152 N Boyce Lane
Fort Worth, TX 76108

For Sale|Single Family Residence|Active Under Contract
4
Beds
4
Total Baths
3
Full Baths
1
Partial Bath
4,048
SqFt
$210
/SqFt
2005
Built
Subdivision:
Rollins Hills Estates
County:
Parker
152 N Boyce Lane152 N Boyce Lane152 N Boyce Lane152 N Boyce Lane
Save
Ask
Tour
Hide
Share

Mortgage Calculator

Monthly Payment (Est.)

$3,878
Calculator powered by Showcase IDX, a Constellation1 Company. Copyright ©2026 Information is deemed reliable but not guaranteed.

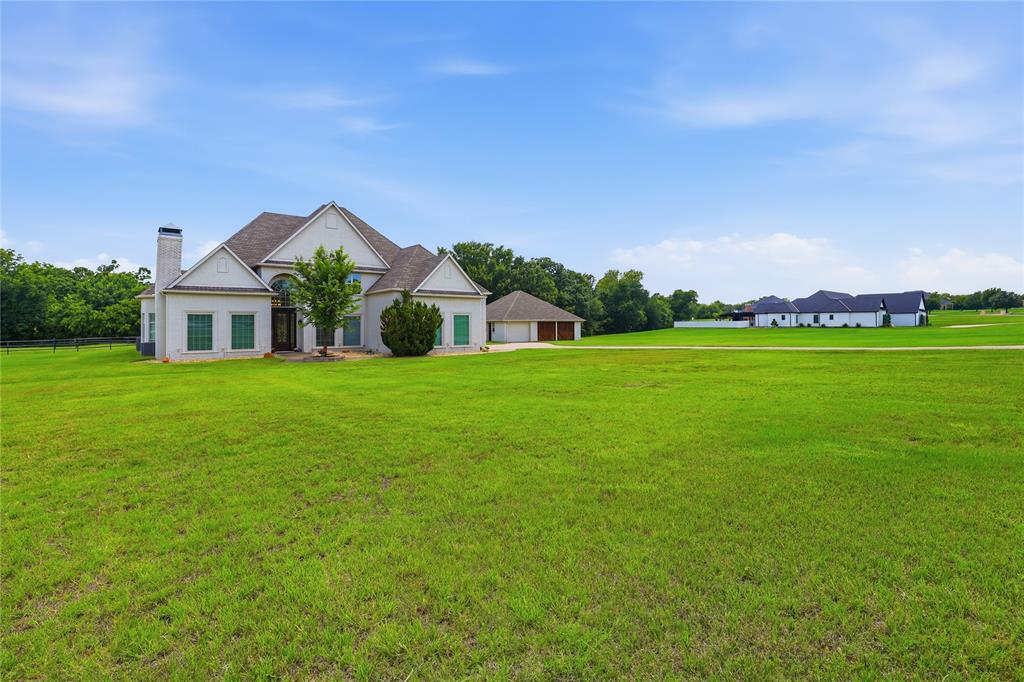
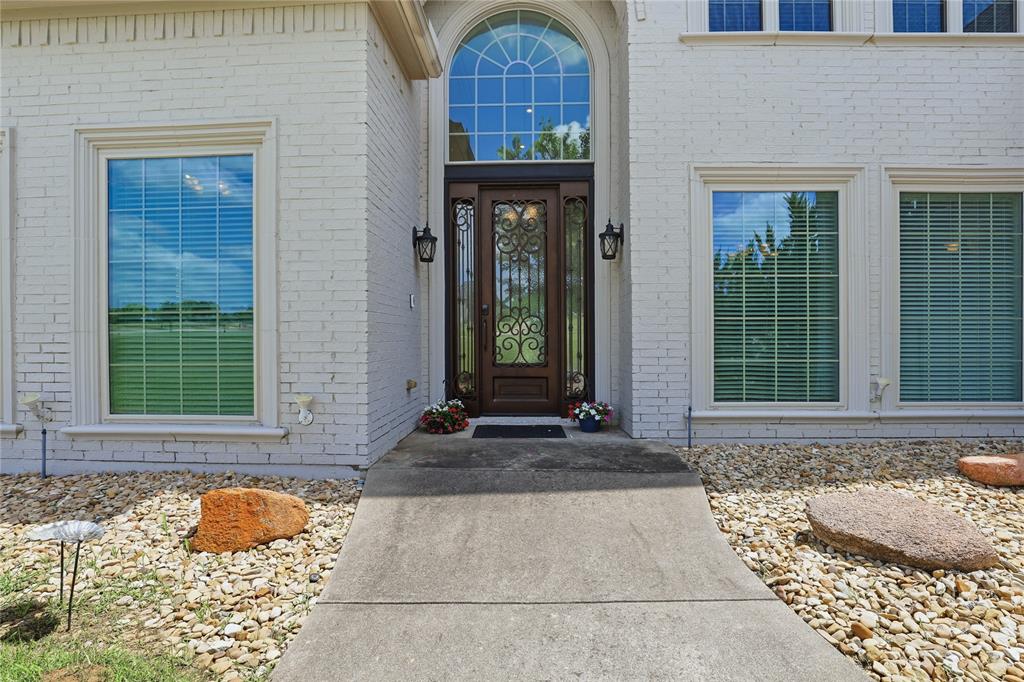
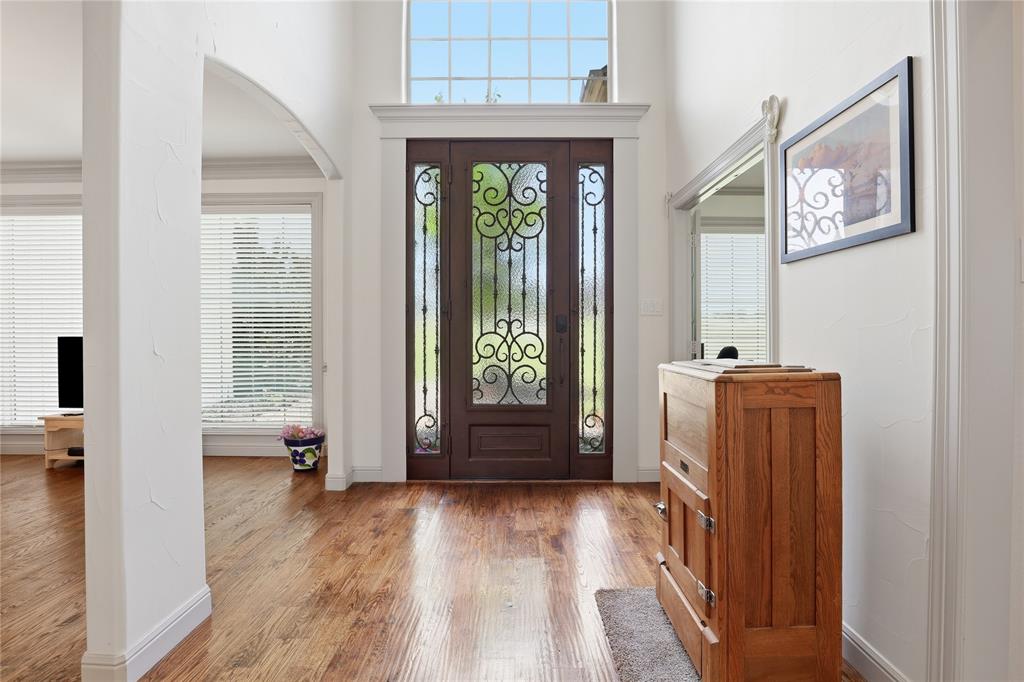
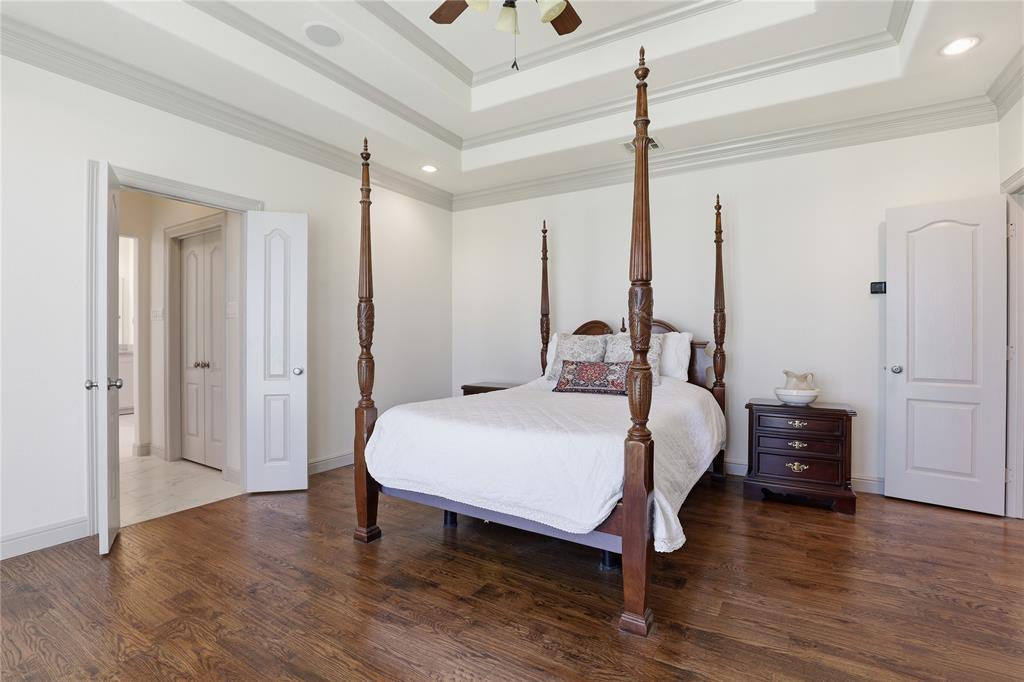
Bring the horses! This exquisite equestrian estate is situated on 2.5 picturesque acres, complete with a premium two-stall stable. Located in the exclusive gated community of Rollins Hills, residents enjoy access to a premier covered arena. Inside, this custom-built masterpiece features 4 bedrooms, 2 spacious living areas, a dedicated media room, and 3.5 baths. Exceptional craftsmanship shines throughout, highlighted by custom cabinetry, elegant triple crown molding, and two cozy wood-burning fireplaces. The gourmet chef’s kitchen is an absolute dream, boasting stainless steel pro-series gas appliances, a double farm sink, and a functional center island with an additional prep sink. Seamlessly blend indoor and outdoor living in the family room, where a large sliding window wall offers sweeping views of your livestock roaming the pasture. Elegant hardwood floors flow through the entry, living areas, and master suite, while durable ceramic tile anchors the kitchen and utility room. Carpet in upstairs media room, and upstairs bedrooms. Conveniently located near Fort Worth, Azle, Lake Worth, Aledo, and Weatherford—this is a rare find. Schedule your private tour today and fall in love!

Save
Ask
Tour
Hide
Share
Listing Snapshot
Price 
$850,000
Days On Site 
33 Days
Bedrooms 
4
Inside Area (SqFt) 
4,048 sqft
Total Baths 
4
Full Baths 
3
Partial Baths 
1
Lot Size 
2.5 Acres
Year Built 
2005
MLS® Number 
21297192
Status 
Active Under Contract
Property Tax 
$12,988
HOA/Condo/Coop Fees 
$104.17 monthly
Sq Ft Source 
N/A
Friends & Family
Recent Activity
a week agoListing updated with changes from the MLS®
a week agoStatus changed to Active Under Contract
2 weeks agoPrice changed to $850,000
a month agoListing first seen on site
General Features
Acres 
2.5
Attached Garage 
Yes
Foundation 
Slab
Garage 
Yes
Garage Spaces 
3
Levels 
Two
Parking 
CoveredGarage Faces SideAttached
Property Sub Type 
Single Family Residence
Security 
Gated Community
Sewer 
Septic Tank
Special Circumstances 
Standard
Style 
Traditional
Water Source 
Private
Interior Features
Appliances 
DishwasherGas Cooktop
Cooling 
Central AirElectric
Fireplace 
Yes
Fireplace Features 
DecorativeDen
Fireplaces 
2
Flooring 
CarpetCeramic TileHardwood
Heating 
Electric
Interior 
Eat-in KitchenGranite CountersKitchen IslandNatural WoodworkPantryWalk-In Closet(s)
Window Features 
Bay Window(s)Shutters
Bath-Full 
Dimensions - 4 x 10Level - Second
Bedroom 
Dimensions - 13 x 14Level - Second
Dining Room 
Dimensions - 12 x 13Level - First
Kitchen 
Dimensions - 21 x 14Level - FirstFeatures - Breakfast Bar, Kitchen Island, Pantry
Library 
Dimensions - 14 x 11Level - First
Living Room 
Dimensions - 14 x 13Level - First
Master Bathroom 
Dimensions - 11 x 11Level - First
Master Bedroom 
Dimensions - 14 x 18Level - First
Media Room 
Dimensions - 16 x 21Level - Second
Utility Room 
Dimensions - 10 x 7Level - First
Save
Ask
Tour
Hide
Share
Exterior Features
Construction Details 
Brick
Lot Features 
ClearedInterior Lot
Other Structures 
ArenaStable(s)
Roof 
Composition
Windows/Doors 
Bay Window(s)Shutters
Community Features
Association Dues 
1250
Community Features 
Gated
Financing Terms Available 
CashConventionalVA Loan
HOA Fee Frequency 
Annually
Horse Allowed 
Yes
School District 
Azle ISD
Schools
School District
Azle ISD
Elementary School
Silver Creek
Middle School
Azle
High School
Azle
Listing courtesy of Lori Hudspeth of Ready Real Estate LLC [email protected]


© 2020 North Texas Real Estate Information Systems. All rights reserved. Information is deemed reliable but is not guaranteed accurate by the MLS or NTREIS. The information being provided is for the consumer's personal, non-commercial use, and may not be reproduced, redistributed, or used for any purpose other than to identify prospective properties consumers may be interested in purchasing.
Last checked: 2026-07-14 05:28 PM CDT

Neighborhood & Commute
Source: Walkscore
Disclosure: Community information and market data powered by Constellation Data Labs. Information is deemed reliable but not guaranteed.
Save
Ask
Tour
Hide
Share