


Save
Ask
Tour
Hide
$2,000
25 Days On Site
1227 Elsmere DriveDuncanville, TX 75116
For Rent|Single Family Residence|Pending
3
Beds
2
Total Baths
2
Full Baths
2,270
SqFt
$1
/SqFt
1978
Built
Subdivision:
Winona Gardens 02
County:
Dallas
Save
Ask
Tour
Hide
Mortgage Calculator
Monthly Payment (Est.)
$9Calculator powered by Showcase IDX, a Constellation1 Company. Copyright ©2026 Information is deemed reliable but not guaranteed.
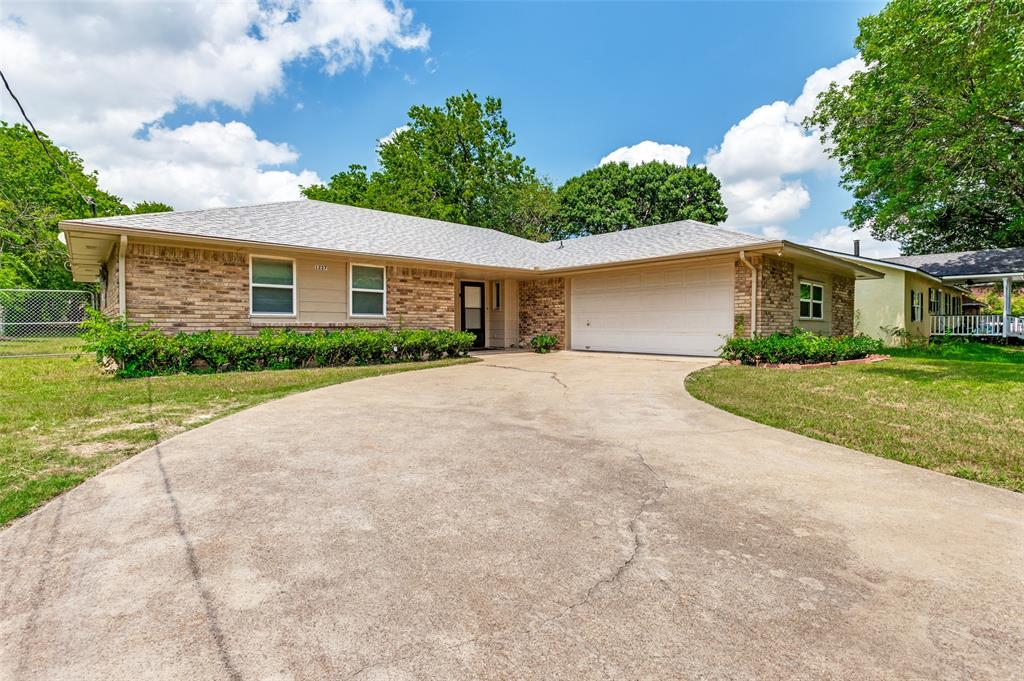
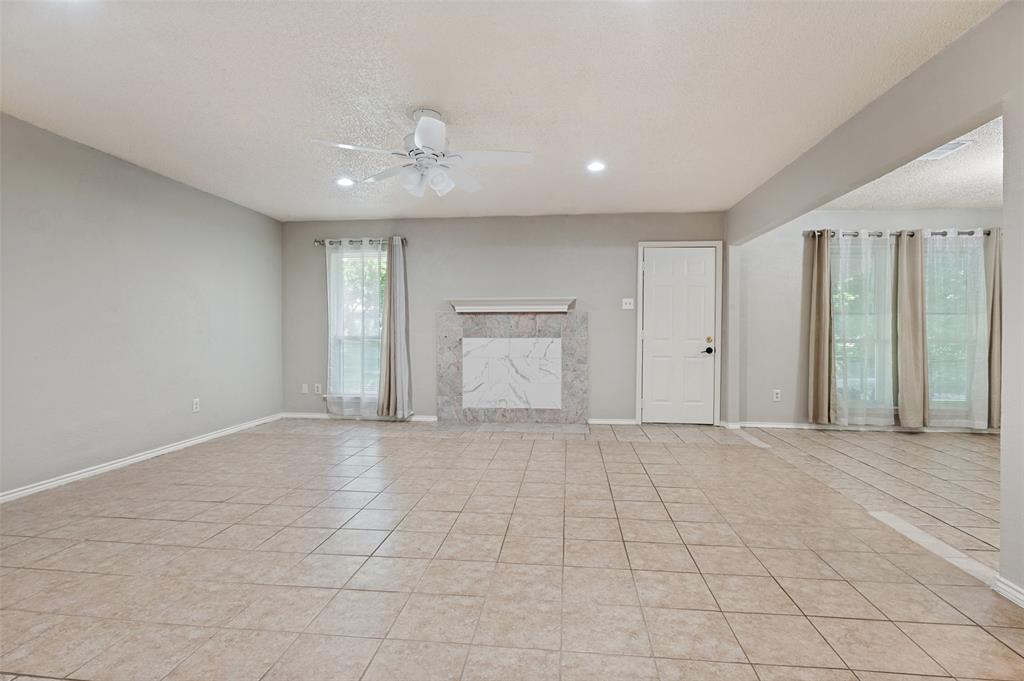
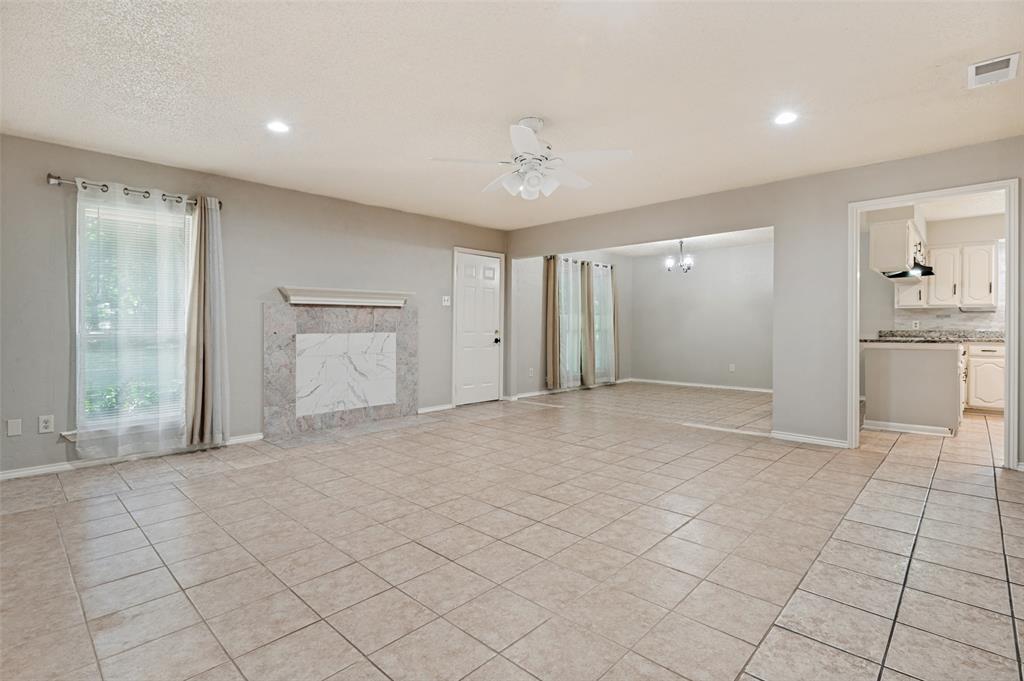
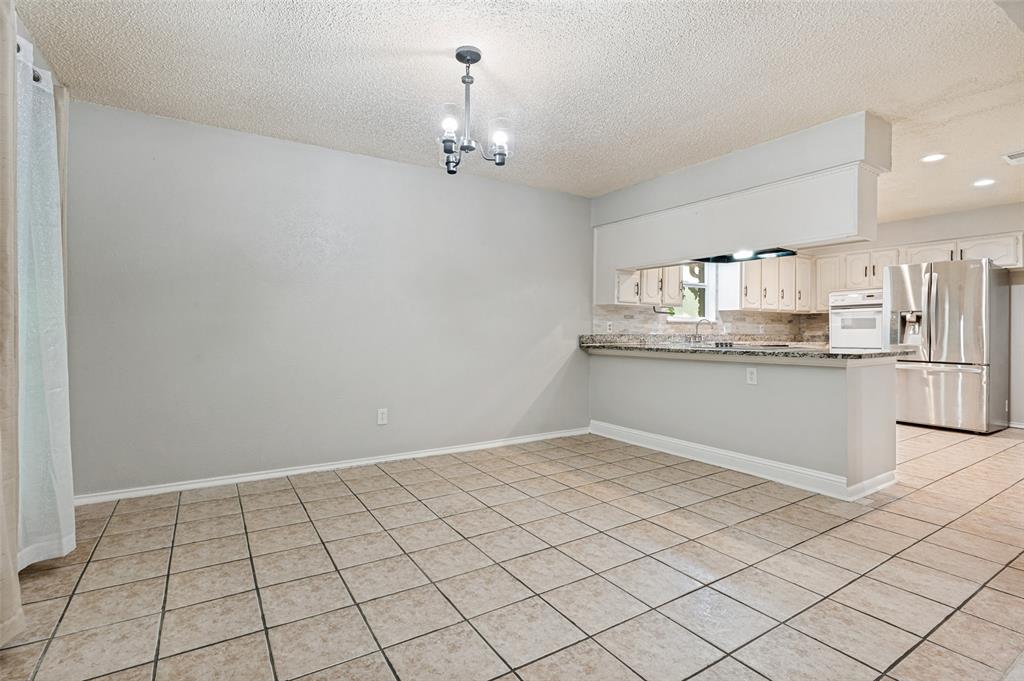
Charming 3 bedroom home with a flexible bonus room, situated on a spacious lot in Duncanville. This property has been freshly repainted throughout and is move-in ready. The open living area offers a comfortable layout with plenty of natural light. The flexible bonus room can be used as a home office, guest room, study, or hobby space, giving the home extra versatility. The kitchen offers ample storage and counter space, ideal for everyday cooking. The large lot provides room for outdoor activities, gardening, parking for additional vehicles, or future improvements. Conveniently located with easy access to major highways, with a short commute to Downtown Dallas. Schedule your private tour today.
Save
Ask
Tour
Hide
Listing Snapshot
Price
$2,000
Days On Site
25 Days
Bedrooms
3
Inside Area (SqFt)
2,270 sqft
Total Baths
2
Full Baths
2
Partial Baths
N/A
Lot Size
0.5 Acres
Year Built
1978
MLS® Number
21297973
Status
Pending
Property Tax
N/A
HOA/Condo/Coop Fees
N/A
Sq Ft Source
N/A
Friends & Family
Recent Activity
| 3 weeks ago | Listing updated with changes from the MLS® | |
| 3 weeks ago | Status changed to Pending | |
| 4 weeks ago | Listing first seen on site |
General Features
Acres
0.5
Attached Garage
Yes
Available on
2026-06-01
Foundation
Slab
Garage
Yes
Garage Spaces
2
Lease Term
12 Months
Levels
One
Parking
DrivewayGarageGarage Faces SideOn StreetPrivateAttached
Pets
Breed Restrictions
Property Sub Type
Single Family Residence
Security
Carbon Monoxide Detector(s)Smoke Detector(s)
Sewer
Public Sewer
Style
Ranch
Utilities
Cable Available
Water Source
Public
Interior Features
Appliances
DishwasherDisposalDryerElectric CooktopElectric OvenMicrowaveRefrigeratorWasher
Cooling
Ceiling Fan(s)Central AirElectric
Flooring
Ceramic TileHardwood
Heating
CentralElectric
Interior
Built-in FeaturesEat-in KitchenGranite CountersOpen FloorplanHigh Speed Internet
Bath-Full
Dimensions - 0 x 0Level - First
Bedroom
Dimensions - 0 x 0Level - First
Living Room
Dimensions - 0 x 0Level - FirstFeatures - Ceiling Fan(s)
Master Bathroom
Dimensions - 0 x 0Level - First
Master Bedroom
Dimensions - 0 x 0Level - FirstFeatures - Ceiling Fan(s)
Office
Dimensions - 0 x 0Level - First
Save
Ask
Tour
Hide
Exterior Features
Construction Details
Brick
Fencing
Wood
Patio And Porch
Covered
Roof
Composition
Community Features
School District
Duncanville ISD
Schools
School District
Duncanville ISD
Elementary School
Smith
Middle School
Byrd
High School
Duncanville
Listing courtesy of David Ojo of Discovered Homes Inv.Inc. Raphael Ojo [email protected]

© 2020 North Texas Real Estate Information Systems. All rights reserved. Information is deemed reliable but is not guaranteed accurate by the MLS or NTREIS. The information being provided is for the consumer's personal, non-commercial use, and may not be reproduced, redistributed, or used for any purpose other than to identify prospective properties consumers may be interested in purchasing.
Last checked: 2026-07-14 04:15 PM CDT
© 2020 North Texas Real Estate Information Systems. All rights reserved. Information is deemed reliable but is not guaranteed accurate by the MLS or NTREIS. The information being provided is for the consumer's personal, non-commercial use, and may not be reproduced, redistributed, or used for any purpose other than to identify prospective properties consumers may be interested in purchasing.
Last checked: 2026-07-14 04:15 PM CDT
Neighborhood & Commute
Source: Walkscore
Disclosure: Community information and market data powered by Constellation Data Labs. Information is deemed reliable but not guaranteed.
Save
Ask
Tour
Hide
Did you know? You can invite friends and family to your search. They can join your search, rate and discuss listings with you.