Save
Ask
Tour
Hide
Share
$460,000
34 Days On Site

3003 Oak Briar Lane
Grand Prairie, TX 75052

For Sale|Single Family Residence|Active
5
Beds
4
Total Baths
4
Full Baths
3,180
SqFt
$145
/SqFt
2007
Built
Subdivision:
Lynn Creek Hills
County:
Tarrant
Upcoming Open Houses
Sun, Jul 19, 1:00 PM - 3:00 PM
3003 Oak Briar Lane3003 Oak Briar Lane3003 Oak Briar Lane3003 Oak Briar Lane
Save
Ask
Tour
Hide
Share

Mortgage Calculator

Monthly Payment (Est.)

$2,099
Calculator powered by Showcase IDX, a Constellation1 Company. Copyright ©2026 Information is deemed reliable but not guaranteed.

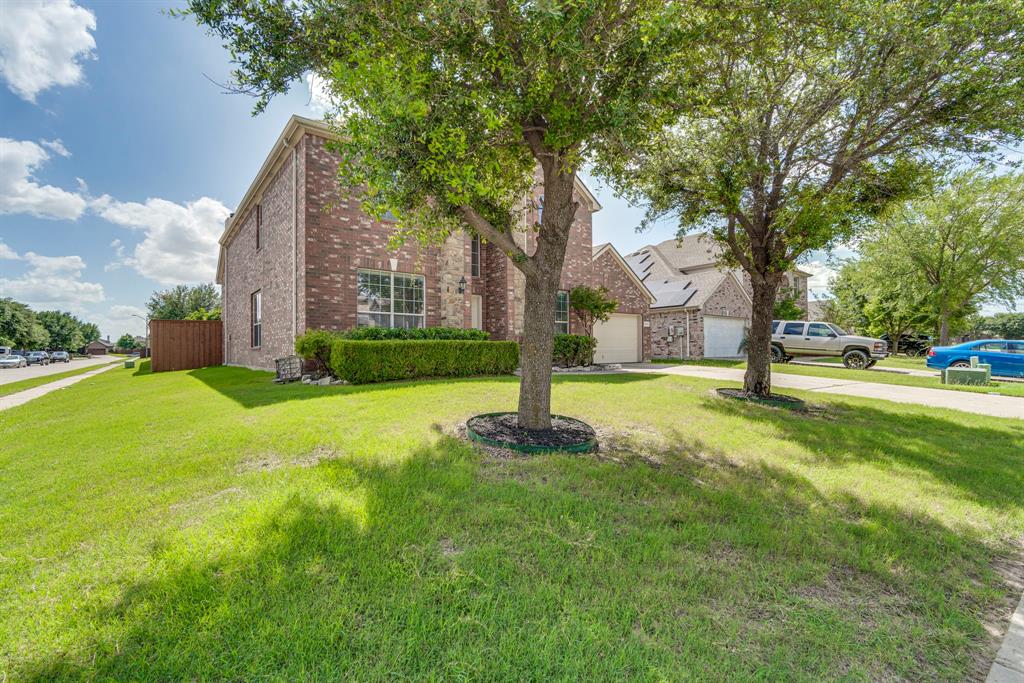
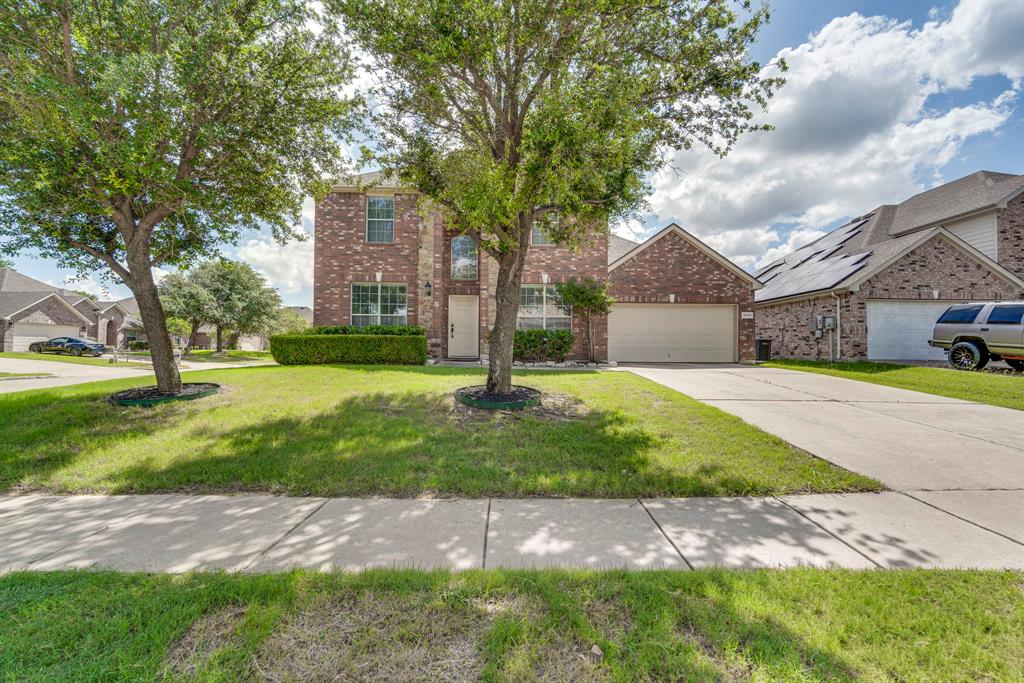
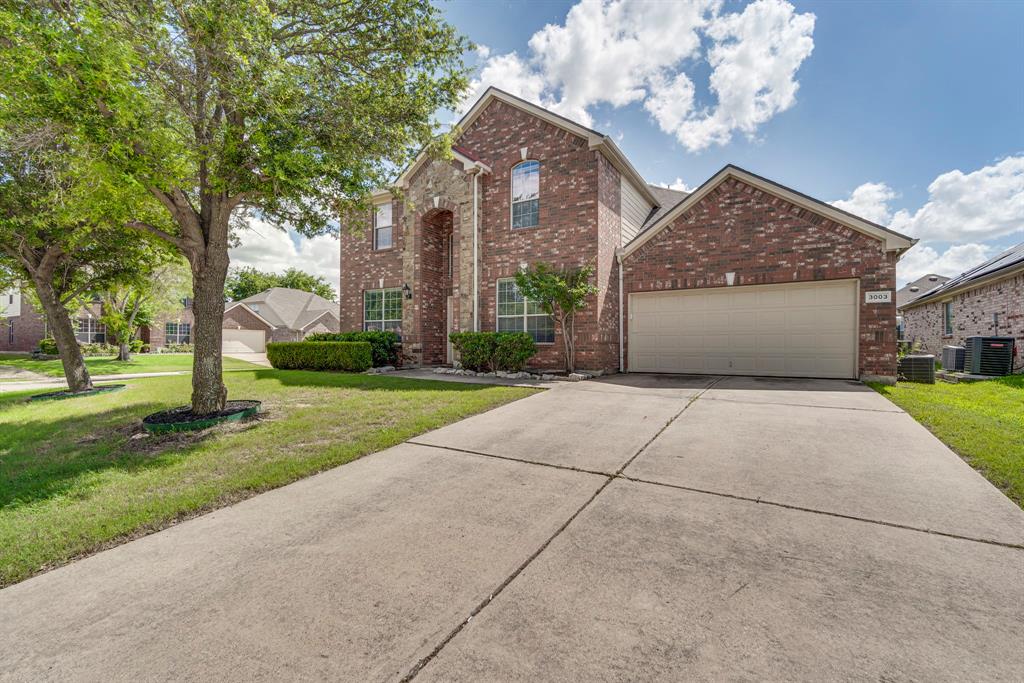
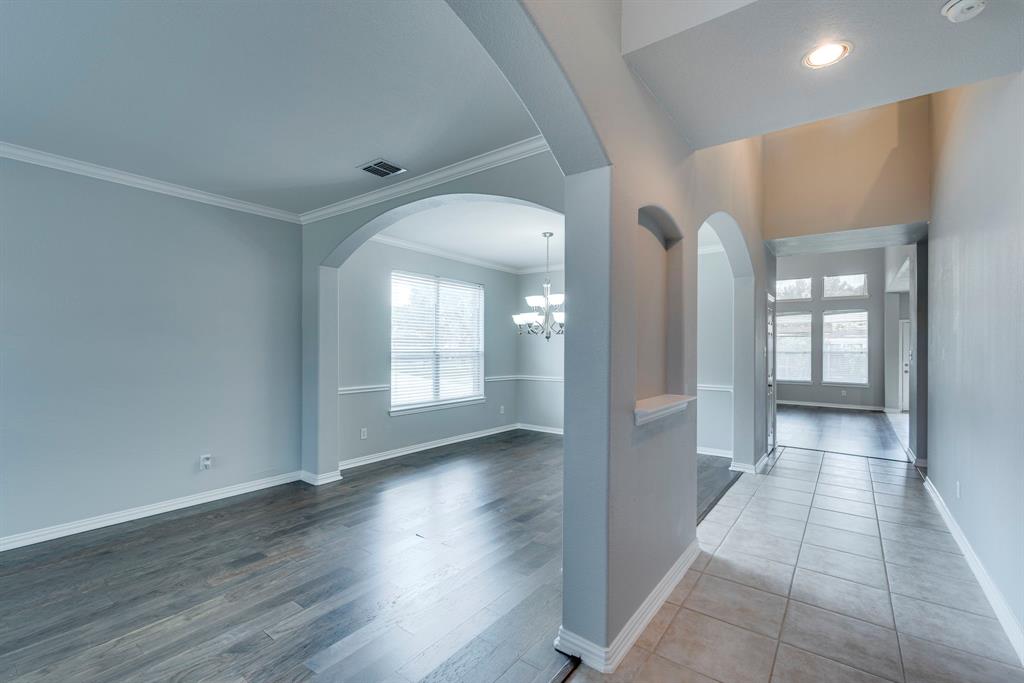
Perched on a huge CORNER LOT, this home was designed for living large. Whether you're hosting holiday celebrations, game-day gatherings or simply enjoying everyday life, there's room for everyone & everything. FORMAL LIVING & DINING rooms welcome guests with style, while the spacious FAMILY ROOM with a cozy FIREPLACE is the perfect place to gather, relax & make memories. The kitchen is ready to impress the chef of the house with an abundance of cabinets, expansive counter space, a center island & a dedicated desk area that's perfect for managing schedules or homework. Tucked away for maximum privacy, the primary suite feels like a retreat of its own! It has DUAL SINKS, a SEPARATE SHOWER & a luxurious GARDEN TUB. Need flexibility? A downstairs bedroom & full bath make the perfect guest suite, multigenerational living space or home office. Head upstairs & you'll find even more room to enjoy. The oversized GAME ROOM is ready for movie marathons, pool tables or whatever your family loves most. Every bedroom is generously sized, including an additional ensuite with its own walk-in closet—because everyone deserves a little extra space. And then there's the backyard! The COVERED PATIO invites you to sip your morning coffee or unwind in the evenings while overlooking a LARGE YARD enclosed by an 8-foot PRIVACY FENCE. Fruit lovers will appreciate the mature Persimmon, Pear & Jujube trees and EXTRA STORAGE means your tools & toys all have a home too! If your wish list includes oversized rooms, incredible flexibility & a backyard built for making memories, this corner-lot gem is ready to deliver. Come see for yourself!

Save
Ask
Tour
Hide
Share
Listing Snapshot
Price 
$460,000
Days On Site 
34 Days
Bedrooms 
5
Inside Area (SqFt) 
3,180 sqft
Total Baths 
4
Full Baths 
4
Partial Baths 
N/A
Lot Size 
0.206 Acres
Year Built 
2007
MLS® Number 
21298113
Status 
Active
Property Tax 
$8,915
HOA/Condo/Coop Fees 
$25 monthly
Sq Ft Source 
N/A
Friends & Family
Recent Activity
23 hours agoListing updated with changes from the MLS®
a week agoPrice changed to $460,000
a month agoListing first seen on site
General Features
Acres 
0.206
Attached Garage 
Yes
Foundation 
Slab
Garage 
Yes
Garage Spaces 
2
Levels 
Two
Parking 
CoveredDrivewayGarageGarage Door OpenerGarage Faces FrontAttached
Property Sub Type 
Single Family Residence
Security 
Carbon Monoxide Detector(s)Smoke Detector(s)
Sewer 
Public Sewer
Special Circumstances 
Standard
Style 
Traditional
Water Source 
Public
Interior Features
Appliances 
DishwasherElectric CooktopElectric OvenElectric Water HeaterMicrowave
Cooling 
Ceiling Fan(s)Central AirElectric
Fireplace 
Yes
Fireplace Features 
Family RoomWood Burning
Fireplaces 
1
Flooring 
CarpetTileWood
Heating 
Fireplace(s)
Interior 
Eat-in KitchenKitchen IslandPantryVaulted Ceiling(s)Walk-In Closet(s)In-Law Floorplan
Window Features 
Window Coverings
Bath-Full 
Dimensions - 4 x 8Level - Second
Bedroom 
Dimensions - 11 x 10Level - SecondFeatures - Ceiling Fan(s), Walk-In Closet(s)
Breakfast Room 
Dimensions - 13 x 9Level - First
Dining Room 
Dimensions - 11 x 12Level - First
Family Room 
Dimensions - 17 x 19Level - FirstFeatures - Ceiling Fan(s)
Game Room 
Dimensions - 14 x 20Level - SecondFeatures - Ceiling Fan(s)
Kitchen 
Dimensions - 13 x 10Level - FirstFeatures - Eat-in Kitchen, Kitchen Island, Pantry
Living Room 
Dimensions - 11 x 12Level - First
Master Bathroom 
Dimensions - 11 x 8Level - First
Master Bedroom 
Dimensions - 15 x 22Level - FirstFeatures - Ceiling Fan(s), Walk-In Closet(s)
Utility Room 
Dimensions - 7 x 5Level - First
Save
Ask
Tour
Hide
Share
Exterior Features
Construction Details 
BrickStone
Exterior 
Rain GuttersStorage
Fencing 
Back YardPrivacyWood
Lot Features 
Corner LotFew TreesLandscapedSubdivided
Patio And Porch 
CoveredRear Porch
Windows/Doors 
Window Coverings
Community Features
Association Dues 
300
Financing Terms Available 
CashConventionalFHAVA Loan
HOA Fee Frequency 
Annually
School District 
Mansfield ISD
Schools
School District
Mansfield ISD
Elementary School
Louise Cabaniss
Middle School
James Coble
High School
Timberview
Listing courtesy of Eunice Pettaway of TDRealty [email protected]


© 2020 North Texas Real Estate Information Systems. All rights reserved. Information is deemed reliable but is not guaranteed accurate by the MLS or NTREIS. The information being provided is for the consumer's personal, non-commercial use, and may not be reproduced, redistributed, or used for any purpose other than to identify prospective properties consumers may be interested in purchasing.
Last checked: 2026-07-15 04:17 PM CDT

Neighborhood & Commute
Source: Walkscore
Disclosure: Community information and market data powered by Constellation Data Labs. Information is deemed reliable but not guaranteed.
Save
Ask
Tour
Hide
Share