Save
Ask
Tour
Hide
Share
$749,000
34 Days On Site

12700 Dusty Springs Court
Fort Worth, TX 76052

For Sale|Single Family Residence|Active
4
Beds
4
Total Baths
3
Full Baths
1
Partial Bath
3,232
SqFt
$232
/SqFt
2019
Built
Subdivision:
Spring Ranch Estates Add
County:
Tarrant
12700 Dusty Springs Court12700 Dusty Springs Court12700 Dusty Springs Court12700 Dusty Springs Court
Save
Ask
Tour
Hide
Share

Mortgage Calculator

Monthly Payment (Est.)

$3,417
Calculator powered by Showcase IDX, a Constellation1 Company. Copyright ©2026 Information is deemed reliable but not guaranteed.

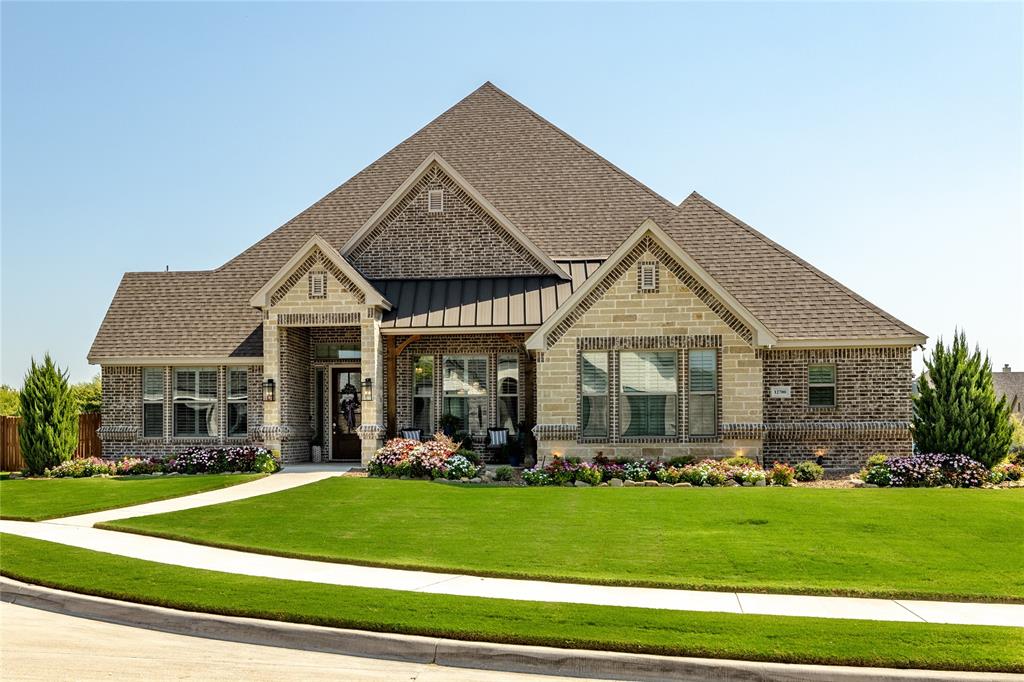
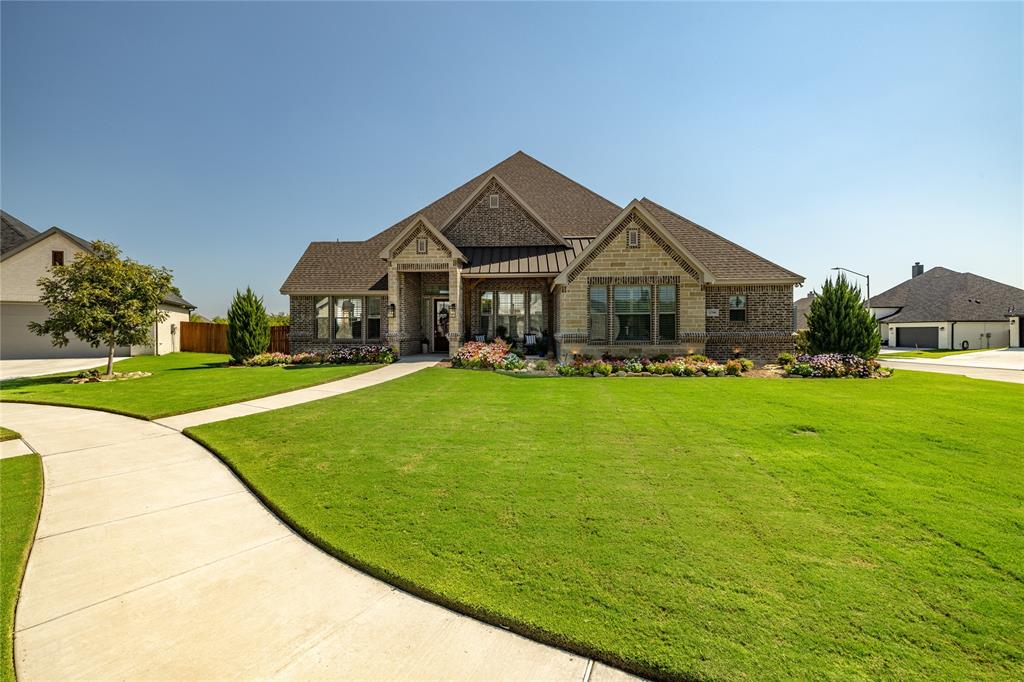
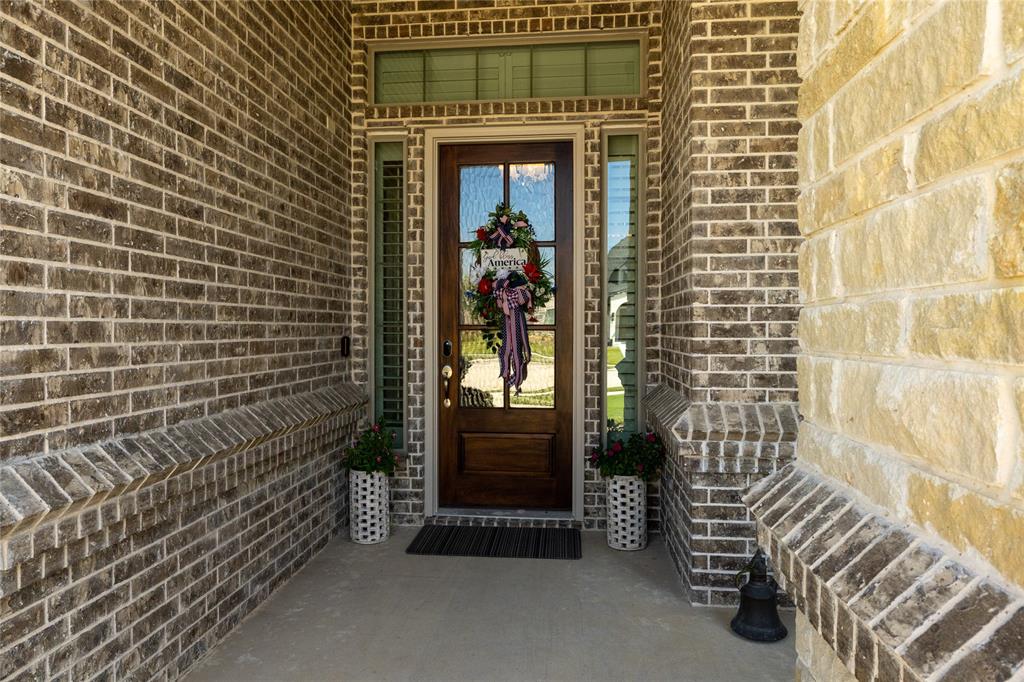
This former model home is situated in a cul-de-sac on a large, beautifully landscaped corner lot with a side entry garage. It is as beautiful on the inside as the out. It is meticulously maintained and well cared for with New Carpet. This open floorplan has an oversized kitchen with a huge walk-in pantry, plenty of counter space, SS appliances, granite countertops, cabinets galore with a large breakfast area. There is an office off of the kitchen. Just off the entry way there is a fourth bedroom or flex room and a formal dining room. The large master suite is spacious with a spa-like bath, separate vanities, huge glass enclosed walk-in shower, stand-alone tub, and large master closet. The secondary bedrooms have their own ensuite and large walk-in closets. There are tons of storage space, custom shutters, tray ceilings, a covered porch and patio, epoxy garage floor, decked attic space, foam insulation and more. This home is located in Haslet and sought-after Northwest ISD schools.

Save
Ask
Tour
Hide
Share
Listing Snapshot
Price 
$749,000
Days On Site 
34 Days
Bedrooms 
4
Inside Area (SqFt) 
3,232 sqft
Total Baths 
4
Full Baths 
3
Partial Baths 
1
Lot Size 
0.364 Acres
Year Built 
2019
MLS® Number 
21298188
Status 
Active
Property Tax 
$12,833
HOA/Condo/Coop Fees 
$52.08 monthly
Sq Ft Source 
N/A
Friends & Family
Recent Activity
3 days agoListing updated with changes from the MLS®
a month agoListing first seen on site
General Features
Acres 
0.364
Attached Garage 
Yes
Foundation 
Slab
Garage 
Yes
Garage Spaces 
2
Levels 
One
Parking 
Attached
Property Sub Type 
Single Family Residence
Sewer 
Public Sewer
Special Circumstances 
Standard
Style 
Traditional
Utilities 
Cable Available
Water Source 
Public
Interior Features
Appliances 
DishwasherDisposalElectric CooktopElectric OvenElectric Water HeaterMicrowave
Cooling 
Electric
Fireplace 
Yes
Fireplace Features 
Family RoomWood Burning
Fireplaces 
1
Flooring 
CarpetCeramic Tile
Heating 
Electric
Interior 
Cathedral Ceiling(s)Granite CountersKitchen IslandHigh Speed InternetSmart Home
Bedroom 
Dimensions - 14 x 12Level - FirstFeatures - Ceiling Fan(s), Walk-In Closet(s)
Breakfast Room 
Dimensions - 10 x 12Level - FirstFeatures - Kitchen Island
Dining Room 
Dimensions - 14 x 13Level - First
Kitchen 
Dimensions - 26 x 15Level - FirstFeatures - Eat-in Kitchen, Kitchen Island
Laundry 
Dimensions - 7 x 5Level - First
Living Room 
Dimensions - 23 x 18Level - FirstFeatures - Ceiling Fan(s)
Master Bedroom 
Dimensions - 18 x 18Level - FirstFeatures - Ceiling Fan(s), Walk-In Closet(s)
Office 
Dimensions - 5 x 7Level - First
Save
Ask
Tour
Hide
Share
Exterior Features
Construction Details 
BlockVinyl SidingStone
Fencing 
Wood
Lot Features 
Corner LotCul-De-Sac
Roof 
Composition
Community Features
Accessibility Features 
Accessible Hallway(s)
Association Dues 
625
HOA Fee Frequency 
Annually
School District 
Northwest ISD
Schools
School District
Northwest ISD
Elementary School
Haslet
Middle School
Wilson
High School
Eaton
Listing courtesy of Gerald Cooper of Citiwide Properties Corp. [email protected]


© 2020 North Texas Real Estate Information Systems. All rights reserved. Information is deemed reliable but is not guaranteed accurate by the MLS or NTREIS. The information being provided is for the consumer's personal, non-commercial use, and may not be reproduced, redistributed, or used for any purpose other than to identify prospective properties consumers may be interested in purchasing.
Last checked: 2026-07-14 02:48 PM CDT

Neighborhood & Commute
Source: Walkscore
Disclosure: Community information and market data powered by Constellation Data Labs. Information is deemed reliable but not guaranteed.
Save
Ask
Tour
Hide
Share