Save
Ask
Tour
Hide
Share
$428,400
34 Days On Site

200 LAKERIDGE Road
Lakeside, TX 76108

For Sale|Single Family Residence|Active
3
Beds
2
Total Baths
2
Full Baths
2,142
SqFt
$200
/SqFt
1956
Built
Subdivision:
VAN ZANDT PLACE
County:
Tarrant
200 LAKERIDGE Road200 LAKERIDGE Road200 LAKERIDGE Road200 LAKERIDGE Road
Save
Ask
Tour
Hide
Share

Mortgage Calculator

Monthly Payment (Est.)

$1,955
Calculator powered by Showcase IDX, a Constellation1 Company. Copyright ©2026 Information is deemed reliable but not guaranteed.

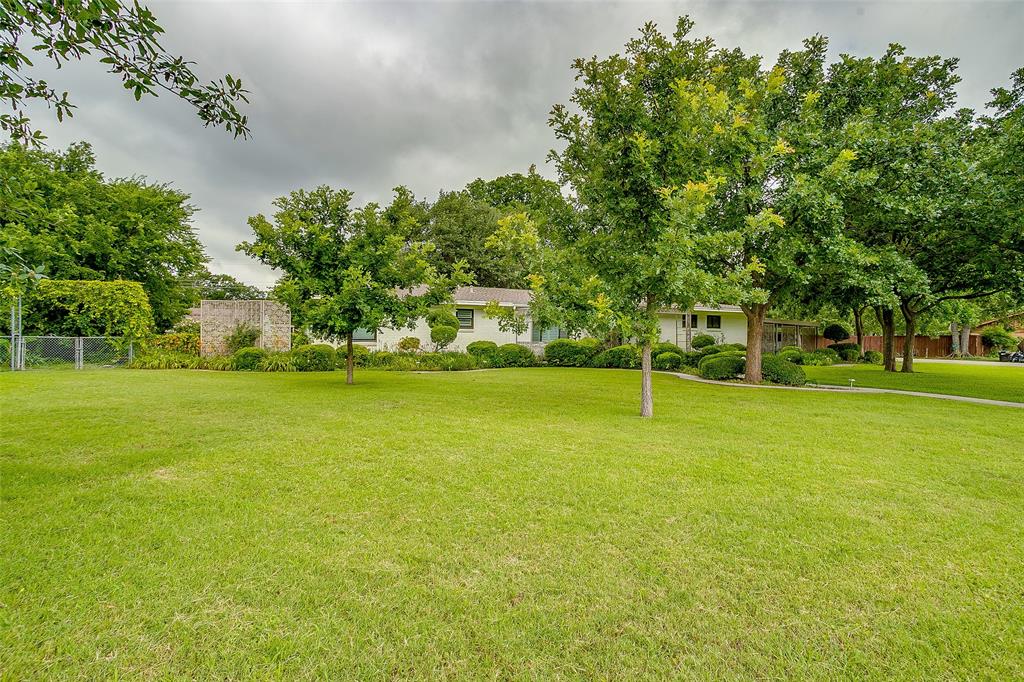
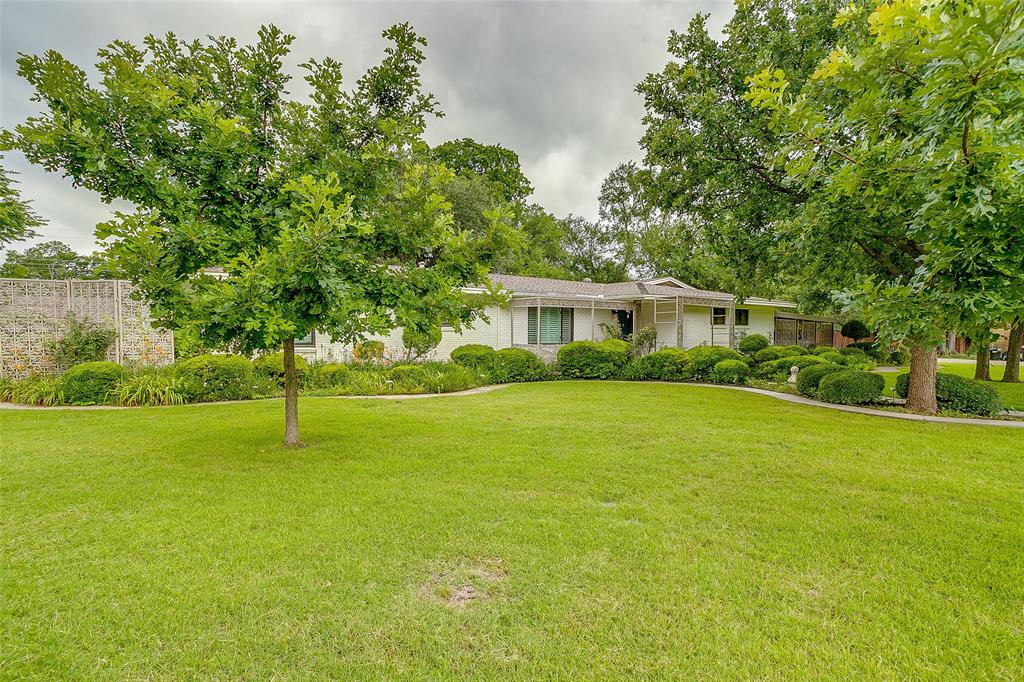
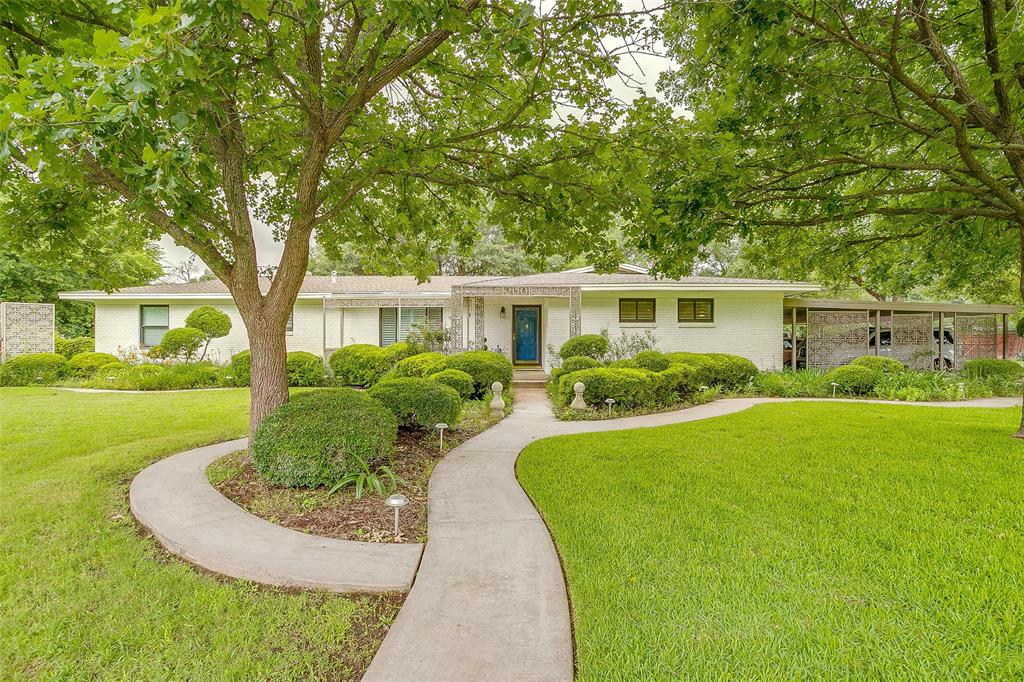
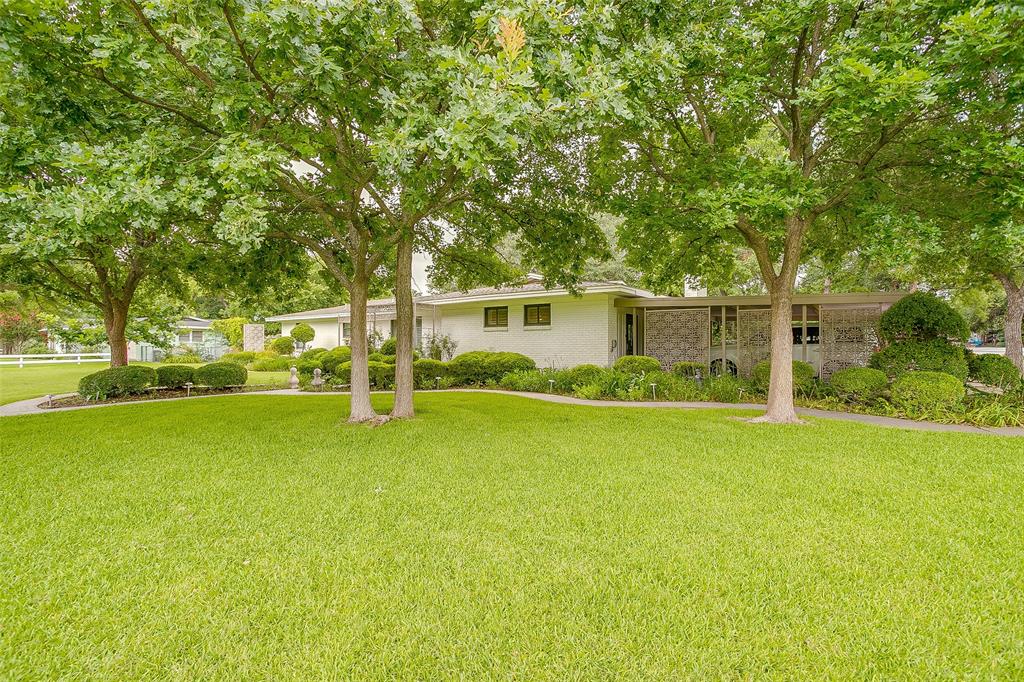
Recent improvements on the house include a new roof on the house and extra large backyard shed storage . Kitchen had an update of new quartz countertops and island , new hardware, tile backsplash, new ceramic white sink and gold faucet . Double oven that is 2 years old , dishwasher 3 years old, microwave 2 years old, gas stovetop, gas heat 2 year old stack washer and dryer. Less than month old is a new pump on the well. The well controls outside water and a 3 year old sprinkler system front and back. This 1956 house has a 8 year old hvc, 2 updated bathrooms ( no tub) two showers . Hardwood and tile floors .Can lighting in every room. Wood burning fireplace, lots of built in shelves in den area. Built in drawers in primary bedroom , walk in closet in second bedroom and shelving and closet in third bedroom. 3 living areas which includes a garden room. Extensive landscaping in front and back. Large mature trees that shade house. Septic system, city water. Fenced back yard , 3 car carport. Greenhouse and covered patio area with paved walkways. Corner lot , side entry carport . Quiet neighborhood with great mix of new families and older people. Close to lake .

Save
Ask
Tour
Hide
Share
Listing Snapshot
Price 
$428,400
Days On Site 
34 Days
Bedrooms 
3
Inside Area (SqFt) 
2,142 sqft
Total Baths 
2
Full Baths 
2
Partial Baths 
N/A
Lot Size 
0.406 Acres
Year Built 
1956
MLS® Number 
21298414
Status 
Active
Property Tax 
N/A
HOA/Condo/Coop Fees 
N/A
Sq Ft Source 
N/A
Friends & Family
Recent Activity
a week agoListing updated with changes from the MLS®
a week agoPrice changed to $428,400
4 weeks agoStatus changed to Active
a month agoListing first seen on site
General Features
Acres 
0.406
Carport 
3
Foundation 
Slab
Levels 
One
Parking 
Carport
Property Sub Type 
Single Family Residence
Security 
Smoke Detector(s)
Sewer 
Septic Tank
Special Circumstances 
Standard
Style 
Traditional
Utilities 
Cable Available
Water Source 
PublicWell
Interior Features
Appliances 
DishwasherElectric RangeDouble Oven
Cooling 
Ceiling Fan(s)Central AirElectric
Fireplace 
Yes
Fireplace Features 
Wood Burning
Fireplaces 
1
Flooring 
Ceramic TileLaminateWood
Heating 
CentralNatural Gas
Interior 
Eat-in KitchenHigh Speed Internet
Laundry Features 
Electric Dryer HookupWasher Hookup
Bedroom 
Dimensions - 13 x 13Level - First
Den 
Dimensions - 20 x 16Level - First
Kitchen 
Dimensions - 19 x 14Level - FirstFeatures - Ceiling Fan(s), Eat-in Kitchen
Living Room 
Dimensions - 24 x 13Level - First
Master Bedroom 
Dimensions - 15 x 13Level - First
Utility Room 
Dimensions - 20 x 13Level - First
Save
Ask
Tour
Hide
Share
Exterior Features
Construction Details 
Brick
Exterior 
Rain GuttersStorageGarden
Fencing 
Chain Link
Lot Features 
Corner LotFew TreesLandscaped
Patio And Porch 
Covered
Roof 
Composition
Community Features
Financing Terms Available 
CashConventionalFHAVA Loan
School District 
Azle ISD
Schools
School District
Azle ISD
Elementary School
Eagle Heights
Middle School
Azle
High School
Azle
Listing courtesy of Mark Long of Texas Property Brokers, LLC [email protected]


© 2020 North Texas Real Estate Information Systems. All rights reserved. Information is deemed reliable but is not guaranteed accurate by the MLS or NTREIS. The information being provided is for the consumer's personal, non-commercial use, and may not be reproduced, redistributed, or used for any purpose other than to identify prospective properties consumers may be interested in purchasing.
Last checked: 2026-07-14 06:43 PM CDT

Neighborhood & Commute
Source: Walkscore
Disclosure: Community information and market data powered by Constellation Data Labs. Information is deemed reliable but not guaranteed.
Save
Ask
Tour
Hide
Share