


Save
Ask
Tour
Hide
$620,000
70 Days On Site
4113 Ridglea Country Club DriveFort Worth, TX 76126
For Sale|Single Family Residence|Active
4
Beds
2
Total Baths
2
Full Baths
2,570
SqFt
$241
/SqFt
1975
Built
Subdivision:
Ridglea Country Club Estates
County:
Tarrant
Upcoming Open Houses
Sun, Aug 30, 1:00 PM - 3:00 PM
Save
Ask
Tour
Hide
Mortgage Calculator
Monthly Payment (Est.)
$2,829Calculator powered by Showcase IDX, a Constellation1 Company. Copyright ©2026 Information is deemed reliable but not guaranteed.
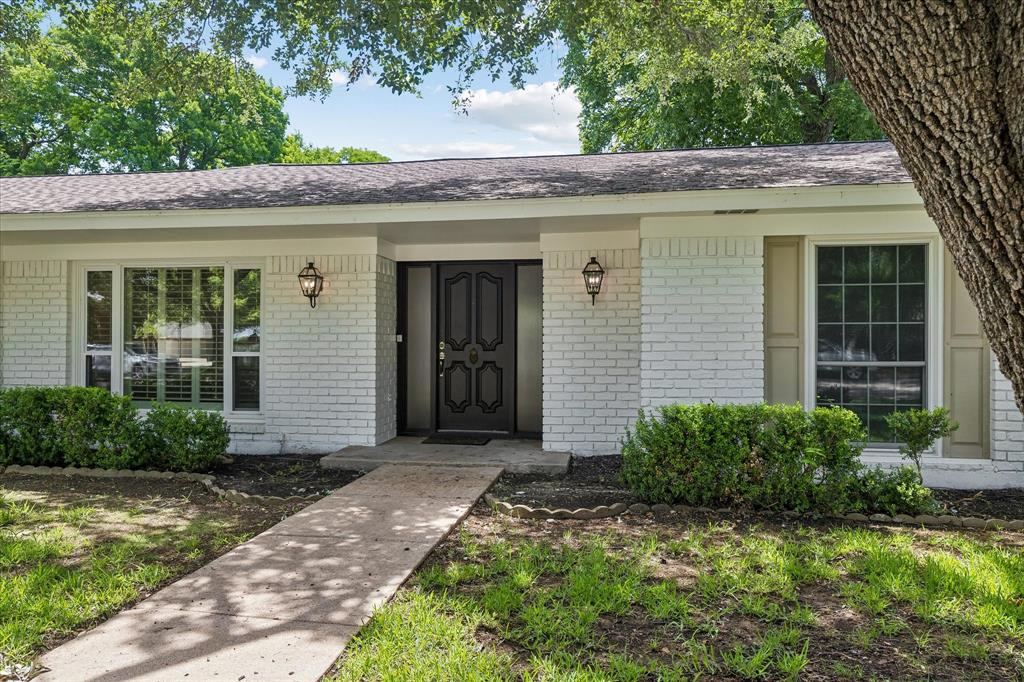
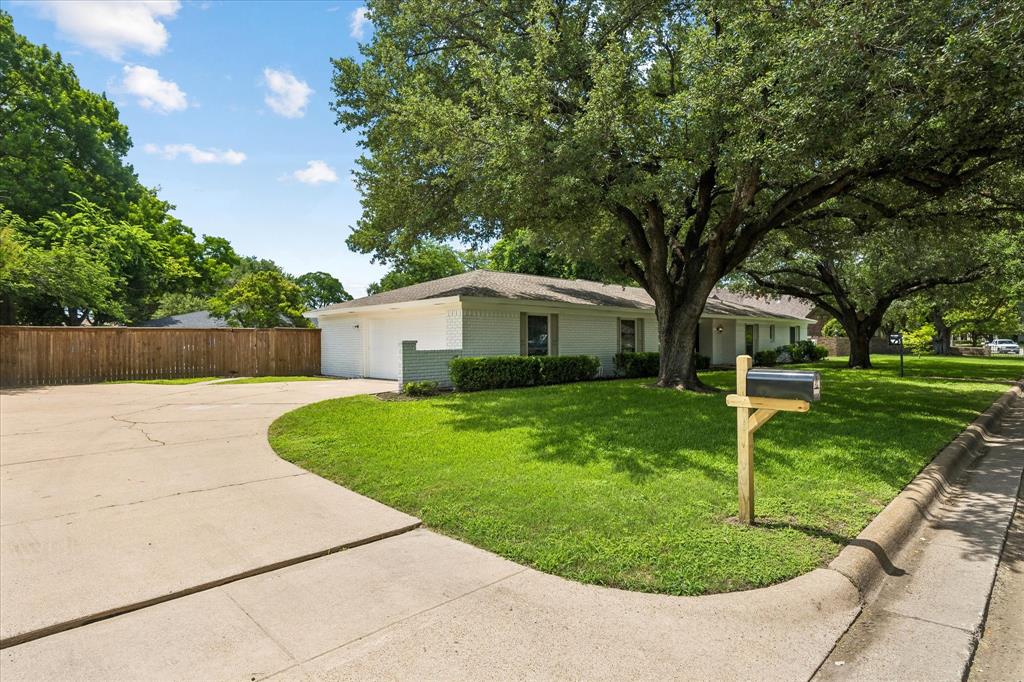
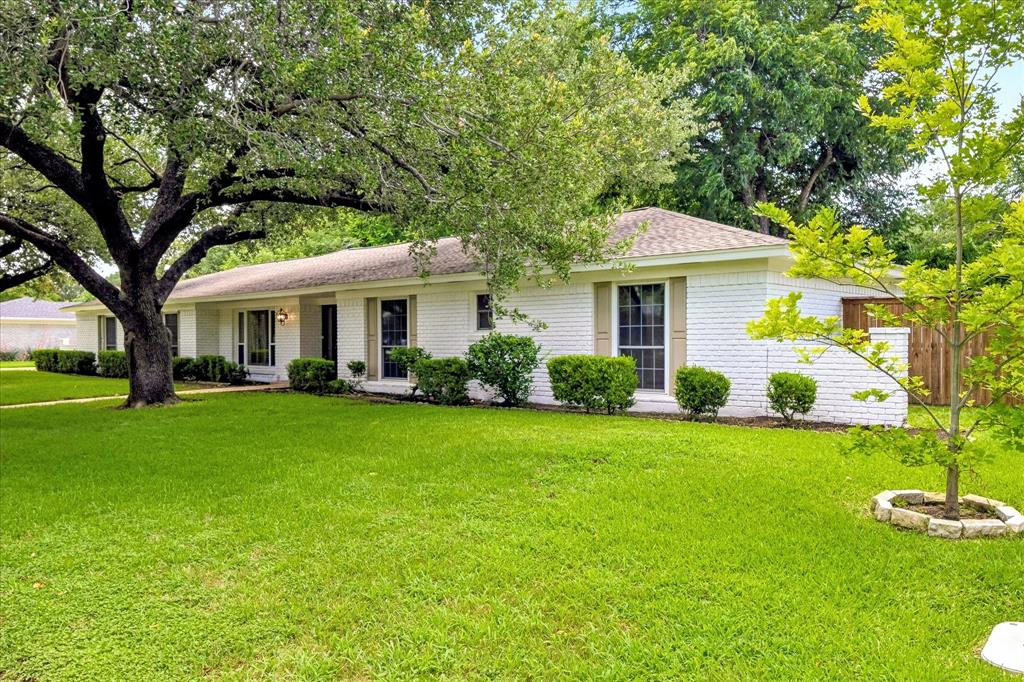
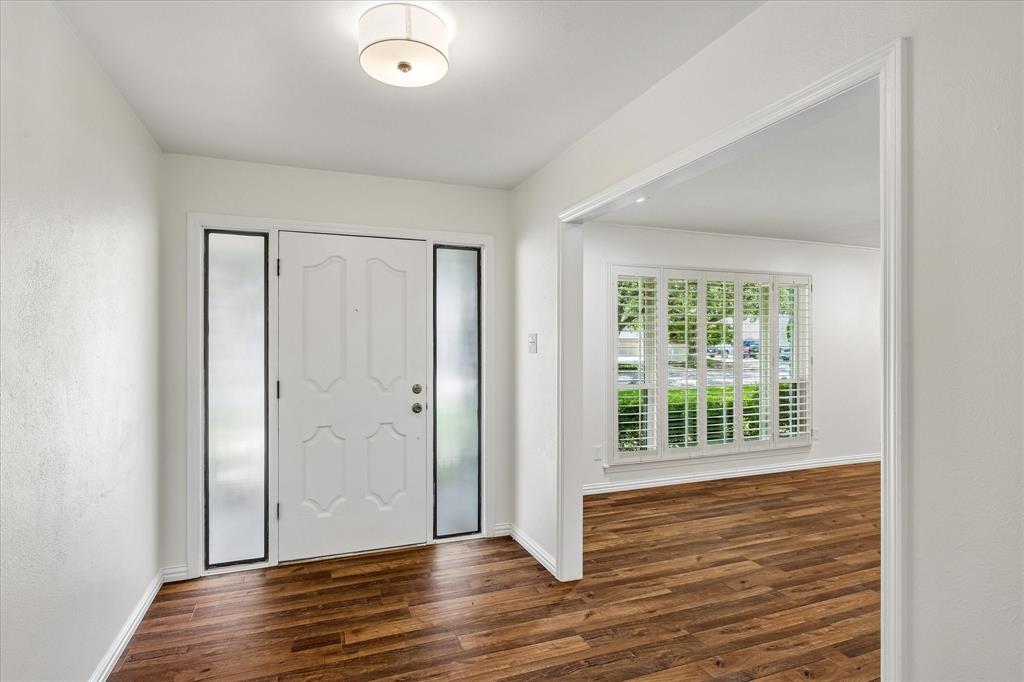
Stunning updated home in prestigious Ridglea Country Club Estates! This 2,570 sq ft, 4-bed, 2-bath Benbrook gem, originally built in 1975, has been completely transformed with new paint throughout, a fully remodeled kitchen, and beautifully updated bathrooms featuring modern finishes. The 2-car garage offers extra storage — a rare bonus in this neighborhood. Outside, enjoy your private oasis on a spacious 0.33-acre lot on Benbrook's desirable west side, featuring a sparkling pool, covered patio, dedicated putting green, and large fenced backyard — perfect for Texas summers and year-round entertaining. Move-in ready with upscale upgrades throughout. Schedule your tour today!
Save
Ask
Tour
Hide
Listing Snapshot
Price
$620,000
Days On Site
70 Days
Bedrooms
4
Inside Area (SqFt)
2,570 sqft
Total Baths
2
Full Baths
2
Partial Baths
N/A
Lot Size
0.33 Acres
Year Built
1975
MLS® Number
21298692
Status
Active
Property Tax
N/A
HOA/Condo/Coop Fees
N/A
Sq Ft Source
N/A
Friends & Family
Recent Activity
| 6 hours ago | Listing updated with changes from the MLS® | |
| 2 weeks ago | Price changed to $620,000 | |
| 2 months ago | Listing first seen on site |
General Features
Acres
0.33
Attached Garage
Yes
Foundation
Slab
Garage
Yes
Garage Spaces
2
Levels
One
Parking
ConcreteDrivewayGarageGarage Door OpenerGarage Faces SideInside EntranceKitchen LevelAttached
Property Sub Type
Single Family Residence
Sewer
Public Sewer
Special Circumstances
Standard
Style
Traditional
Utilities
Cable AvailableElectricity Connected
Water Source
Public
Interior Features
Appliances
DishwasherDisposalElectric CooktopElectric OvenMicrowaveOther
Cooling
Ceiling Fan(s)Central AirElectric
Fireplace
Yes
Fireplace Features
Family RoomWood Burning
Fireplaces
1
Flooring
CarpetCeramic TileWood
Heating
CentralElectricFireplace(s)
Interior
Built-in FeaturesEat-in KitchenWalk-In Closet(s)High Speed Internet
Laundry Features
Electric Dryer HookupWasher Hookup
Window Features
Shutters
Save
Ask
Tour
Hide
Exterior Features
Construction Details
Brick
Exterior
Fire Pit
Fencing
Wood
Lot Features
Few TreesInterior LotIrregular LotLandscapedLevelSubdivided
Patio And Porch
CoveredFront PorchRear Porch
Pool Features
FencedIn GroundOutdoor Pool
Roof
CompositionShingle
Windows/Doors
Shutters
Community Features
Community Features
Curbs
Financing Terms Available
CashConventionalFHAVA Loan
School District
Fort Worth ISD
Schools
School District
Fort Worth ISD
Elementary School
Ridgleahil
Middle School
Monnig
High School
Arlington Heights
Listing courtesy of Richard Farrelly of Coldwell Banker Realty [email protected]

© 2020 North Texas Real Estate Information Systems. All rights reserved. Information is deemed reliable but is not guaranteed accurate by the MLS or NTREIS. The information being provided is for the consumer's personal, non-commercial use, and may not be reproduced, redistributed, or used for any purpose other than to identify prospective properties consumers may be interested in purchasing.
Last checked: 2026-08-28 03:02 PM CDT
© 2020 North Texas Real Estate Information Systems. All rights reserved. Information is deemed reliable but is not guaranteed accurate by the MLS or NTREIS. The information being provided is for the consumer's personal, non-commercial use, and may not be reproduced, redistributed, or used for any purpose other than to identify prospective properties consumers may be interested in purchasing.
Last checked: 2026-08-28 03:02 PM CDT
Neighborhood & Commute
Source: Walkscore
Disclosure: Community information and market data powered by Constellation Data Labs. Information is deemed reliable but not guaranteed.
Save
Ask
Tour
Hide