Save
Ask
Tour
Hide
Share
$475,000
30 Days On Site

5320 Brazoria Drive
Grand Prairie, TX 75052

For Sale|Single Family Residence|Active
4
Beds
3
Total Baths
2
Full Baths
1
Partial Bath
2,981
SqFt
$159
/SqFt
2008
Built
Subdivision:
Lake Parks East
County:
Tarrant
5320 Brazoria Drive5320 Brazoria Drive5320 Brazoria Drive5320 Brazoria Drive
Save
Ask
Tour
Hide
Share

Mortgage Calculator

Monthly Payment (Est.)

$2,167
Calculator powered by Showcase IDX, a Constellation1 Company. Copyright ©2026 Information is deemed reliable but not guaranteed.

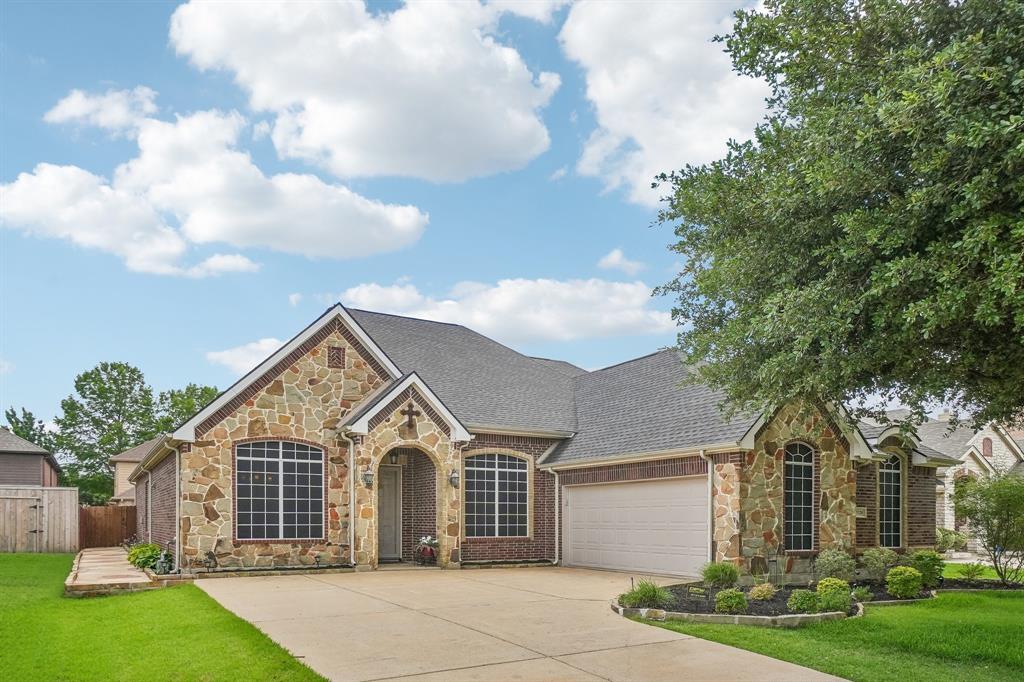
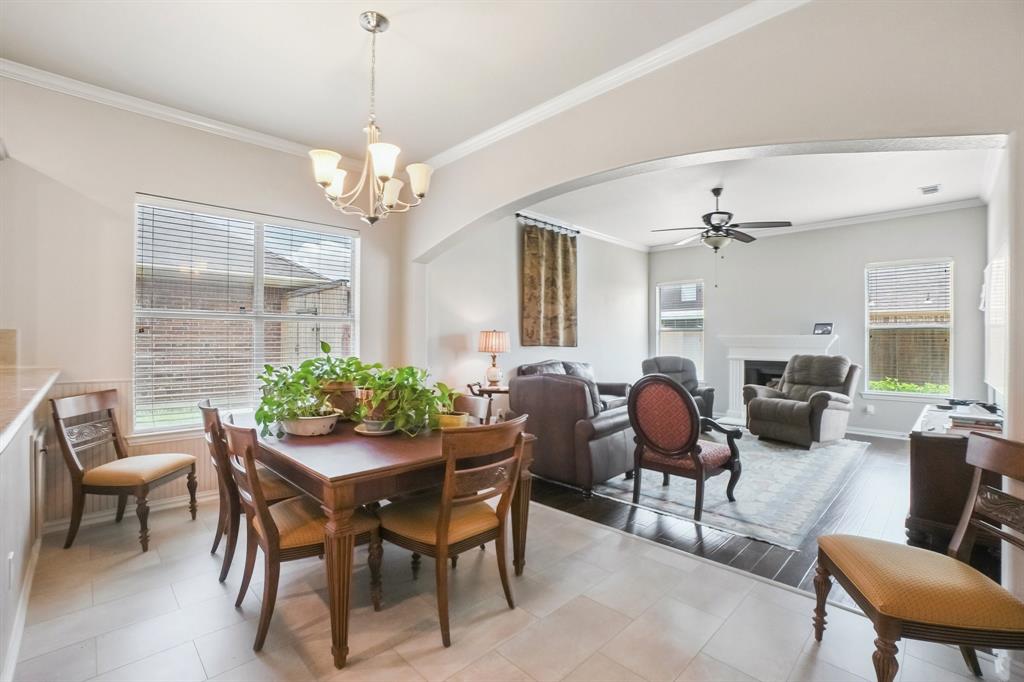
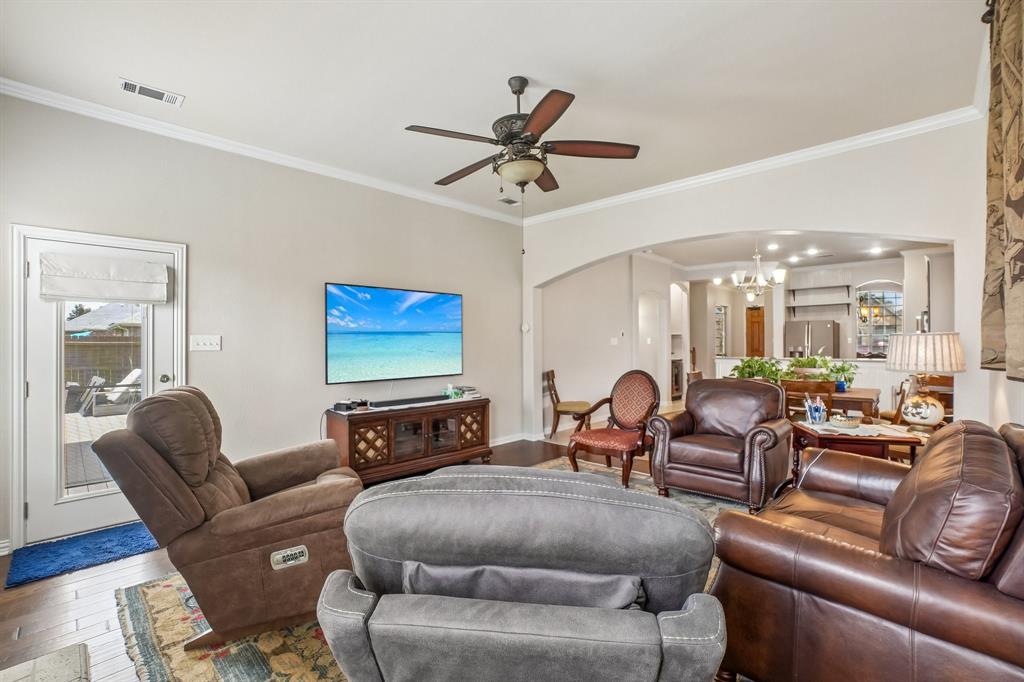
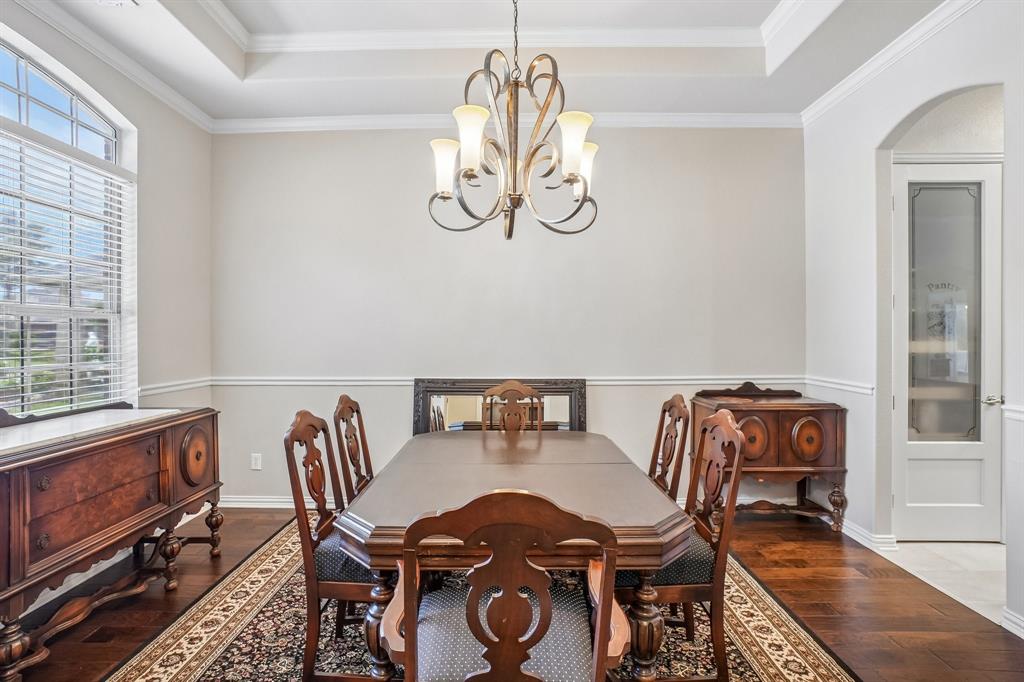
This beautifully maintained 4 bedroom, 2.5 bath home in desirable Lake Parks East offers 2,981 square feet of thoughtfully updated living space is move in ready! This 2008 built two story sits on a generous 7,938 square foot lot in a quiet Grand Prairie neighborhood. Well maintained from top to bottom, all the big ticket updates have been taken care of. All four bedrooms are conveniently located downstairs, while a spacious bonus room upstairs provides the perfect flex space for a media room, game room, or second living area. Thoughtful design throughout you have a dedicated home office sits just off the main living area, ideal for remote work or managing daily life. The formal dining room sets the stage for holiday gatherings and dinner parties. Tucked away nearby, a cozy study nook creates the perfect spot for reading, relaxing, or a quiet morning coffee. The primary bedroom features its own private backdoor, giving you direct access to the backyard. Step outside and unwind on the covered patio, complete with a Sunsetter patio covering for added shade on warm Texas afternoons. A paved walkway wraps from the patio all the way to the front of the house, adding both convenience and polished curb appeal. Updates that set this home apart: Fresh paint throughout for a clean, move-in ready feel, Ceramic tile flooring in the primary suite and key living areas, installed approximately 2 years ago, Stainless steel kitchen appliances, all under 3 years old, HVAC system replaced just 3 years ago for energy efficiency and peace of mind, Custom work and finishes throughout that reflect pride of ownership Just bring your furniture and start living. Schedule your showing today!

Save
Ask
Tour
Hide
Share
Listing Snapshot
Price 
$475,000
Days On Site 
30 Days
Bedrooms 
4
Inside Area (SqFt) 
2,981 sqft
Total Baths 
3
Full Baths 
2
Partial Baths 
1
Lot Size 
0.182 Acres
Year Built 
2008
MLS® Number 
21299953
Status 
Active
Property Tax 
$10,191
HOA/Condo/Coop Fees 
$25 monthly
Sq Ft Source 
N/A
Friends & Family
Recent Activity
a week agoListing updated with changes from the MLS®
3 weeks agoStatus changed to Active
4 weeks agoListing first seen on site
General Features
Acres 
0.182
Attached Garage 
Yes
Foundation 
Slab
Garage 
Yes
Garage Spaces 
2
Levels 
Two
Parking 
DrivewayGarageGarage Door OpenerGarage Faces SideInside EntranceAttached
Property Sub Type 
Single Family Residence
Security 
Security System LeasedSmoke Detector(s)
Sewer 
Public Sewer
Special Circumstances 
Standard
Style 
Traditional
Utilities 
Electricity Available
Water Source 
Public
Interior Features
Appliances 
DishwasherGas CooktopGas OvenTankless Water Heater
Cooling 
Ceiling Fan(s)Central AirElectric
Fireplace 
Yes
Fireplaces 
1
Flooring 
CarpetCeramic TileWood
Heating 
CentralNatural Gas
Interior 
Eat-in KitchenGranite CountersKitchen IslandOpen FloorplanOtherPantryWalk-In Closet(s)
Laundry Features 
Washer Hookup
Window Features 
Window Coverings
Bedroom 
Dimensions - 13 x 12Level - FirstFeatures - Ceiling Fan(s)
Bonus Room 
Dimensions - 18 x 15Level - SecondFeatures - Ceiling Fan(s)
Dining Room 
Dimensions - 11 x 15Level - First
Kitchen 
Dimensions - 14 x 16Level - FirstFeatures - Breakfast Bar, Eat-in Kitchen, Kitchen Island, Pantry
Laundry 
Dimensions - 5 x 6Level - First
Living Room 
Dimensions - 14 x 16Level - FirstFeatures - Ceiling Fan(s)
Master Bedroom 
Dimensions - 13 x 17Level - FirstFeatures - Ceiling Fan(s), Walk-In Closet(s)
Office 
Dimensions - 10 x 11Level - FirstFeatures - Ceiling Fan(s)
Save
Ask
Tour
Hide
Share
Exterior Features
Construction Details 
Brick
Exterior 
Awning(s)Lighting
Fencing 
FencedGate
Lot Features 
Few TreesLandscaped
Patio And Porch 
Awning(s)Covered
Roof 
Composition
Windows/Doors 
Window Coverings
Community Features
Accessibility Features 
Customized Wheelchair Accessible
Association Dues 
300
Community Features 
PoolCurbsPlaygroundSidewalks
Financing Terms Available 
CashConventionalFHAVA Loan
HOA Fee Frequency 
Annually
School District 
Arlington ISD
Schools
School District
Arlington ISD
Elementary School
West
Middle School
Barnett
High School
Bowie
Listing courtesy of Melissa Rich of Premier Properties Realty [email protected]


© 2020 North Texas Real Estate Information Systems. All rights reserved. Information is deemed reliable but is not guaranteed accurate by the MLS or NTREIS. The information being provided is for the consumer's personal, non-commercial use, and may not be reproduced, redistributed, or used for any purpose other than to identify prospective properties consumers may be interested in purchasing.
Last checked: 2026-07-14 04:15 PM CDT

Neighborhood & Commute
Source: Walkscore
Disclosure: Community information and market data powered by Constellation Data Labs. Information is deemed reliable but not guaranteed.
Save
Ask
Tour
Hide
Share