


722 E WheatlandDuncanville, TX 75116
Mortgage Calculator
Monthly Payment (Est.)
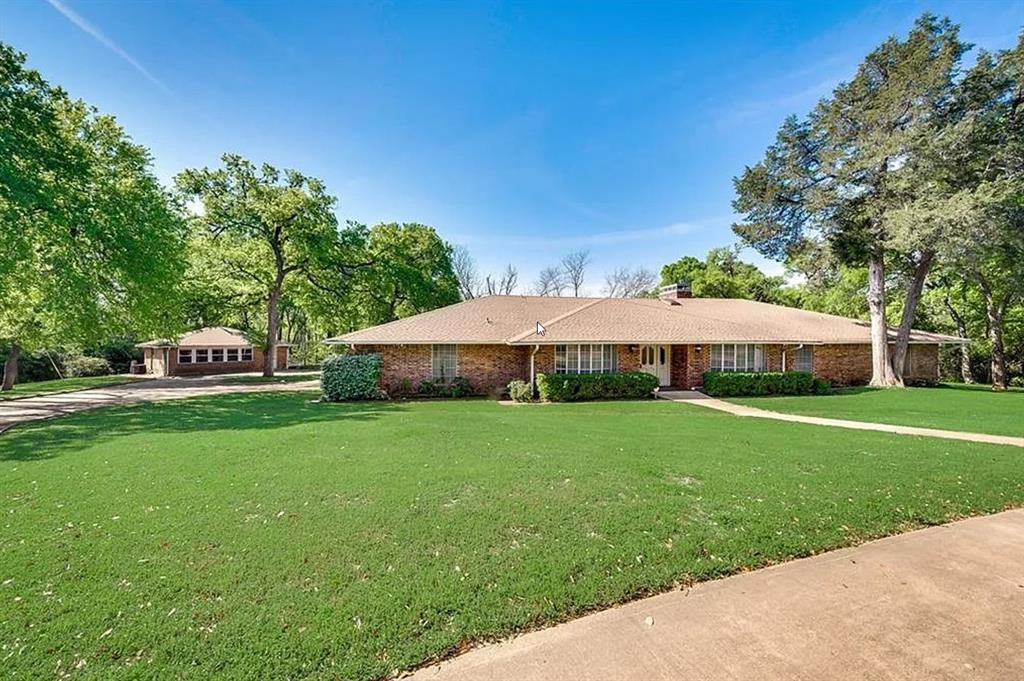
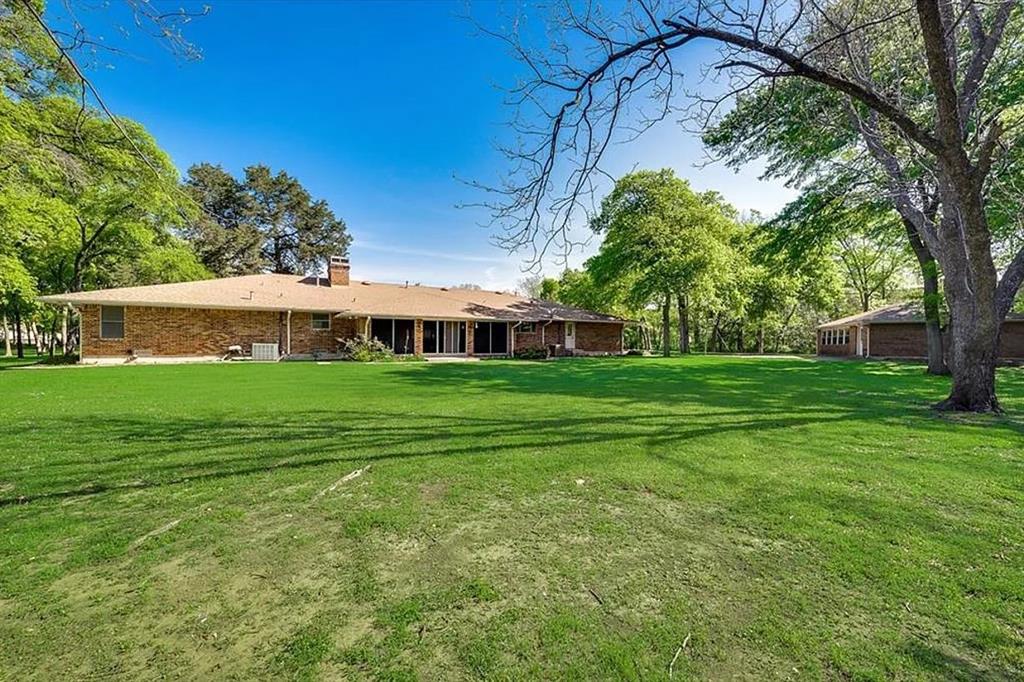
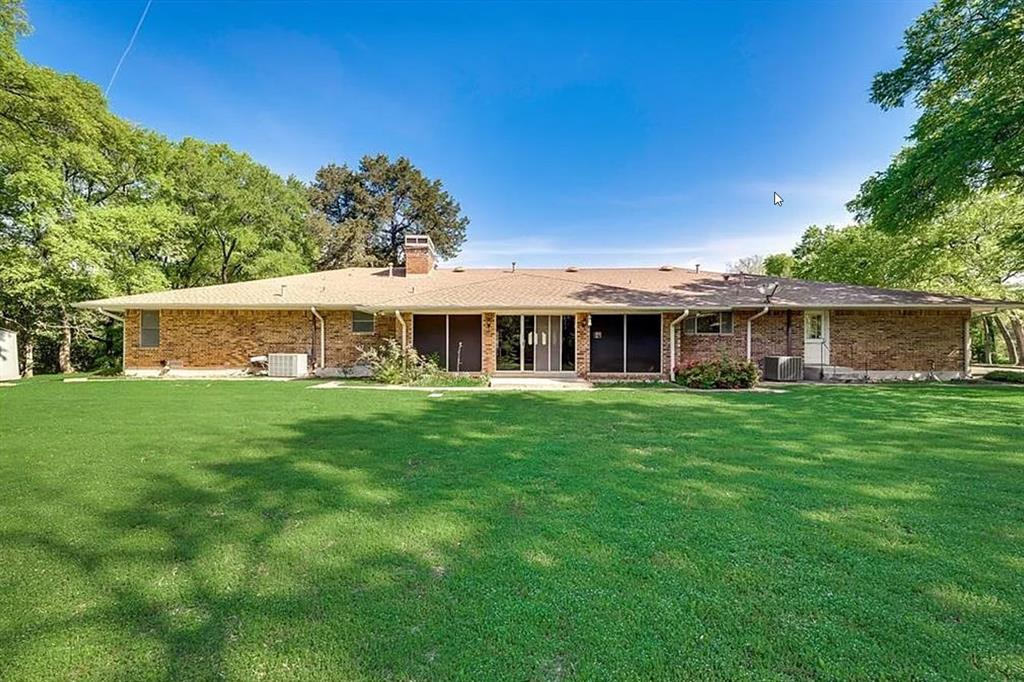
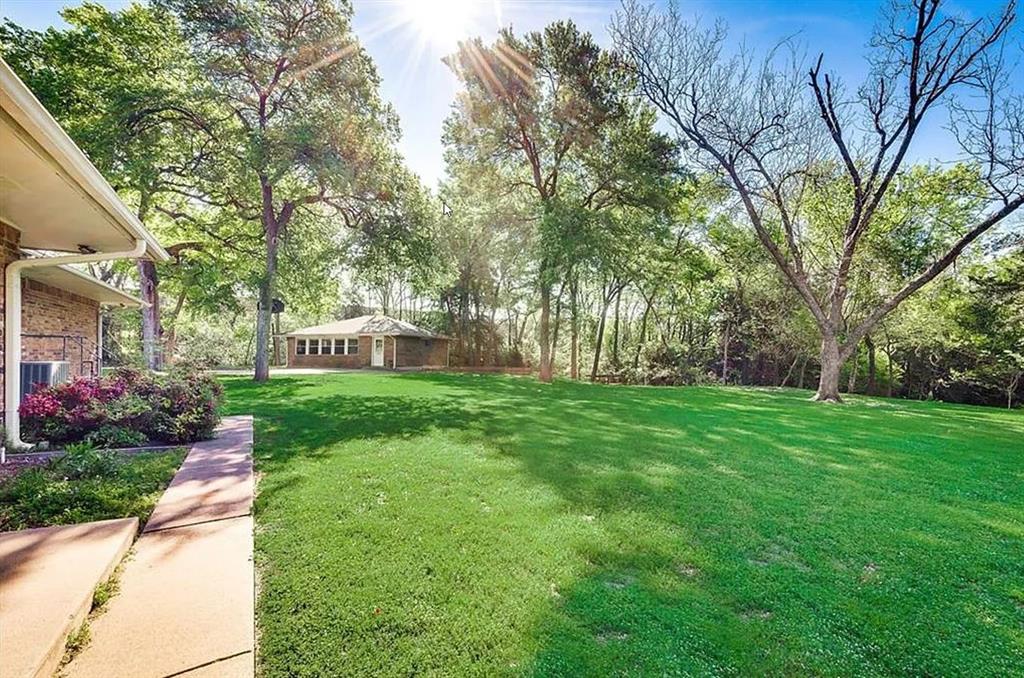
Enter an interest rate to see your estimated monthly payment.Welcome to 722 E Wheatland Rd, a rare and expansive residential estate situated on a sprawling 3.11-acre lot. Offeringapproximately 5,790 sqft of interior space, the main residence features 10 spacious bedrooms and 6 full bathrooms,making it a perfect sanctuary for those who value scale and privacy. The home is an entertainer’s delight, boasting agrand entry, an open-plan layout rich with natural light, and a chef’s kitchen equipped with granite countertops and anelectric cooktop. For year-round comfort, the interior includes a classic brick fireplace and central HVAC. The estate’sversatility is further enhanced by a detached back house featuring two flex spaces, a break area, and a privatebathroom—an ideal setup for a guest suite, home office, or multi-generational living. Outside, the grounds arecharacterized by mature trees, a serene creek, and an expansive backyard, all accessible via a large circular drivewayand attached garage. While tucked away for maximum privacy, the property offers excellent highway access and isconveniently located near the shopping and dining hubs of Duncanville, while feeding into the regarded DuncanvilleISD. This property represents a premier opportunity for a primary residence or a high-yield investment. The estate isbeing sold AS-IS, with new renovations completed. Fully connected to city water and sewer, this home is ready for anew owner to unlock its full potential. Experience the scale and possibilities of this unique Duncanville estate—scheduleyour private tour today.
| 2 months ago | Listing updated with changes from the MLS® | |
| 4 months ago | Listing first seen on site |

© 2020 North Texas Real Estate Information Systems. All rights reserved. Information is deemed reliable but is not guaranteed accurate by the MLS or NTREIS. The information being provided is for the consumer's personal, non-commercial use, and may not be reproduced, redistributed, or used for any purpose other than to identify prospective properties consumers may be interested in purchasing.
Last checked: 2026-10-12 09:42 PM CDT
Did you know? You can invite friends and family to your search. They can join your search, rate and discuss listings with you.