Save
Ask
Tour
Hide
Share
$684,900
74 Days On Site

10391 Private Road 5394
Princeton, TX 75407

For Sale|Single Family Residence|Active
4
Beds
3
Total Baths
2
Full Baths
1
Partial Bath
2,293
SqFt
$299
/SqFt
2019
Built
Subdivision:
NA
County:
Collin
10391 Private Road 539410391 Private Road 539410391 Private Road 539410391 Private Road 5394
Save
Ask
Tour
Hide
Share

Mortgage Calculator

Monthly Payment (Est.)

$3,125
Calculator powered by Showcase IDX, a Constellation1 Company. Copyright ©2026 Information is deemed reliable but not guaranteed.

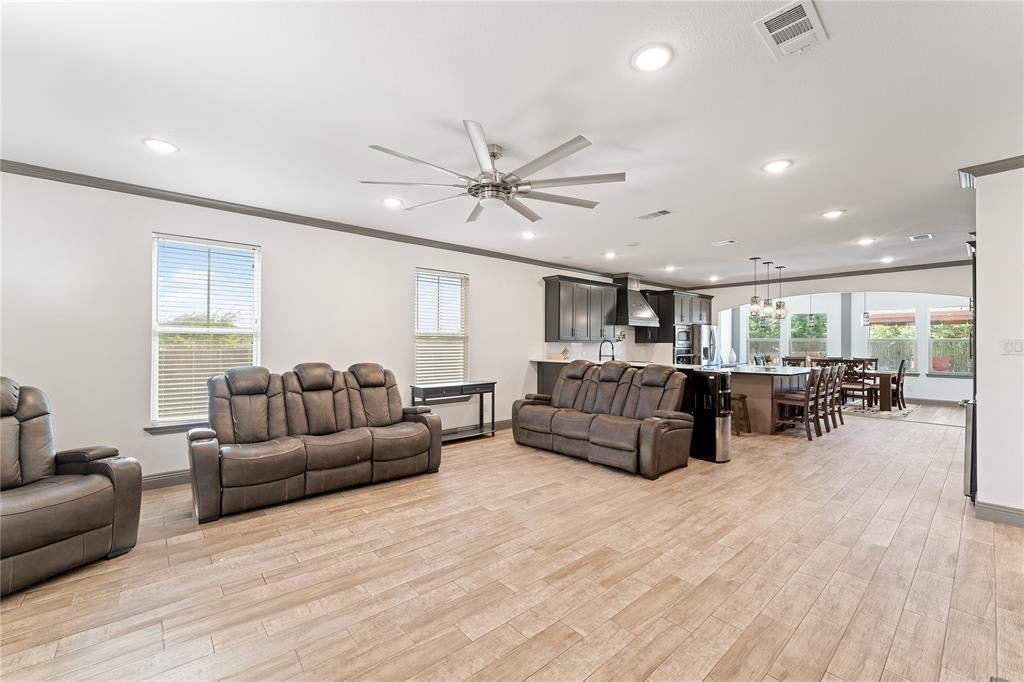
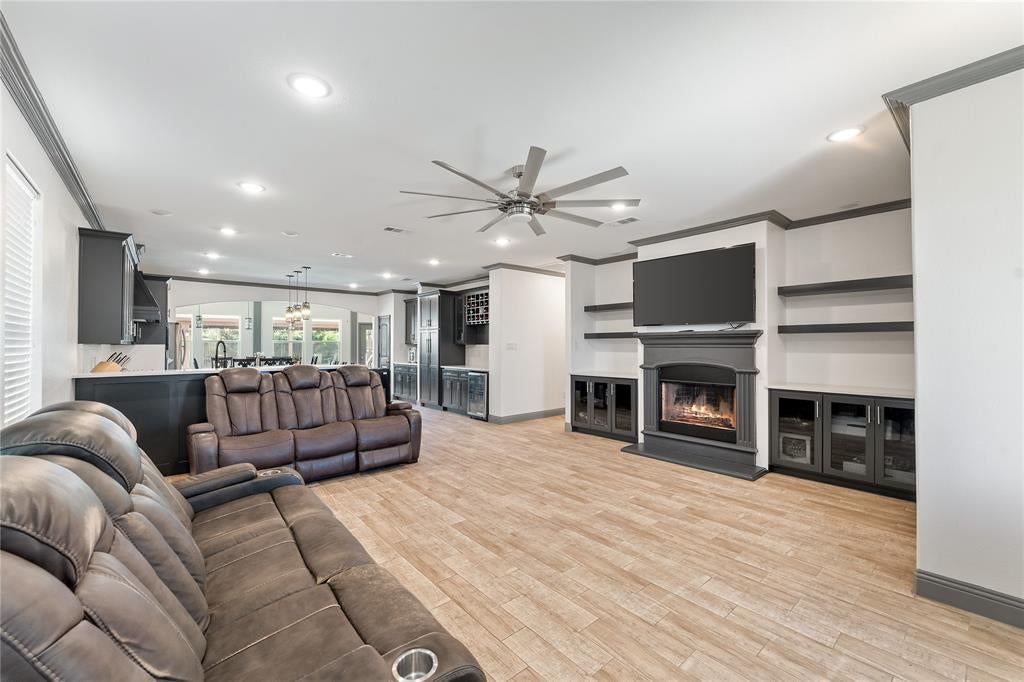
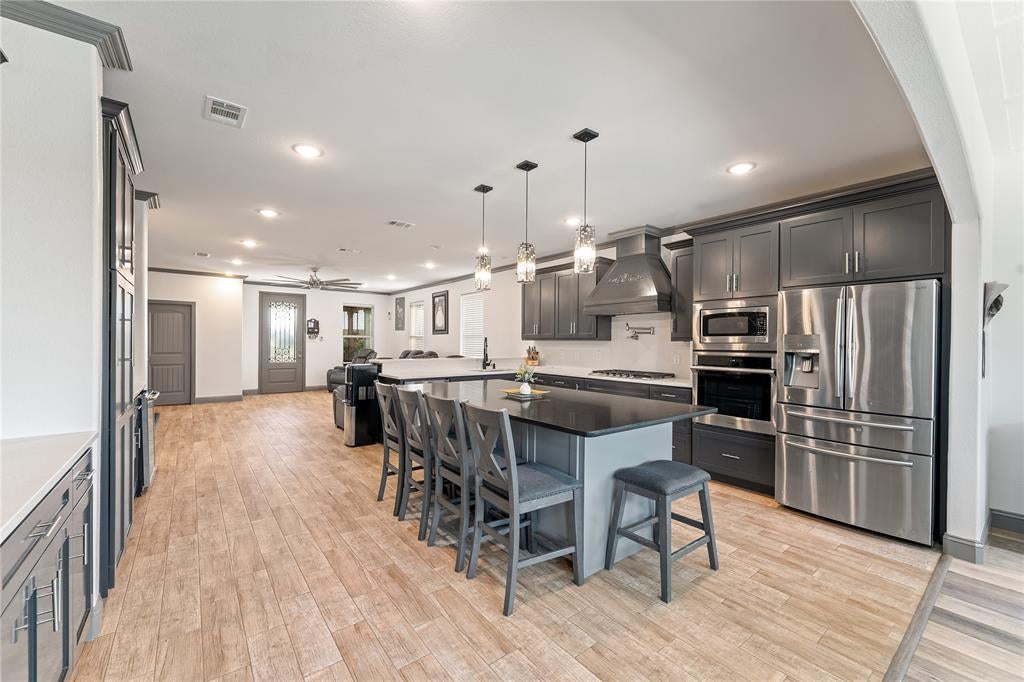
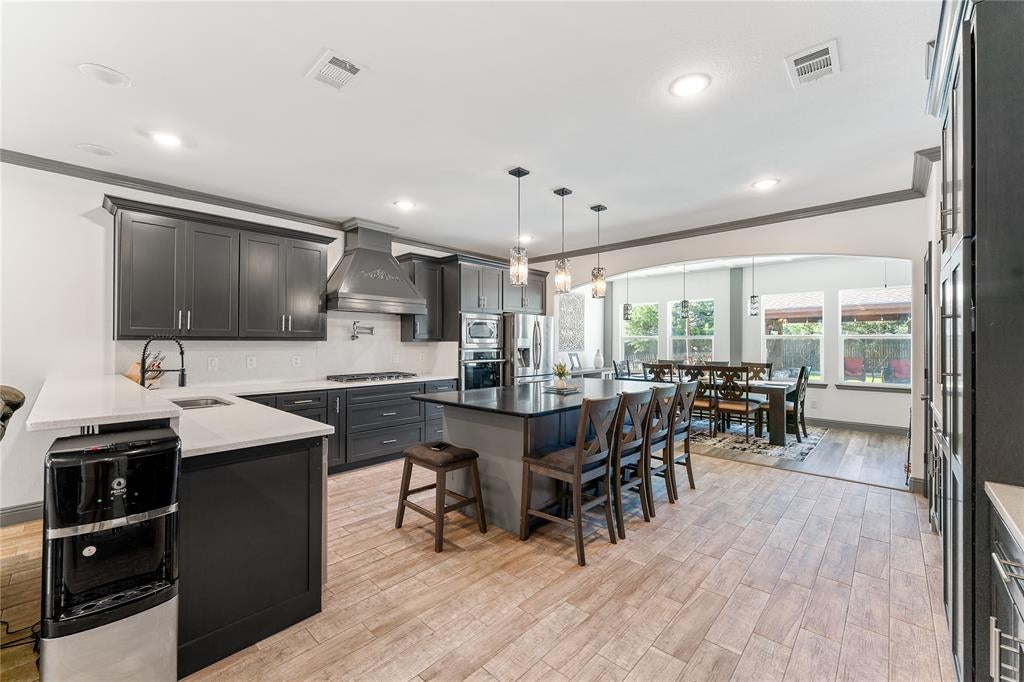
Welcome to your private retreat in Princeton. Built in 2019 and beautifully maintained, this exceptional 4-bedroom, 2.5-bath home sits on a spacious 1 acre lot and offers the perfect blend of comfort, functionality, and outdoor living. With approximately 2,440 square feet, the thoughtfully designed floor plan features three separate living areas, providing flexibility for entertaining, relaxing, working from home, or creating a game room or media space. The open concept layout is filled with natural light, creating a warm and inviting atmosphere throughout. The spacious primary suite serves as a private retreat and features two oversized walk-in closets, offering abundant storage and organization. Secondary bedrooms are generously sized and provide versatility for family, guests, or office space. Step outside and enjoy the sparkling swimming pool, perfect for summer gatherings and relaxing weekends. The expansive backyard offers plenty of room for outdoor activities, while the storage building and workshop adds valuable functionality and extra space. Situated on a private road, this property offers added privacy while remaining conveniently close to schools, shopping, restaurants, and everyday amenities. Covered parking and additional parking space provide room for vehicles, guests, trailers, or recreational equipment. With no known HOA restrictions, you'll enjoy added flexibility and freedom. Combining modern construction, acreage, multiple living spaces, a pool, workshop, and a prime location, this property offers a rare opportunity to enjoy country-style living with everyday convenience. Schedule your private showing today. Motivated seller.

Save
Ask
Tour
Hide
Share
Listing Snapshot
Price 
$684,900
Days On Site 
74 Days
Bedrooms 
4
Inside Area (SqFt) 
2,293 sqft
Total Baths 
3
Full Baths 
2
Partial Baths 
1
Lot Size 
1 Acre
Year Built 
2019
MLS® Number 
21300963
Status 
Active
Property Tax 
N/A
HOA/Condo/Coop Fees 
N/A
Sq Ft Source 
N/A
Friends & Family
Recent Activity
2 months agoListing updated with changes from the MLS®
2 months agoListing first seen on site
General Features
Acres 
1
Attached Garage 
Yes
Carport 
4
Foundation 
Slab
Garage 
Yes
Garage Spaces 
2
Levels 
One
Parking 
Additional ParkingAttached CarportAttached
Property Sub Type 
Single Family Residence
Security 
Carbon Monoxide Detector(s)Smoke Detector(s)
Sewer 
Septic Tank
Special Circumstances 
Third Party Approval
Style 
Modern Farmhouse
Utilities 
Cable Available
Water Source 
Public
Interior Features
Appliances 
RefrigeratorBuilt-In RefrigeratorDishwasherDisposalDryerGas CooktopWasherWine Cooler
Cooling 
Central Air
Fireplace 
Yes
Fireplaces 
1
Flooring 
Ceramic Tile
Heating 
Central
Interior 
Built-in FeaturesGranite CountersKitchen IslandOpen FloorplanPantryWalk-In Closet(s)
Laundry Features 
Electric Dryer Hookup
Bath-Full 
Dimensions - 8 x 5Level - First
Bath-Half 
Dimensions - 8 x 8Level - First
Bedroom 
Dimensions - 11 x 11Level - FirstFeatures - Ceiling Fan(s)
Bedroom-2nd Primary 
Dimensions - 11 x 11Level - FirstFeatures - Ceiling Fan(s)
Dining Room 
Dimensions - 12 x 24Level - First
Kitchen 
Dimensions - 16 x 16Level - FirstFeatures - Breakfast Bar, Kitchen Island, Pantry
Laundry 
Dimensions - 10 x 6Level - First
Living Room 
Dimensions - 18 x 14Level - FirstFeatures - Ceiling Fan(s)
Master Bedroom 
Dimensions - 16 x 16Level - FirstFeatures - Ceiling Fan(s), Walk-In Closet(s)
Wine Cellar 
Dimensions - 6 x 3Level - First
Workshop 
Dimensions - 50 x 26Level - FirstFeatures - Ceiling Fan(s)
Save
Ask
Tour
Hide
Share
Exterior Features
Construction Details 
Fiber Cement
Exterior 
Dog RunFire PitPrivate EntrancePrivate YardOutdoor GrillGarden
Fencing 
Fenced
Other Structures 
Corral(s)Guest HousePergolaResidenceRV/Boat StorageSecond GarageSecond Residence
Patio And Porch 
CoveredFront PorchPatio
Pool Features 
In Ground
Roof 
Asphalt
Community Features
Financing Terms Available 
CashConventionalFHAUSDA LoanVA Loan
Horse Allowed 
Yes
School District 
Princeton ISD
Schools
School District
Princeton ISD
Elementary School
Green
Middle School
Southard
High School
Lovelady
Listing courtesy of Fernando Puentes Llamas of Vickies Real Estate Group, Inc [email protected]


© 2020 North Texas Real Estate Information Systems. All rights reserved. Information is deemed reliable but is not guaranteed accurate by the MLS or NTREIS. The information being provided is for the consumer's personal, non-commercial use, and may not be reproduced, redistributed, or used for any purpose other than to identify prospective properties consumers may be interested in purchasing.
Last checked: 2026-08-28 03:37 PM CDT

Neighborhood & Commute
Source: Walkscore
Disclosure: Community information and market data powered by Constellation Data Labs. Information is deemed reliable but not guaranteed.
Save
Ask
Tour
Hide
Share