


1209 Mallard WayGranbury, TX 76048
Mortgage Calculator
Monthly Payment (Est.)
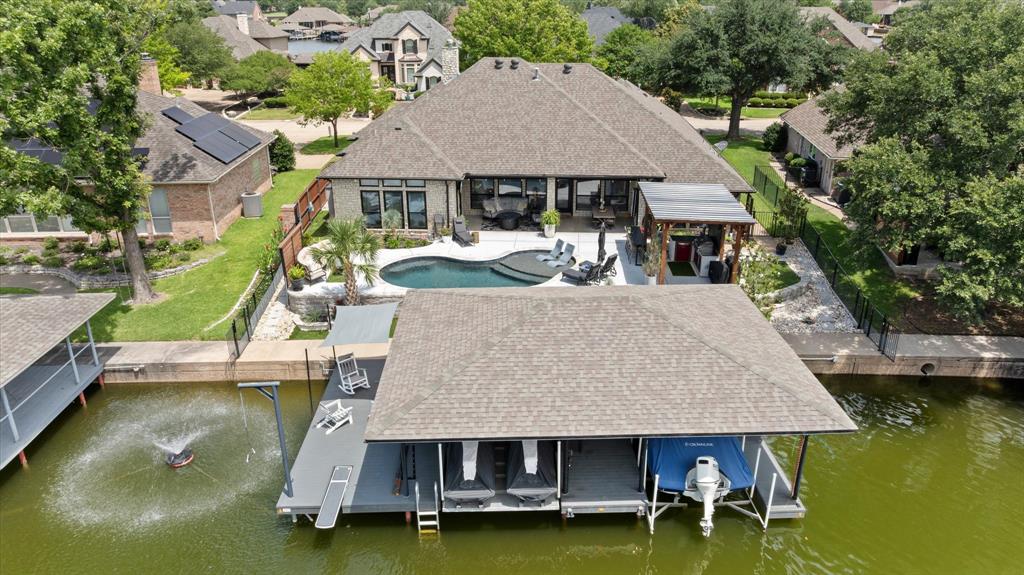
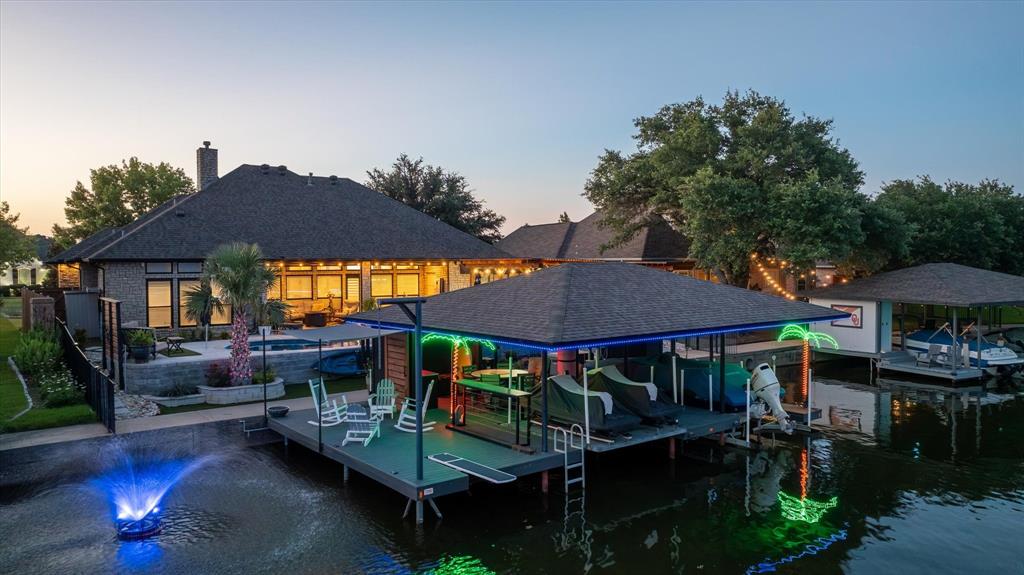
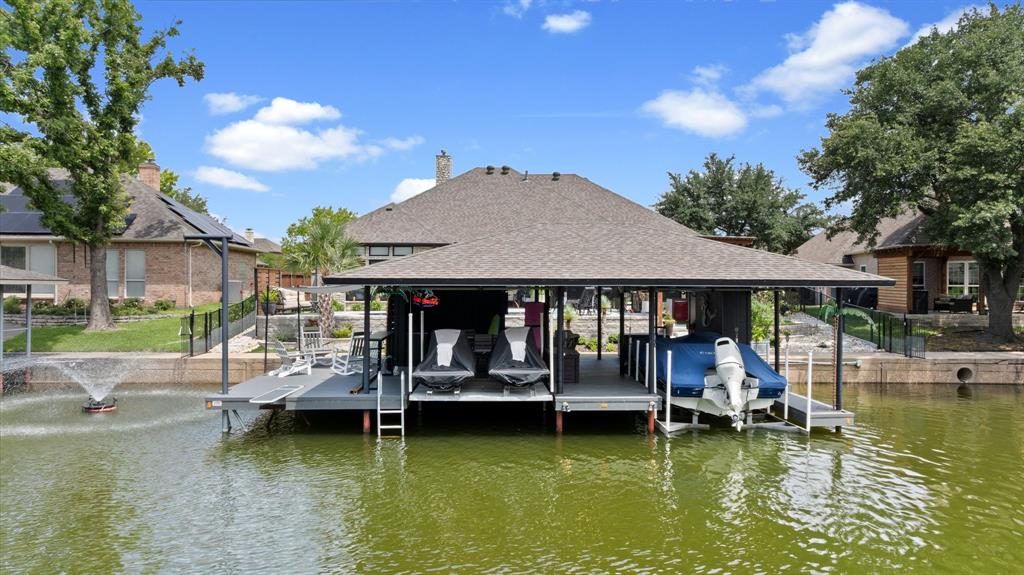
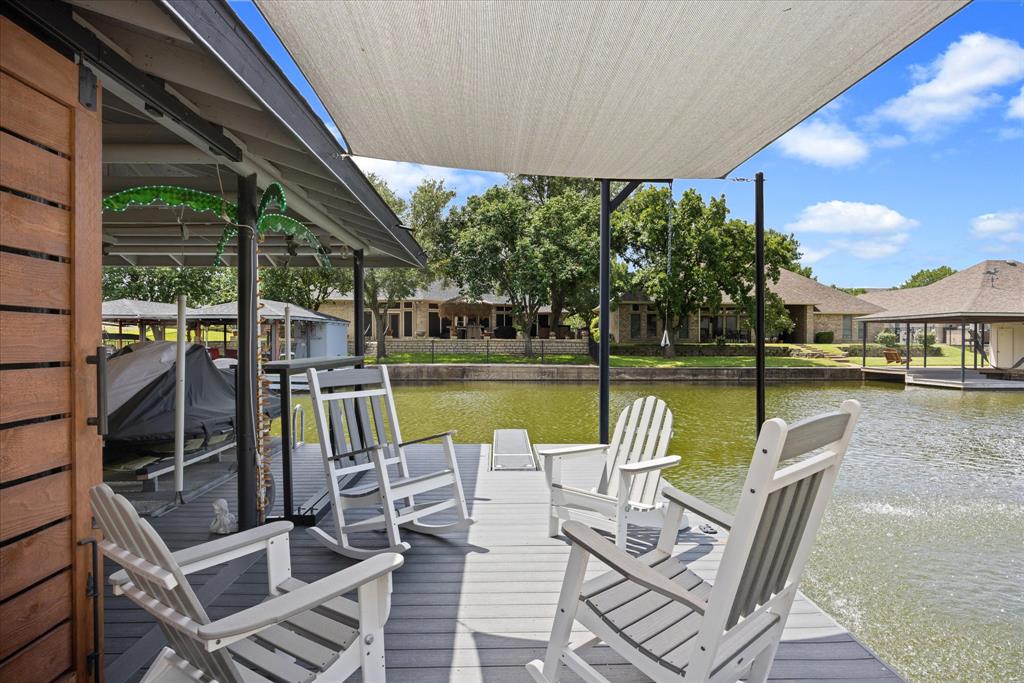
$4,99610K in CLOSING COSTS until July 31st! Luxury waterfront living at its finest in this stunning modern home. Built with Eco-block construction for superior energy efficiency this home was built to impress as you enter through double steel doors & are welcomed into an elegant entry highlighted by custom woodwork accents & an open-concept design that captures the breathtaking water views. The kitchen features textured glass-front cabinetry, quartz countertops, an island, bar-top seating, gas cooktop, walk-in pantry & a dedicated countertop appliance garage. The dining area offers built-in cabinetry for displaying fine china or storing your favorite spirits. The spacious living room is designed to impress with floor-to-ceiling windows that fill the home with natural light & waterfront views, a gas fireplace & built in speakers. Retreat to the primary suite where you’ll enjoy direct access to the back patio, water views, & a custom walk-in closet. The luxurious ensuite bath features a dedicated sitting area & a spa-inspired rainfall shower tower. Step outside to your waterfront oasis designed for year-round enjoyment. The covered back patio features an electric retractable shade screen that helps keep the space cool during the summer months & retains warmth during the winter. The backyard showcases an inground saltwater pool finished with a premium pebble sheen surface & tanning ledge. Backyard ground cover is low-maintenance, pet-friendly turf that creates an appealing look without the upkeep. The outdoor kitchen features a natural gas grill, bar-top seating & a pergola with roof. The composite-deck boat dock features include a boat slip with lift, dual jet ski lifts, built-in cabinetry, outdoor speakers, insect misting system, dining space, diving board & swing. As the sun sets, a lighted fountain in the lake creates beautiful ambiance & enhances the already spectacular waterfront setting to end your day. CLICK THE VIRTUAL TOUR FOR A VIDEO WALK THROUGH.
| 5 days ago | Listing updated with changes from the MLS® | |
| 2 weeks ago | Price changed to $1,095,000 | |
| 3 weeks ago | Listing first seen on site |

© 2020 North Texas Real Estate Information Systems. All rights reserved. Information is deemed reliable but is not guaranteed accurate by the MLS or NTREIS. The information being provided is for the consumer's personal, non-commercial use, and may not be reproduced, redistributed, or used for any purpose other than to identify prospective properties consumers may be interested in purchasing.
Last checked: 2026-07-14 04:10 PM CDT
Did you know? You can invite friends and family to your search. They can join your search, rate and discuss listings with you.