


5821 stream DriveFort Worth, TX 76137
Mortgage Calculator
Monthly Payment (Est.)
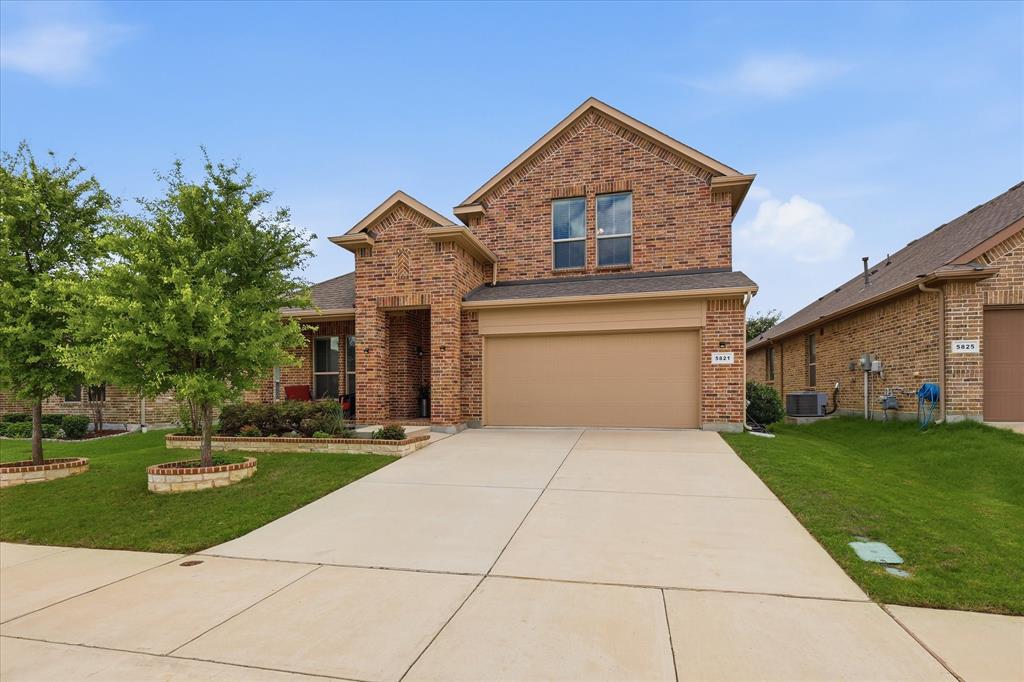
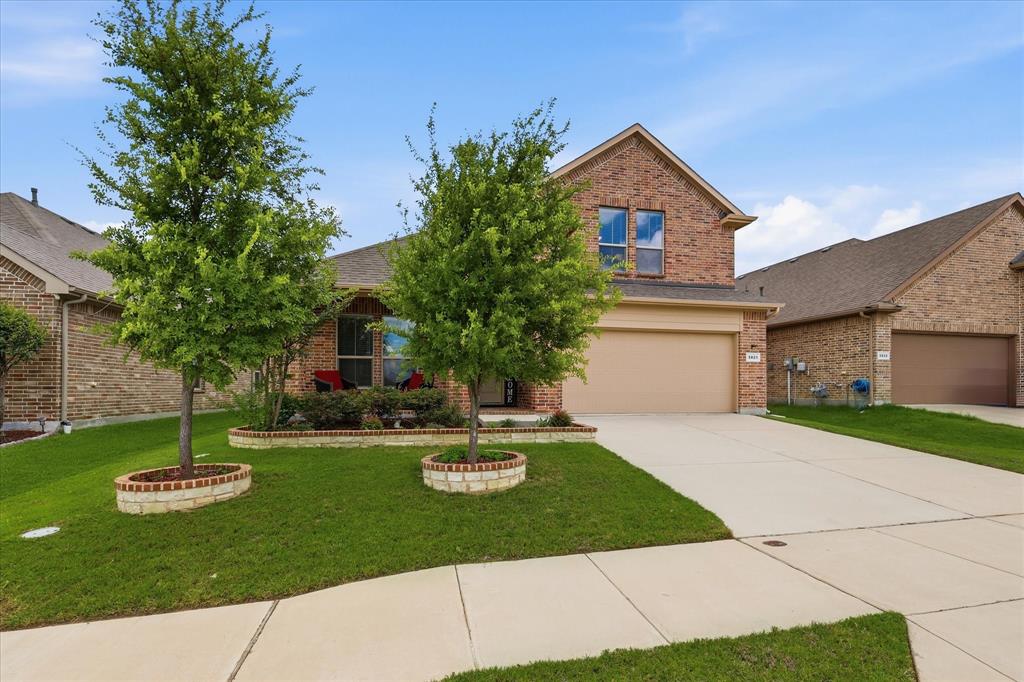
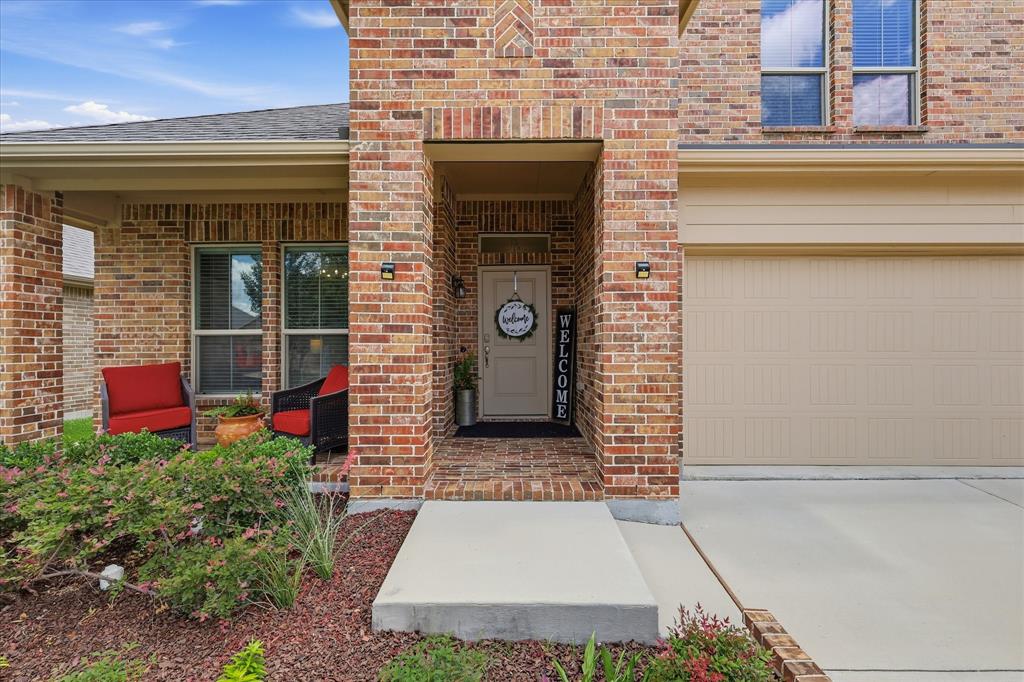
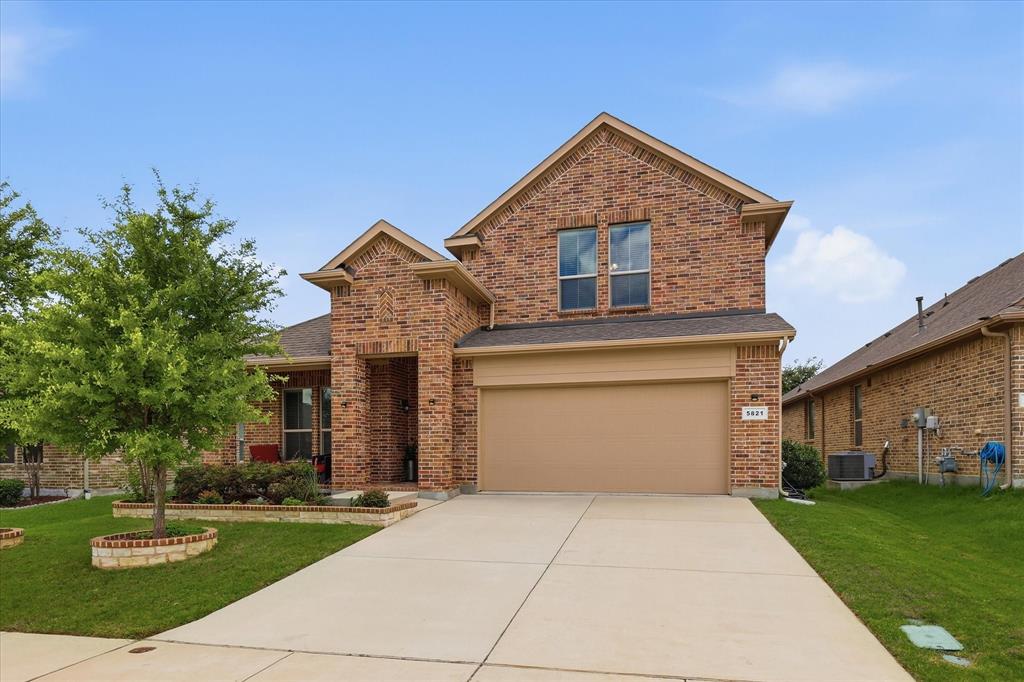
Enter an interest rate to see your estimated monthly payment.** sellers offering $5000 in concessions with full price offer** Use it to buy down interest rate. Welcome to this beautifully maintained 2019-built home in the highly desirable North Fort Worth area. Offering 4 spacious bedrooms, 3 full bathrooms and 2 generous living areas. This home combines comfort, functionality and modern style. The open concept floor plan is filled with abundant natural light, creating a warm and inviting atmosphere perfect for both everyday living and entertaining. The spacious primary suite is located on the main floor and features a luxurious ensuite bath with dual vanities, a separate shower, a deep soaking tub and an oversized walk in closet. Also located on the first floor are two additional bedrooms, a full bathroom and a home office providing an ideal layout for family or guests. Upstairs you'll find a private fourth bedroom, full bathroom and a versatile second living area or game room perfect for a media room, play space, or guest retreat. Conveniently located near I 35 and loop 820, this home offers easy access to shopping, dining, entertainment and major employers. Enjoy being just minutes from the Fossil Creek Golf Club, making it easy to enjoy a round of golf or a relaxing day outdoors. Don't miss this opportunity to own a beautifully designed home in a prime Fort Worth location.
| a month ago | Listing updated with changes from the MLS | |
| 2 months ago | Status changed to Active | |
| 3 months ago | Price changed to $449,900 | |
| 4 months ago | Listing first seen on site |

© 2020 North Texas Real Estate Information Systems. All rights reserved. Information is deemed reliable but is not guaranteed accurate by the MLS or NTREIS. The information being provided is for the consumer's personal, non-commercial use, and may not be reproduced, redistributed, or used for any purpose other than to identify prospective properties consumers may be interested in purchasing.
Last checked: 2026-10-26 10:56 AM CDT
Did you know? You can invite friends and family to your search. They can join your search, rate and discuss listings with you.