


945 Claystone Ridge DriveFort Worth, TX 76028
Mortgage Calculator
Monthly Payment (Est.)
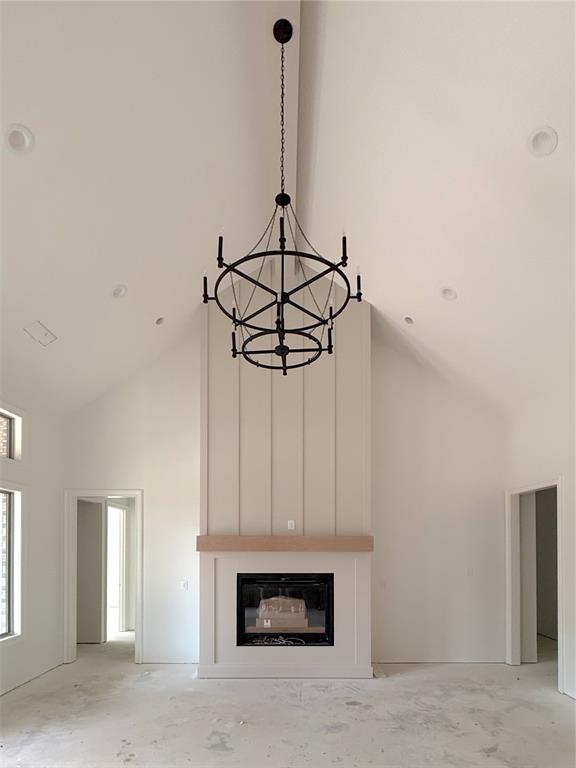
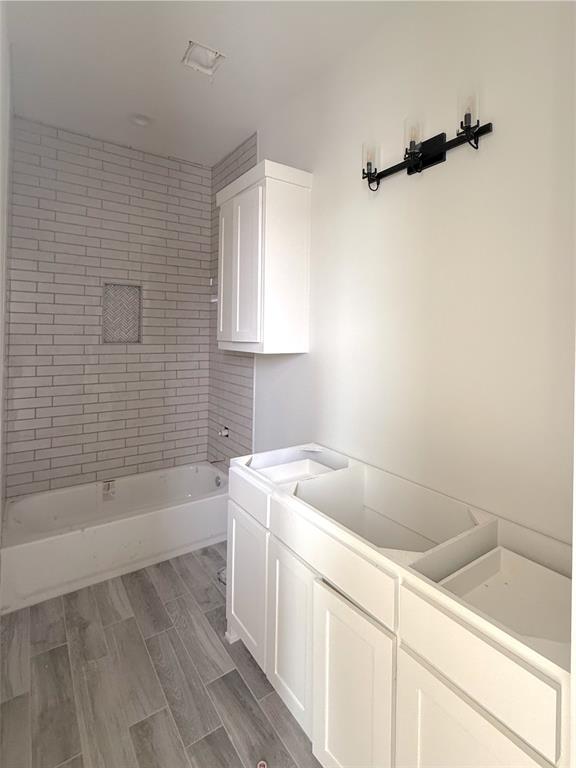
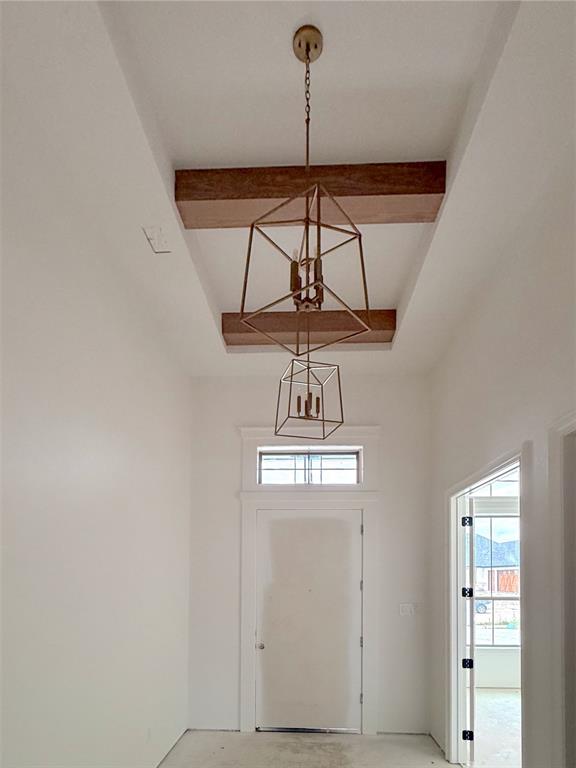
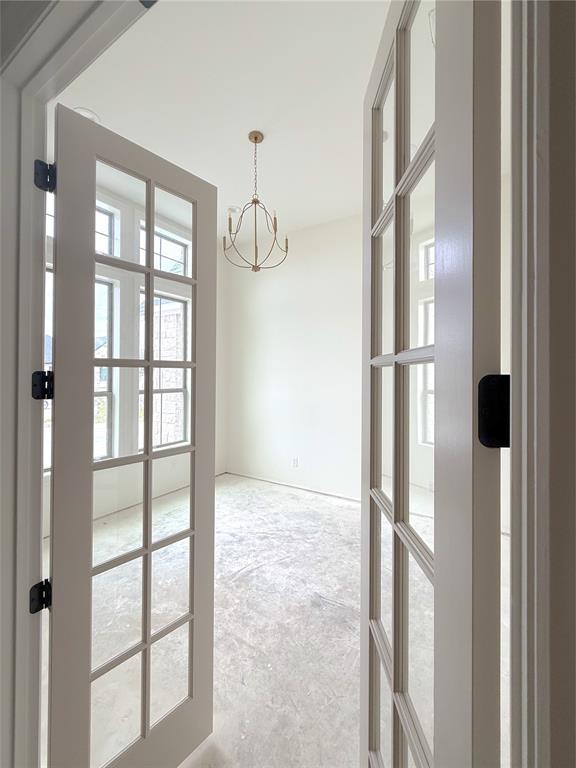
$3,467Welcome to this exceptional 4-bedroom, 3.5-bath new construction home in the highly sought-after Thomas Crossing community, home to Southern Oaks Golf Course. Thoughtfully designed with custom features throughout, this residence combines timeless elegance with modern functionality. Step inside to find wood floors throughout main living areas and primary bedroom, designer lighting fixtures, and upgraded tile and flooring that elevate every space. The heart of the home is the expansive kitchen, featuring a striking white oak island, premium finishes, and a spacious walk-in pantry with built-ins which are ideal for effortless organization. A private study offers the perfect work from home retreat. The luxurious primary suite and additional bedrooms provide ample space for relaxation. Step outside to the oversized covered patio with a cozy fireplace - a dream setting for year round entertaining. The conveniently located powder bath doubles as a future pool bath, making outdoor living even more seamless. Additional highlights include a 3-car garage with abundant storage space. This home is truly a must-see for those seeking elevated design, quality craftsmanship, and the perfect blend of comfort and luxury! Property is ready to go under contract and will be move-in ready in August 2026!
| 4 weeks ago | Listing updated with changes from the MLS® | |
| 4 weeks ago | Listing first seen on site |

© 2020 North Texas Real Estate Information Systems. All rights reserved. Information is deemed reliable but is not guaranteed accurate by the MLS or NTREIS. The information being provided is for the consumer's personal, non-commercial use, and may not be reproduced, redistributed, or used for any purpose other than to identify prospective properties consumers may be interested in purchasing.
Last checked: 2026-07-14 02:43 PM CDT
Did you know? You can invite friends and family to your search. They can join your search, rate and discuss listings with you.