Save
Ask
Tour
Hide
Share
$1,200,000
28 Days On Site

6020 Honeysuckle Road
Midlothian, TX 76065

For Sale|Single Family Residence|Active
3
Beds
3
Total Baths
2
Full Baths
1
Partial Bath
2,970
SqFt
$404
/SqFt
2021
Built
Subdivision:
H Bigham
County:
Ellis
6020 Honeysuckle Road6020 Honeysuckle Road6020 Honeysuckle Road6020 Honeysuckle Road
Save
Ask
Tour
Hide
Share

Mortgage Calculator

Monthly Payment (Est.)

$5,475
Calculator powered by Showcase IDX, a Constellation1 Company. Copyright ©2026 Information is deemed reliable but not guaranteed.

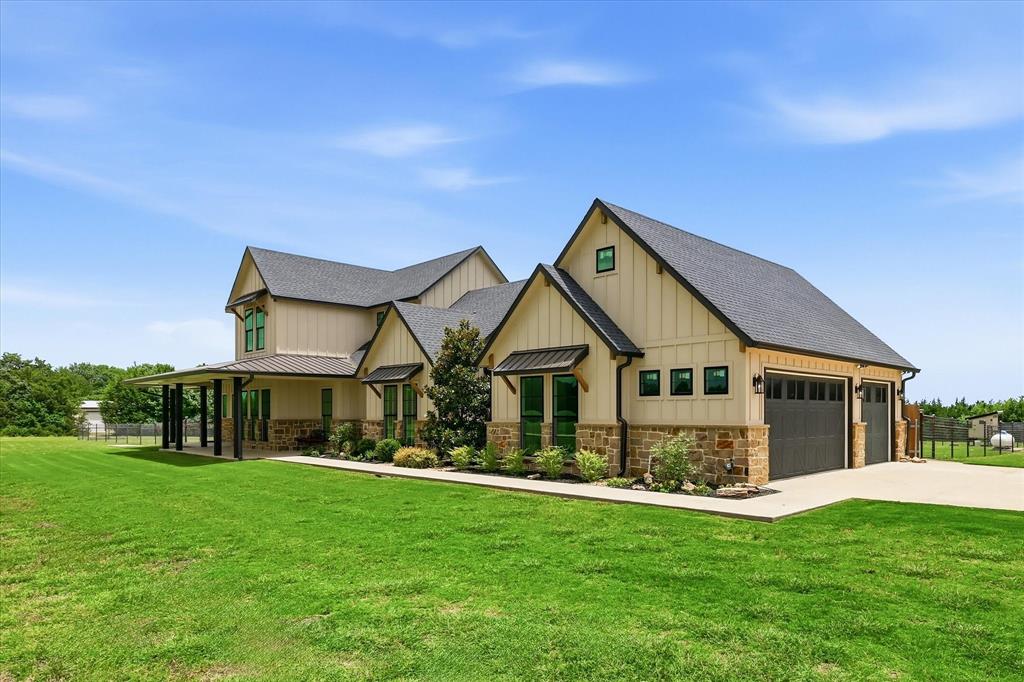
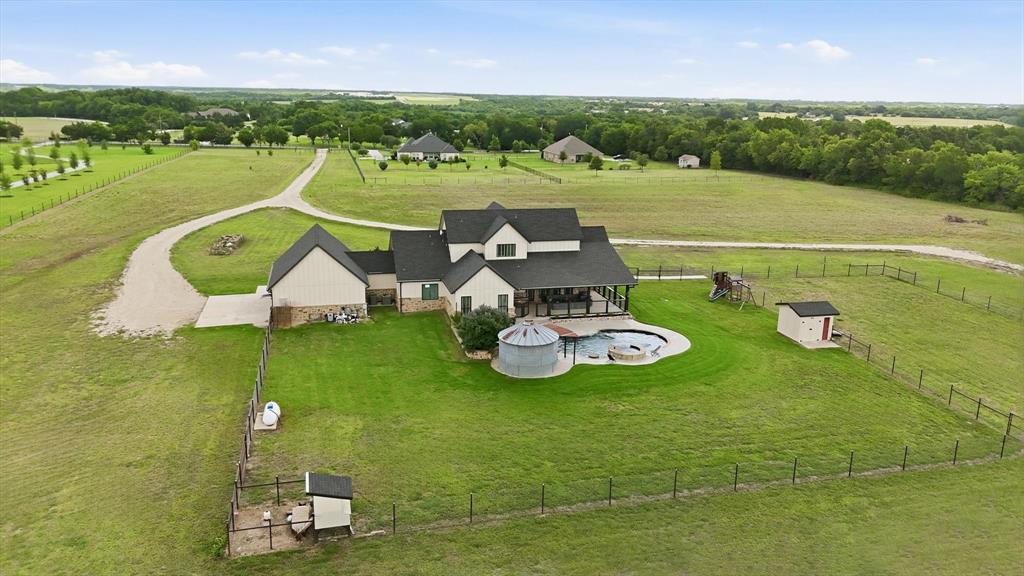
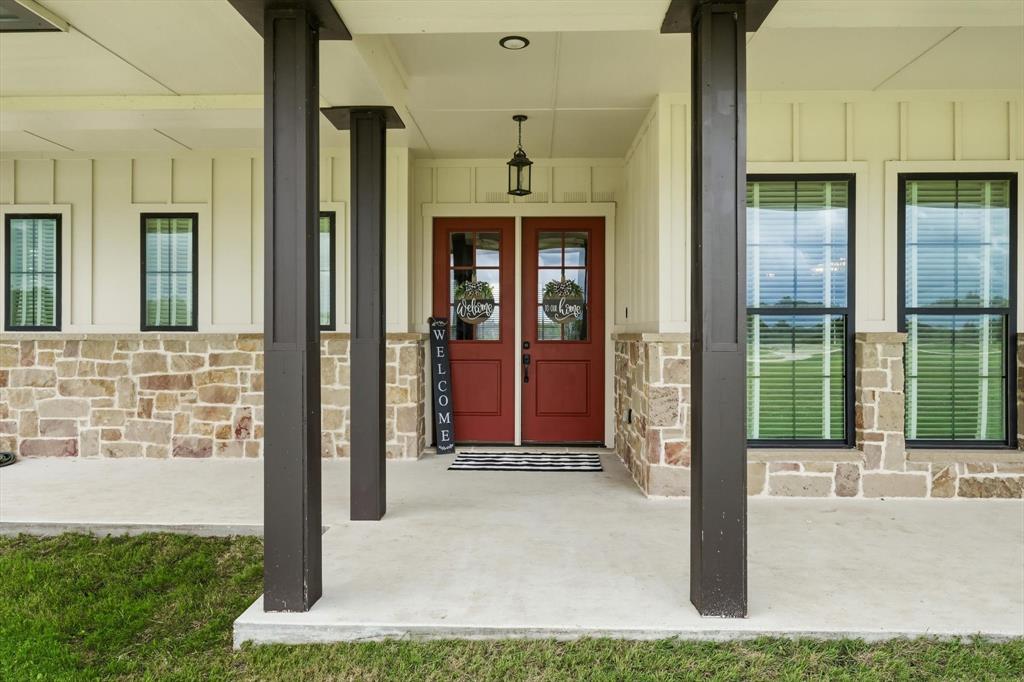
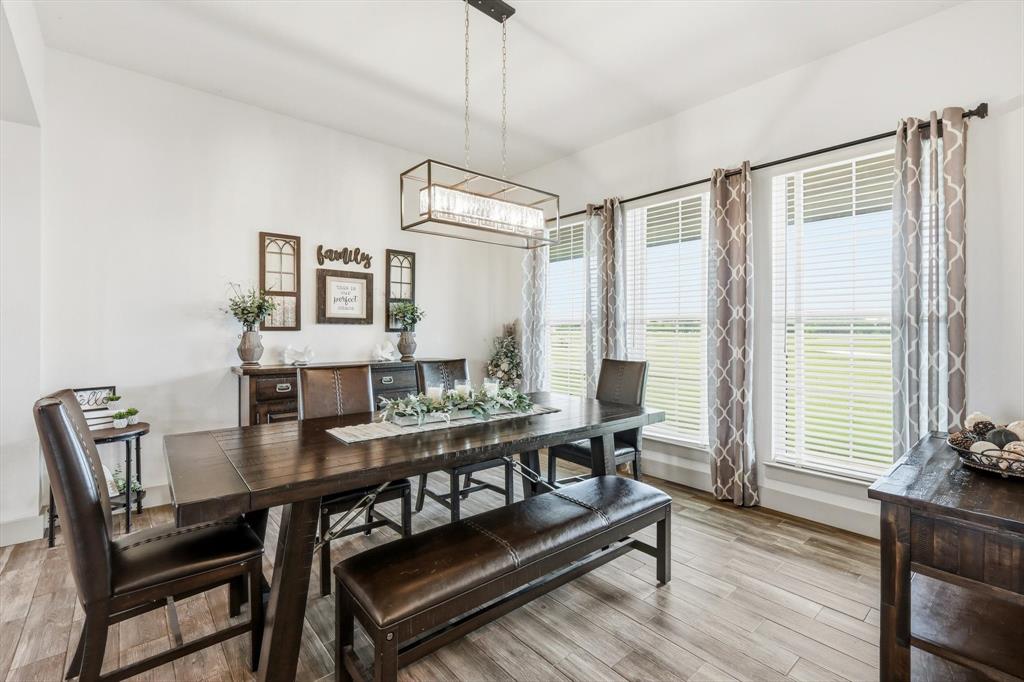
Welcome to your private Texas retreat on 11.18 picturesque acres in Midlothian. Designed for both everyday comfort and exceptional entertaining, this custom 3 bedroom, 2.5-bath home offers an inviting open concept floor plan, spacious living area, a dedicated office, abundant storage throughout, and a 3 car garage. The heart of the home features a well appointed kitchen with propane cooktop and a convenient pot filler, double oven, a large walk in pantry, abundant cabinetry, and a breakfast bar island overlooking the main living area. Large windows throughout the home capture beautiful views of the property and backyard oasis. Additional features include attic storage with lift access, providing convenient storage for oversized items. Step outside and experience resort-style living with a heated pool, hot tub, expansive patio spaces, and a one-of-a-kind grain silo bar ready for your personal finishing touches. Whether hosting family gatherings or enjoying quiet evenings under the Texas sky, this outdoor space was designed for entertaining and relaxation. The outstanding 40x60 insulated shop offers electricity, heat, internet access, water heater, roll-up doors, and versatile space for hobbies, business use, storage, or recreational vehicles. Additional improvements include automatic gated entry, aerobic septic system, fenced concrete generator pad, climate-controlled dog house with tile flooring leading to a half-acre fenced dog yard, dog wash station in the utility room, 10x10 storage building with concrete floor, and a chicken coop with electricity available for purchase separately. Serviced by both electric and propane, the property includes a propane cooktop, tankless water heater, and pool heater. Offering the perfect balance of luxury, privacy, recreation, and functionality, this remarkable Midlothian property delivers the acreage lifestyle today's buyers are seeking while remaining conveniently located near shopping, dining, and major commuter routes.

Save
Ask
Tour
Hide
Share
Listing Snapshot
Price 
$1,200,000
Days On Site 
28 Days
Bedrooms 
3
Inside Area (SqFt) 
2,970 sqft
Total Baths 
3
Full Baths 
2
Partial Baths 
1
Lot Size 
11.18 Acres
Year Built 
2021
MLS® Number 
21302932
Status 
Active
Property Tax 
$6,135
HOA/Condo/Coop Fees 
N/A
Sq Ft Source 
N/A
Friends & Family
Recent Activity
3 weeks agoListing updated with changes from the MLS®
4 weeks agoListing first seen on site
General Features
Acres 
11.18
Attached Garage 
Yes
Foundation 
Slab
Garage 
Yes
Garage Spaces 
3
Levels 
Two
Parking 
Additional ParkingConcreteDrive ThroughDrivewayGarageGarage Door OpenerGarage Faces SideAttached
Property Sub Type 
Single Family Residence
Sewer 
Septic Tank
Special Circumstances 
Standard
Style 
Ranch
Interior Features
Appliances 
DishwasherDisposalGas CooktopGas OvenMicrowaveDouble OvenTankless Water Heater
Cooling 
Ceiling Fan(s)Central AirElectric
Fireplace 
Yes
Fireplace Features 
BedroomLiving Room
Fireplaces 
2
Flooring 
CarpetCeramic Tile
Heating 
Heat PumpPropaneZoned
Interior 
Double VanityEat-in KitchenGranite CountersKitchen IslandOpen FloorplanPantryVaulted Ceiling(s)Walk-In Closet(s)
Laundry Features 
Gas Dryer HookupWasher Hookup
Window Features 
Window Coverings
Bath-Full 
Dimensions - 9 x 12Level - Second
Bath-Half 
Dimensions - 7 x 6Level - First
Bedroom 
Dimensions - 13 x 12Level - SecondFeatures - Ceiling Fan(s), Walk-In Closet(s)
Dining Room 
Dimensions - 14 x 13Level - First
Kitchen 
Dimensions - 12 x 17Level - FirstFeatures - Breakfast Bar, Eat-in Kitchen, Kitchen Island
Laundry 
Dimensions - 14 x 8Level - First
Living Room 
Dimensions - 18 x 17Level - First
Master Bathroom 
Dimensions - 22 x 10Level - FirstFeatures - Bidet
Master Bedroom 
Dimensions - 16 x 16Level - FirstFeatures - Ceiling Fan(s), Walk-In Closet(s)
Office 
Dimensions - 10 x 14Level - FirstFeatures - Ceiling Fan(s)
Save
Ask
Tour
Hide
Share
Exterior Features
Construction Details 
Board & Batten SidingStone
Other Structures 
Garage(s)Kennel/Dog RunStorage
Patio And Porch 
Covered
Pool Features 
HeatedIn GroundOutdoor PoolPool SweepPool/Spa ComboPrivate
Private Pool 
Yes
Roof 
Composition
Windows/Doors 
Window Coverings
Community Features
Financing Terms Available 
CashConventionalFHAVA Loan
School District 
Waxahachie ISD
Schools
School District
Waxahachie ISD
Elementary School
Wedgeworth
Middle School
Evelyn Love Coleman
High School
Waxahachie
Listing courtesy of Connie Felder of Connie Felder & Associates [email protected]


© 2020 North Texas Real Estate Information Systems. All rights reserved. Information is deemed reliable but is not guaranteed accurate by the MLS or NTREIS. The information being provided is for the consumer's personal, non-commercial use, and may not be reproduced, redistributed, or used for any purpose other than to identify prospective properties consumers may be interested in purchasing.
Last checked: 2026-07-14 02:48 PM CDT

Neighborhood & Commute
Source: Walkscore
Disclosure: Community information and market data powered by Constellation Data Labs. Information is deemed reliable but not guaranteed.
Save
Ask
Tour
Hide
Share