Save
Ask
Tour
Hide
Share
$1,300,000
28 Days On Site

1011 Sunset Bay Court
Granbury, TX 76048

For Sale|Single Family Residence|Active
3
Beds
3
Total Baths
2
Full Baths
1
Partial Bath
3,022
SqFt
$430
/SqFt
2011
Built
Subdivision:
Catalina Bay II Ph Ii-C
County:
Hood
Upcoming Open Houses
Sun, Jul 19, 2:00 PM - 4:00 PM
1011 Sunset Bay Court1011 Sunset Bay Court1011 Sunset Bay Court1011 Sunset Bay Court
Save
Ask
Tour
Hide
Share

Mortgage Calculator

Monthly Payment (Est.)

$5,931
Calculator powered by Showcase IDX, a Constellation1 Company. Copyright ©2026 Information is deemed reliable but not guaranteed.

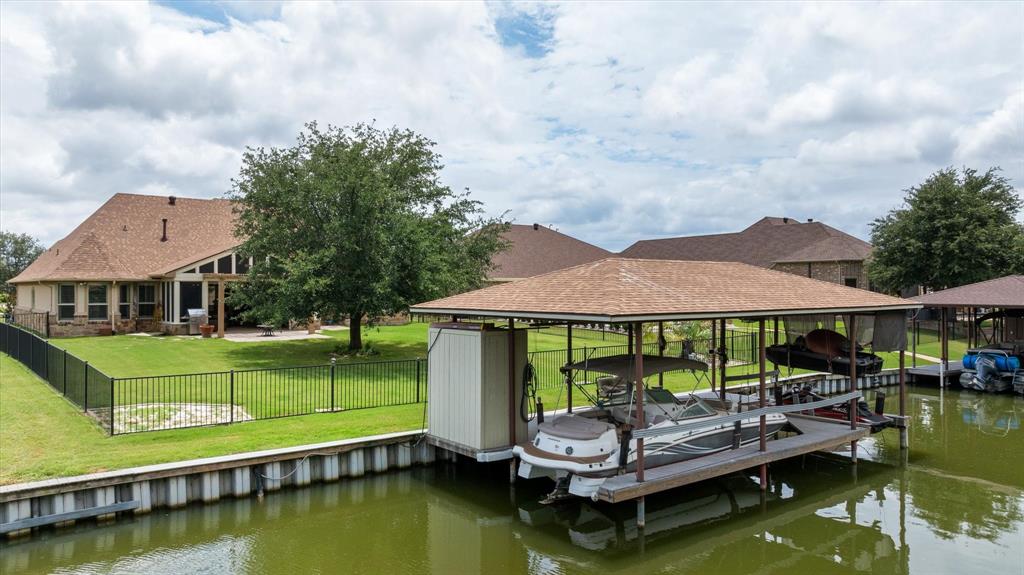
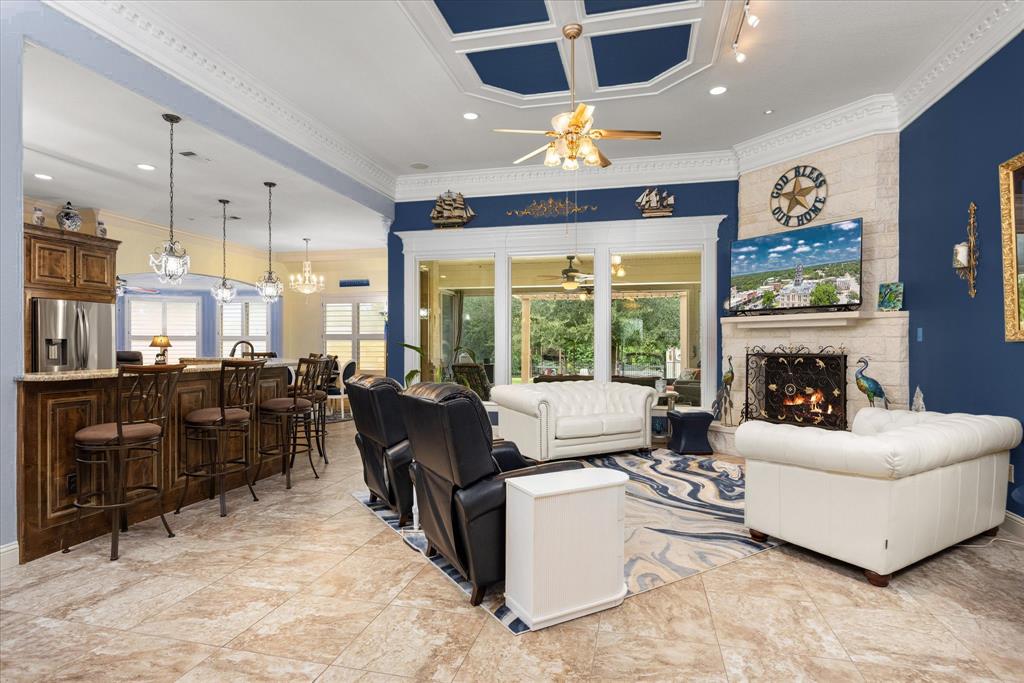
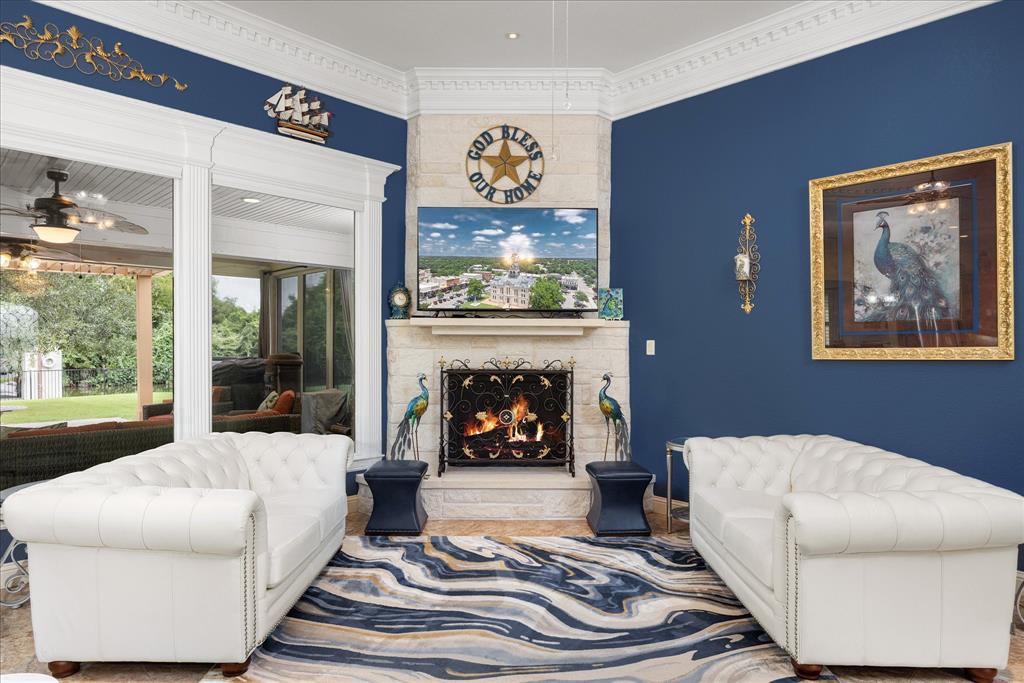
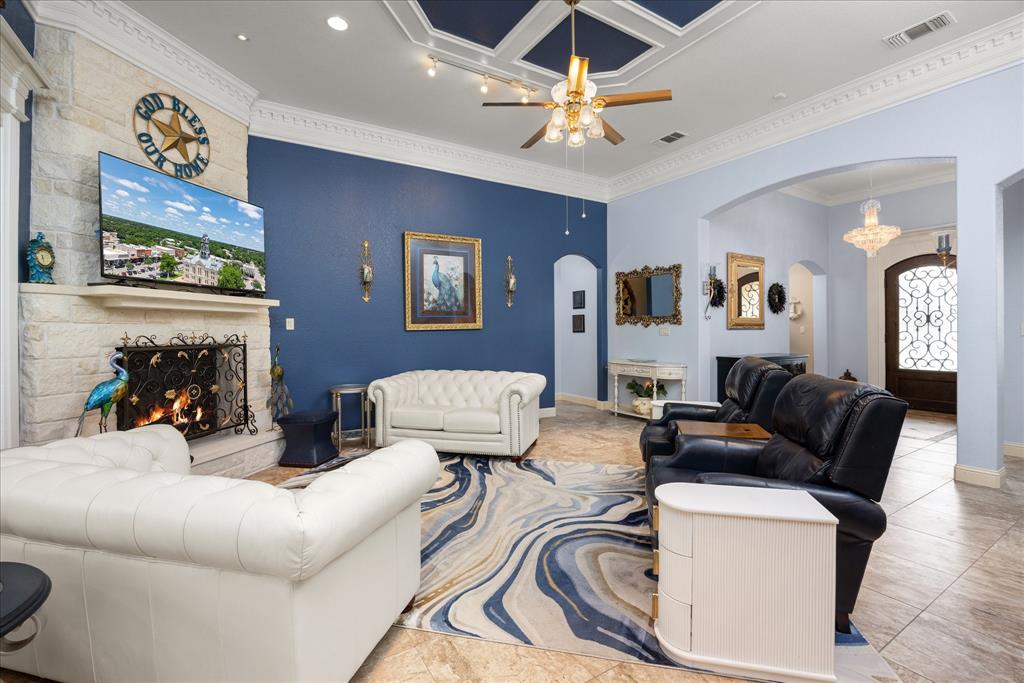
Exceptional waterfront living in The Island, Granbury's premier gated lakefront community. Built by renowned local builder Couto Homes, this luxury waterfront property is being sold fully furnished and includes a Hurricane Sundeck boat, Yamaha jet ski, and Dolphin trolling boat, creating a true turnkey lake lifestyle. Situated on a large waterfront lot the home is just seconds from the main body of Lake Granbury. The private dock features separate lifts for both the boat and jet ski. The fenced backyard offers plenty of room for a future pool and is irrigated directly from lake water. Inside, quality craftsmanship is evident throughout with elaborate molding, designer chandeliers, premium light fixtures, plantation shutters, automatic window shades on picture windows, and solar shades on the sunny side of the home. The spacious living room features a dramatic floor-to-ceiling stone fireplace and overlooks the water. Surround sound enhances both everyday living and entertaining. The gourmet kitchen is equipped with an induction cooktop and is also plumbed for gas. The desirable split-bedroom floor plan includes 3 bedrooms, 2.5 bathrooms, a dedicated office, and a second living area complete with a pool table.The primary suite offers a private retreat, while guest bedrooms are thoughtfully separated from the main living areas. Easy modifications could make the office into a fourth bedroom with ensuite bath. Outdoor living is equally impressive with a screened patio featuring ceiling fans, a misting system, and an electric retractable shade. Beyond the screened porch is an extended patio with pergola cover, creating multiple spaces to relax and entertain. Recent updates include a new HVAC system and a new Class 4 impact-resistant shingle roof. Opportunities to purchase a fully furnished waterfront home with boats, personal watercraft, private dock, and premium upgrades in The Island are rare. Move in and start enjoying lake life immediately.

Save
Ask
Tour
Hide
Share
Listing Snapshot
Price 
$1,300,000
Days On Site 
28 Days
Bedrooms 
3
Inside Area (SqFt) 
3,022 sqft
Total Baths 
3
Full Baths 
2
Partial Baths 
1
Lot Size 
0.4 Acres
Year Built 
2011
MLS® Number 
21303053
Status 
Active
Property Tax 
$18,089
HOA/Condo/Coop Fees 
$66.67 monthly
Sq Ft Source 
N/A
Friends & Family
Recent Activity
yesterdayListing updated with changes from the MLS®
4 weeks agoListing first seen on site
General Features
Acres 
0.4
Attached Garage 
Yes
Foundation 
Slab
Garage 
Yes
Garage Spaces 
3
Levels 
One
Parking 
Additional ParkingConcreteDirect AccessGarage Door OpenerGarage Faces SideInside EntranceKitchen LevelLightedSecuredWorkshop in GarageGatedBoatAttached
Property Sub Type 
Single Family Residence
Security 
Carbon Monoxide Detector(s)Gated CommunitySecurity GateSecurity LightsSecurity SystemSmoke Detector(s)
Sewer 
Public Sewer
Special Circumstances 
Standard
Style 
Traditional
Utilities 
Cable AvailableElectricity AvailableElectricity ConnectedUnderground Utilities
Water Source 
Public
Interior Features
Appliances 
DishwasherDisposalDryerElectric CooktopElectric OvenMicrowaveDouble OvenRefrigeratorVented Exhaust FanWasherWine Cooler
Cooling 
Central Air
Fireplace 
Yes
Fireplace Features 
Family RoomGasLiving RoomStone
Fireplaces 
1
Flooring 
CarpetCeramic TileTile
Heating 
Exhaust FanCentral
Interior 
Built-in FeaturesCathedral Ceiling(s)ChandelierDouble VanityEat-in KitchenGranite CountersOpen FloorplanPantryVaulted Ceiling(s)Walk-In Closet(s)Wired for DataHigh Speed InternetWired for Sound
Laundry Features 
Electric Dryer HookupWasher Hookup
Window Features 
Bay Window(s)ShuttersWindow Coverings
Bath-Full 
Dimensions - 10 x 5Level - First
Bath-Half 
Dimensions - 7 x 4Level - First
Bedroom 
Dimensions - 13 x 13Level - FirstFeatures - Ceiling Fan(s)
Breakfast Room 
Dimensions - 12 x 11Level - FirstFeatures - Eat-in Kitchen
Dining Room 
Dimensions - 13 x 12Level - First
Kitchen 
Dimensions - 15 x 12Level - FirstFeatures - Breakfast Bar, Eat-in Kitchen, Kitchen Island, Pantry
Living Room 
Dimensions - 19 x 20Level - FirstFeatures - Ceiling Fan(s)
Master Bathroom 
Dimensions - 13 x 11Level - First
Master Bedroom 
Dimensions - 21 x 16Level - FirstFeatures - Ceiling Fan(s), Walk-In Closet(s)
Media Room 
Dimensions - 15 x 20Level - FirstFeatures - Ceiling Fan(s)
Office 
Dimensions - 13 x 13Level - FirstFeatures - Ceiling Fan(s)
Utility Room 
Dimensions - 12 x 8Level - First
Save
Ask
Tour
Hide
Share
Exterior Features
Construction Details 
StuccoStone
Exterior 
Boat SlipDockRain GuttersLightingMisting System
Fencing 
Back Yard
Lot Features 
LandscapedWaterfrontSubdivided
Other Structures 
Boat House
Patio And Porch 
Covered
Roof 
Composition
View 
Water
Waterfront 
Yes
Waterfront Features 
Lake FrontCanal Front
Waterview 
Water
Windows/Doors 
Bay Window(s)ShuttersWindow Coverings
Community Features
Association Dues 
800
Community Features 
GatedCurbsParkSidewalks
Financing Terms Available 
CashConventionalFHAVA LoanAssumable
HOA Fee Frequency 
Annually
School District 
Granbury ISD
Schools
School District
Granbury ISD
Elementary School
John and Lynn Brawner
Middle School
Granbury
High School
Granbury
Listing courtesy of Ben Holmes of Keller Williams Brazos West [email protected]


© 2020 North Texas Real Estate Information Systems. All rights reserved. Information is deemed reliable but is not guaranteed accurate by the MLS or NTREIS. The information being provided is for the consumer's personal, non-commercial use, and may not be reproduced, redistributed, or used for any purpose other than to identify prospective properties consumers may be interested in purchasing.
Last checked: 2026-07-14 05:28 PM CDT

Neighborhood & Commute
Source: Walkscore
Disclosure: Community information and market data powered by Constellation Data Labs. Information is deemed reliable but not guaranteed.
Save
Ask
Tour
Hide
Share