Save
Ask
Tour
Hide
Share
$419,060
28 Days On Site

3729 Pierce Lane
Grand Prairie, TX 75052

For Sale|Townhouse|Active Under Contract
4
Beds
4
Total Baths
3
Full Baths
1
Partial Bath
2,066
SqFt
$203
/SqFt
2026
Built
Subdivision:
Midtown GP Townhomes
County:
Dallas
3729 Pierce Lane3729 Pierce Lane3729 Pierce Lane3729 Pierce Lane
Save
Ask
Tour
Hide
Share

Mortgage Calculator

Monthly Payment (Est.)

$1,912
Calculator powered by Showcase IDX, a Constellation1 Company. Copyright ©2026 Information is deemed reliable but not guaranteed.

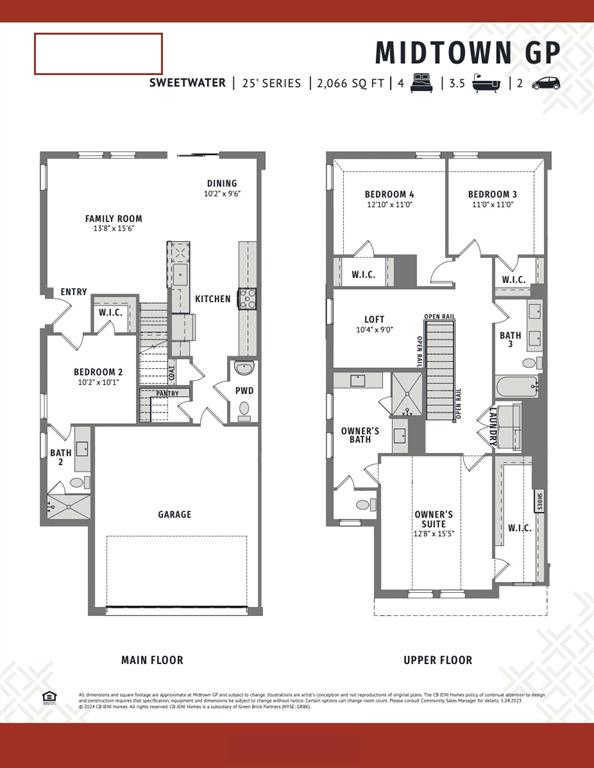
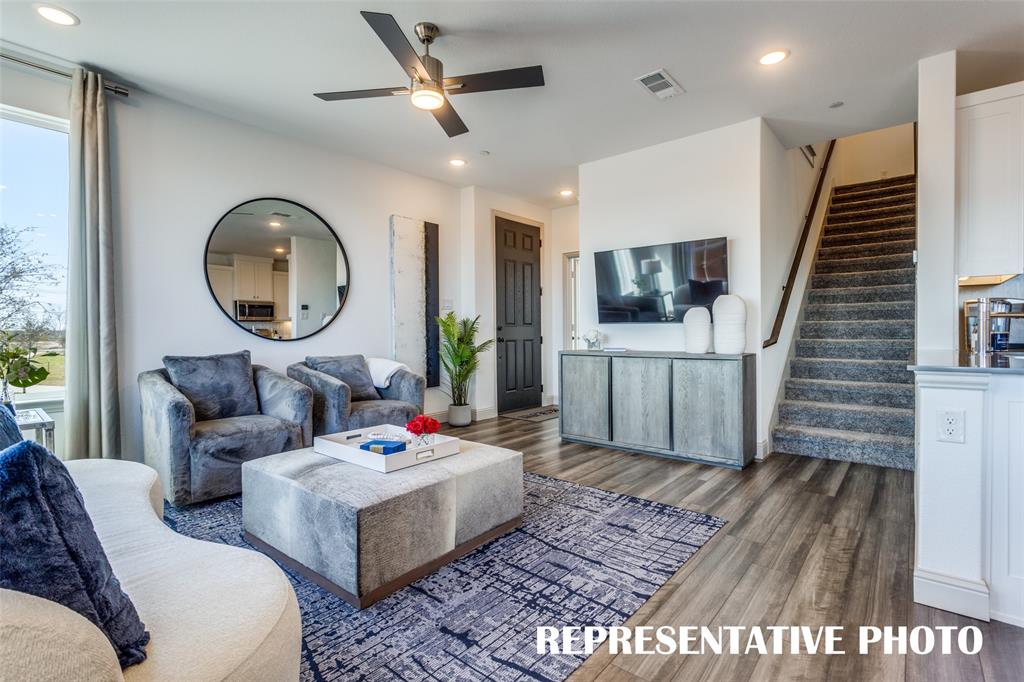
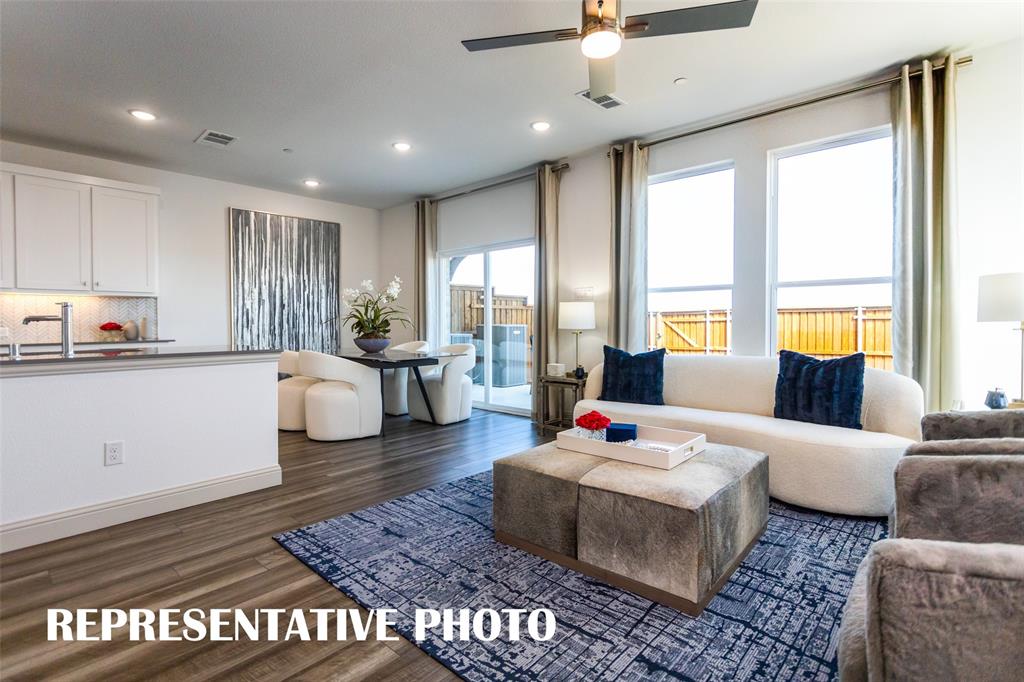
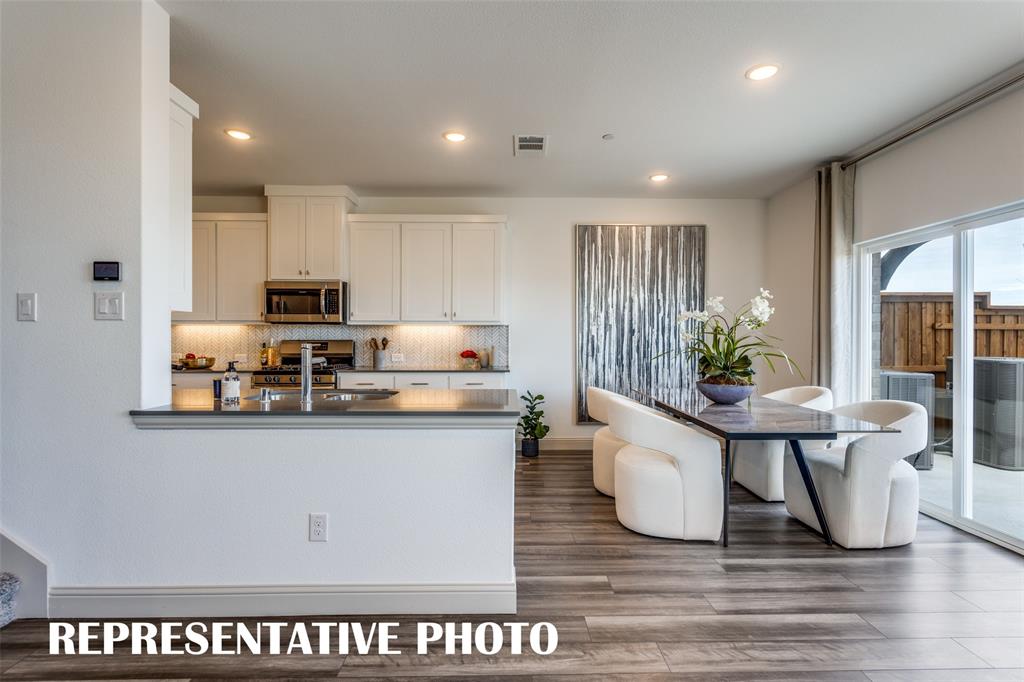
CB JENI HOMES SWEETWATER floor plan. Spacious, stylish, and designed for modern living! This beautifully designed home features a gorgeous open-concept main level that seamlessly connects the gourmet kitchen, dining area, and family room, creating the perfect space for everyday living and entertaining. The chef-inspired kitchen includes stainless steel appliances, a gas range with exterior venting, and generous counter space. Elegant hard-surface flooring throughout the main level adds both style and durability. This home offers four spacious bedrooms and three and a half baths, including a first-floor guest suite with a full bath, perfect for visitors or multi-generational living. Upstairs, you’ll find additional bedrooms along with a versatile loft space that can easily serve as a home office, media room, or play area. Step outside to enjoy your private fenced backyard, ideal for relaxing or entertaining. With beautiful finishes and thoughtful design throughout, the Sweetwater plan offers the perfect blend of comfort, functionality, and style.


Save
Ask
Tour
Hide
Share
Listing Snapshot
Price 
$419,060
Days On Site 
28 Days
Bedrooms 
4
Inside Area (SqFt) 
2,066 sqft
Total Baths 
4
Full Baths 
3
Partial Baths 
1
Lot Size 
0.067 Acres
Year Built 
2026
MLS® Number 
21303155
Status 
Active Under Contract
Property Tax 
N/A
HOA/Condo/Coop Fees 
$300 monthly
Sq Ft Source 
N/A
Friends & Family
Recent Activity
6 days agoListing updated with changes from the MLS®
6 days agoStatus changed to Active Under Contract
4 weeks agoListing first seen on site
General Features
Acres 
0.067
Attached Garage 
Yes
Foundation 
Slab
Garage 
Yes
Garage Spaces 
2
Green Energy Efficient 
AppliancesConstructionDoorsHVACInsulationLightingThermostatWater HeaterWindows
Levels 
Two
Parking 
Additional ParkingDrivewayGarageGarage Door OpenerGarage Faces FrontInside EntranceKitchen LevelLightedAttached
Property Condition 
New Construction
Property Sub Type 
Townhouse
Security 
Fire AlarmFire Sprinkler SystemSmoke Detector(s)
Sewer 
Public Sewer
Style 
Traditional
Utilities 
Cable AvailableUnderground Utilities
Water Source 
Public
Interior Features
Appliances 
DishwasherDisposalGas RangeGas Water HeaterMicrowaveTankless Water HeaterVented Exhaust Fan
Cooling 
Ceiling Fan(s)Central AirElectricENERGY STAR Qualified EquipmentZoned
Flooring 
CarpetCeramic TileVinyl
Heating 
Exhaust FanCentralNatural GasZoned
Interior 
Open FloorplanPantryWalk-In Closet(s)Wired for DataSmart Home
Laundry Features 
Electric Dryer HookupIn HallWasher Hookup
Bath-Full 
Dimensions - 0 x 0Level - First
Bath-Half 
Dimensions - 0 x 0Level - First
Bedroom 
Dimensions - 11 x 11Level - SecondFeatures - Walk-In Closet(s)
Dining Room 
Dimensions - 10 x 9Level - First
Kitchen 
Dimensions - 0 x 0Level - FirstFeatures - Breakfast Bar
Laundry 
Dimensions - 0 x 0Level - Second
Living Room 
Dimensions - 13 x 15Level - First
Loft 
Dimensions - 10 x 9Level - Second
Master Bathroom 
Dimensions - 0 x 0Level - Second
Master Bedroom 
Dimensions - 12 x 15Level - SecondFeatures - Walk-In Closet(s)
Save
Ask
Tour
Hide
Share
Exterior Features
Construction Details 
Wood SidingBrick
Exterior 
Rain Gutters
Fencing 
Back YardWood
Lot Features 
Corner LotLandscapedSubdivided
Patio And Porch 
CoveredFront PorchPatio
Roof 
Composition
Community Features
Association Dues 
300
Community Features 
CurbsParkSidewalks
Financing Terms Available 
CashConventionalFHAVA Loan
HOA Fee Frequency 
Monthly
School District 
Grand Prairie ISD
Schools
School District
Grand Prairie ISD
Elementary School
Mooresally
Middle School
Jackson
High School
South Grand Prairie
Listing courtesy of Carole Campbell of Colleen Frost Real Estate Serv [email protected]


© 2020 North Texas Real Estate Information Systems. All rights reserved. Information is deemed reliable but is not guaranteed accurate by the MLS or NTREIS. The information being provided is for the consumer's personal, non-commercial use, and may not be reproduced, redistributed, or used for any purpose other than to identify prospective properties consumers may be interested in purchasing.
Last checked: 2026-07-14 04:04 PM CDT

Neighborhood & Commute
Source: Walkscore
Disclosure: Community information and market data powered by Constellation Data Labs. Information is deemed reliable but not guaranteed.
Save
Ask
Tour
Hide
Share