Save
Ask
Tour
Hide
Share
$1,250,000
17 Days On Site

2951 American Sparrow Drive
Midlothian, TX 76065

For Sale|Single Family Residence|Active
4
Beds
5
Total Baths
4
Full Baths
1
Partial Bath
4,243
SqFt
$295
/SqFt
2017
Built
Subdivision:
The Aviary
County:
Ellis
2951 American Sparrow Drive2951 American Sparrow Drive2951 American Sparrow Drive2951 American Sparrow Drive
Save
Ask
Tour
Hide
Share

Mortgage Calculator

Monthly Payment (Est.)

$5,703
Calculator powered by Showcase IDX, a Constellation1 Company. Copyright ©2026 Information is deemed reliable but not guaranteed.

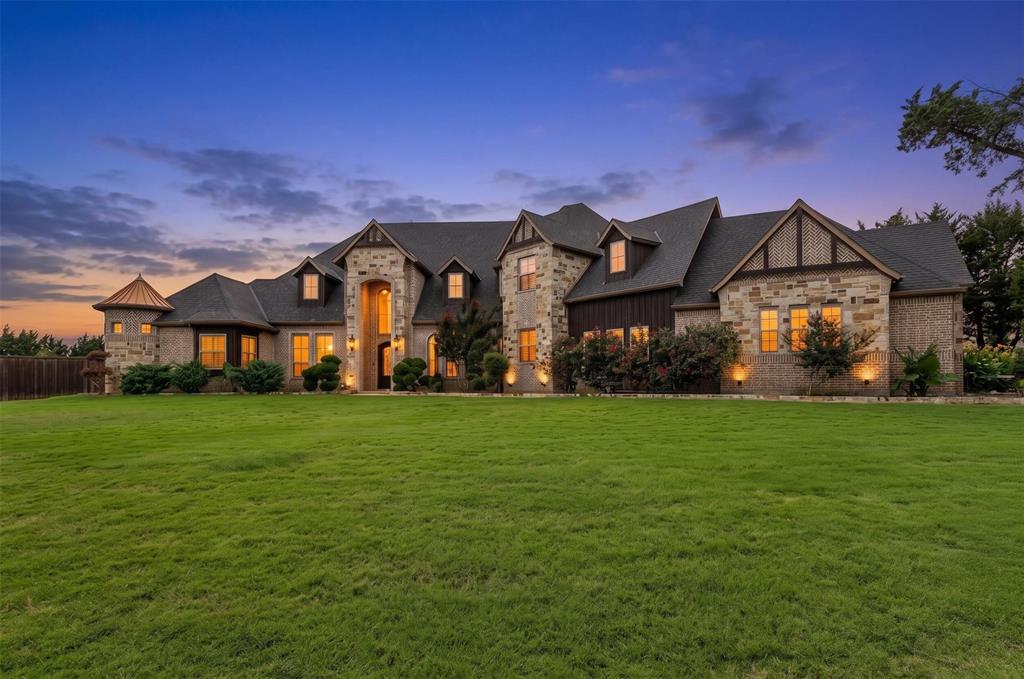
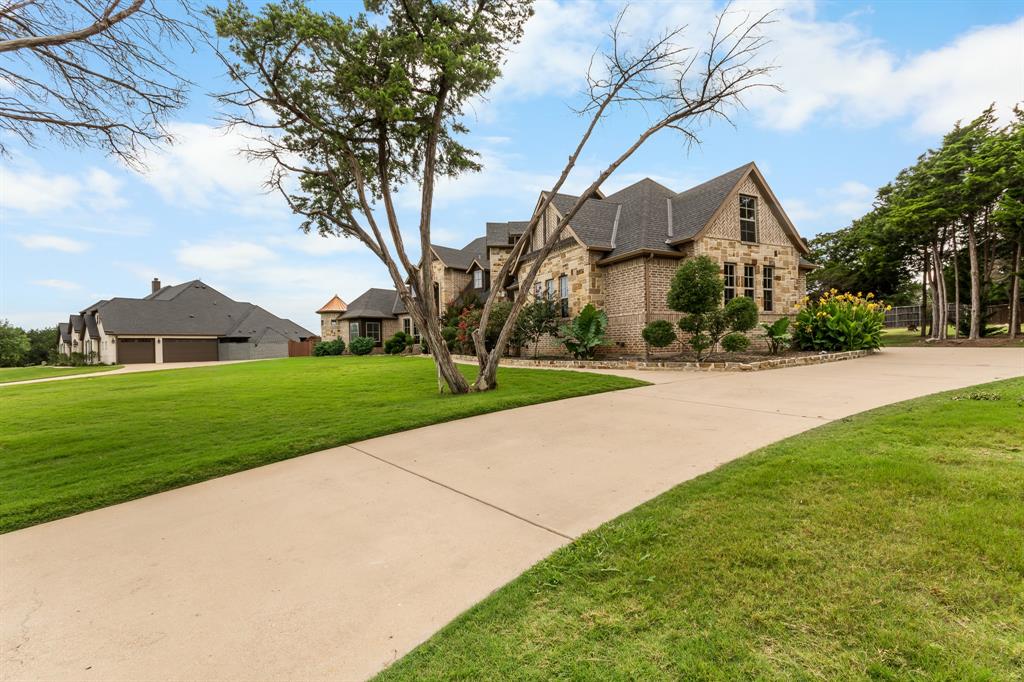
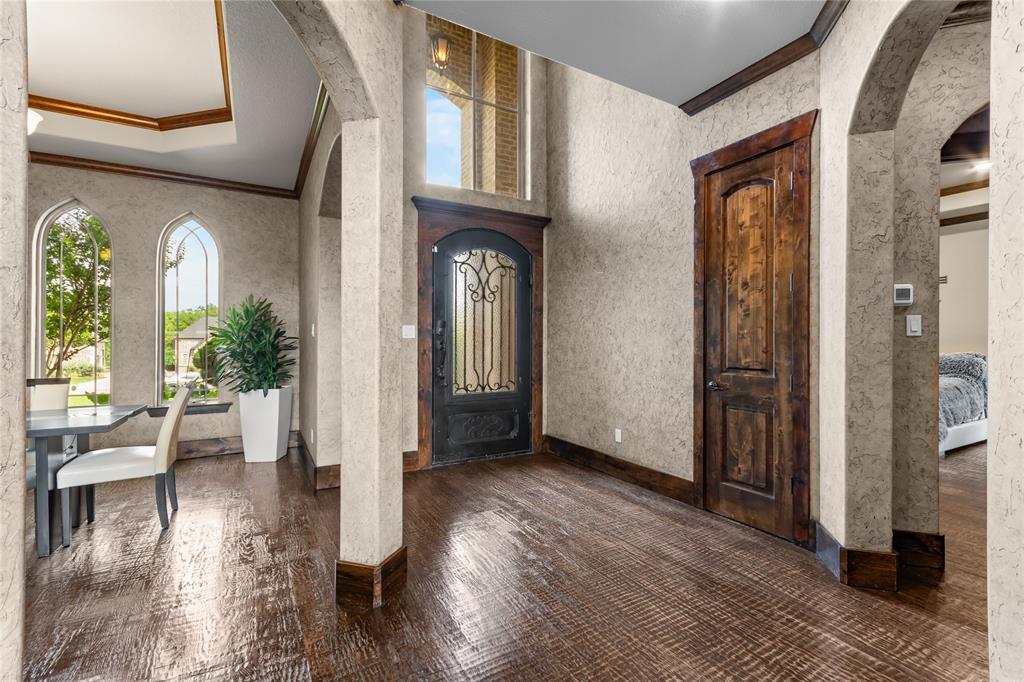
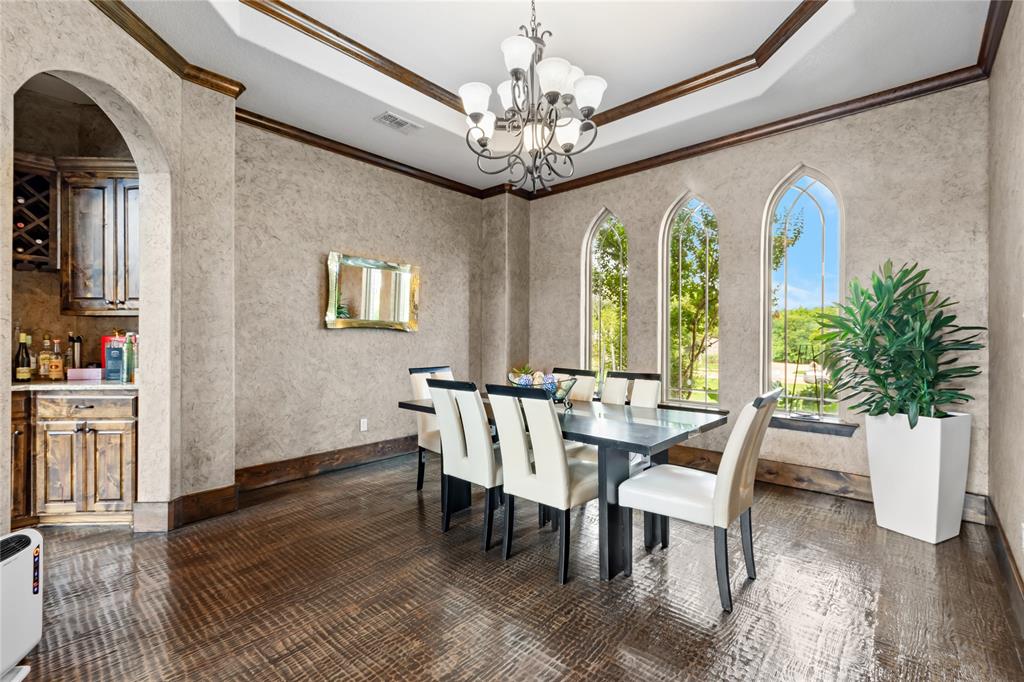
Nestled on an expansive estate in a breathtaking, park like setting, this one of a kind property offers the perfect blend of timeless craftsmanship, natural beauty, and exceptional living spaces. Rich natural woodwork, hand scraped wood floors, picturesque windows and a dramatic floor to ceiling stone fireplace create a warm, inviting atmosphere that feels both elegant and comfortable. The thoughtfully designed floor plan includes a formal dining room, a private office with a stunning coffered ceiling and a showstopping kitchen featuring gorgeous wood cabinetry, an abundance of counter space and an oversized island with built-in seating that's ready for everything from casual breakfasts to holiday gatherings. The luxurious primary suite is truly a retreat, complete with a separate sitting room that easily transforms into a coffee nook, fitness space or reading lounge. Each bedroom in the home features its own private bathroom, offering comfort, convenience, and privacy for family and guests alike. Upstairs, entertainment takes center stage with a spacious game room and a dedicated media room, while every secondary bedroom offers generous proportions and room to grow. Step outside to your own private oasis where the covered patio invites year round enjoyment with an outdoor kitchen, cozy fireplace and peaceful views of the surrounding natural landscape. This is more than a home it's a place to gather, entertain, unwind and enjoy the lifestyle you've been dreaming about. Schedule your private tour today and experience firsthand what makes this extraordinary estate unlike anything else on the market!

Save
Ask
Tour
Hide
Share
Listing Snapshot
Price 
$1,250,000
Days On Site 
17 Days
Bedrooms 
4
Inside Area (SqFt) 
4,243 sqft
Total Baths 
5
Full Baths 
4
Partial Baths 
1
Lot Size 
1.17 Acres
Year Built 
2017
MLS® Number 
21303944
Status 
Active
Property Tax 
$25,539
HOA/Condo/Coop Fees 
$58.33 monthly
Sq Ft Source 
N/A
Friends & Family
Recent Activity
3 days agoListing updated with changes from the MLS®
a week agoPrice changed to $1,250,000
2 weeks agoListing first seen on site
General Features
Acres 
1.17
Attached Garage 
Yes
Garage 
Yes
Garage Spaces 
3
Levels 
Two
Parking 
CoveredDrivewayGarageGarage Door OpenerGarage Faces RearAttached
Property Sub Type 
Single Family Residence
Security 
Carbon Monoxide Detector(s)Security SystemSmoke Detector(s)
Sewer 
Public Sewer
Special Circumstances 
Standard
Style 
Traditional
Utilities 
Cable AvailablePropane
Water Source 
Public
Interior Features
Appliances 
DishwasherDisposalGas RangeMicrowave
Cooling 
Ceiling Fan(s)Central Air
Fireplace 
Yes
Fireplace Features 
Living RoomOutsideWood Burning
Fireplaces 
2
Flooring 
TileWood
Heating 
CentralFireplace(s)
Interior 
Built-in FeaturesChandelierDouble VanityEat-in KitchenKitchen IslandNatural WoodworkVaulted Ceiling(s)Walk-In Closet(s)
Bath-Half 
Level - First
Bedroom 
Level - SecondFeatures - Walk-In Closet(s)
Bonus Room 
Level - Second
Game Room 
Level - Second
Laundry 
Level - First
Master Bedroom 
Dimensions - 0 x 0Level - FirstFeatures - Walk-In Closet(s)
Media Room 
Level - Second
Office 
Level - First
Save
Ask
Tour
Hide
Share
Exterior Features
Construction Details 
BrickStone
Exterior 
Rain GuttersOutdoor KitchenOther
Lot Features 
Cul-De-SacInterior LotLandscapedMany Trees
Patio And Porch 
CoveredRear Porch
Roof 
Shingle
Community Features
Association Dues 
700
Financing Terms Available 
CashConventionalFHAVA Loan
HOA Fee Frequency 
Annually
School District 
Midlothian ISD
Schools
School District
Midlothian ISD
Elementary School
Dolores McClatchey
Middle School
Walnut Grove
High School
Heritage
Listing courtesy of Stephanie Woolfolk of TDRealty [email protected]


© 2020 North Texas Real Estate Information Systems. All rights reserved. Information is deemed reliable but is not guaranteed accurate by the MLS or NTREIS. The information being provided is for the consumer's personal, non-commercial use, and may not be reproduced, redistributed, or used for any purpose other than to identify prospective properties consumers may be interested in purchasing.
Last checked: 2026-07-14 04:15 PM CDT

Neighborhood & Commute
Source: Walkscore
Disclosure: Community information and market data powered by Constellation Data Labs. Information is deemed reliable but not guaranteed.
Save
Ask
Tour
Hide
Share