Save
Ask
Tour
Hide
Share
$892,000
26 Days On Site

301 Paint Pony Trail N
Fort Worth, TX 76108

For Sale|Single Family Residence|Active
4
Beds
3
Total Baths
3
Full Baths
2,958
SqFt
$302
/SqFt
2024
Built
Subdivision:
Tejas Trails Add
County:
Tarrant
301 Paint Pony Trail N301 Paint Pony Trail N301 Paint Pony Trail N301 Paint Pony Trail N
Save
Ask
Tour
Hide
Share

Mortgage Calculator

Monthly Payment (Est.)

$4,070
Calculator powered by Showcase IDX, a Constellation1 Company. Copyright ©2026 Information is deemed reliable but not guaranteed.

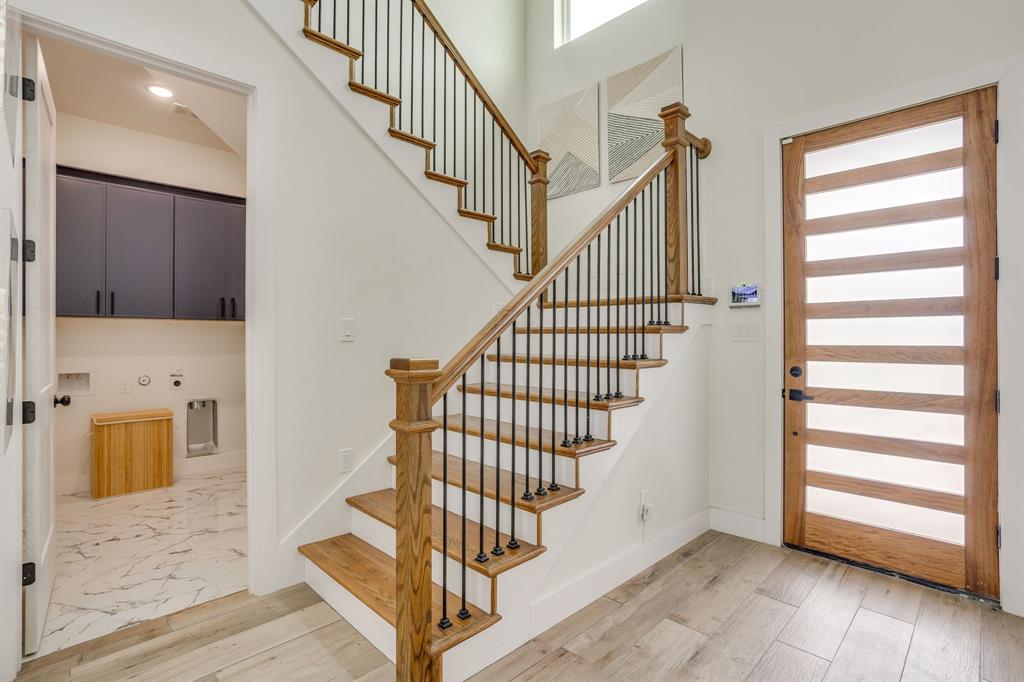
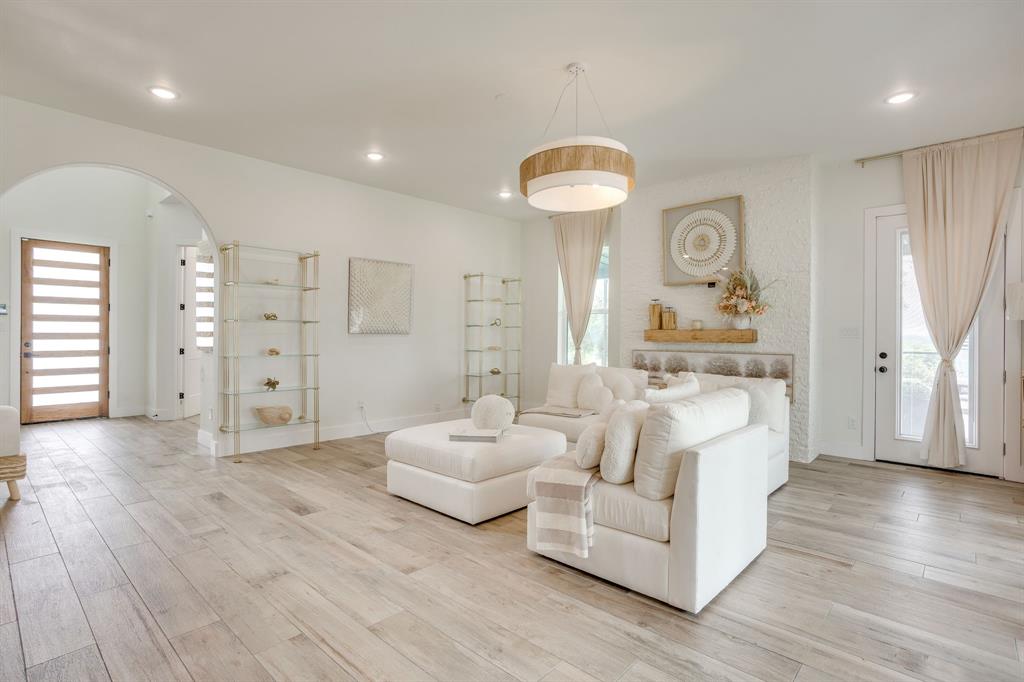
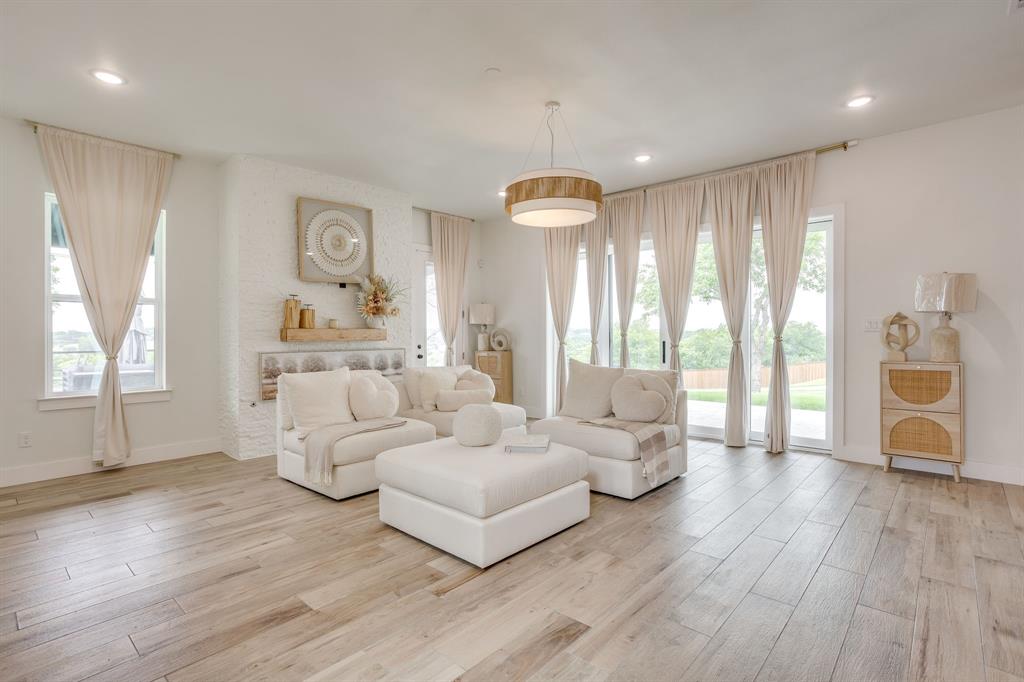
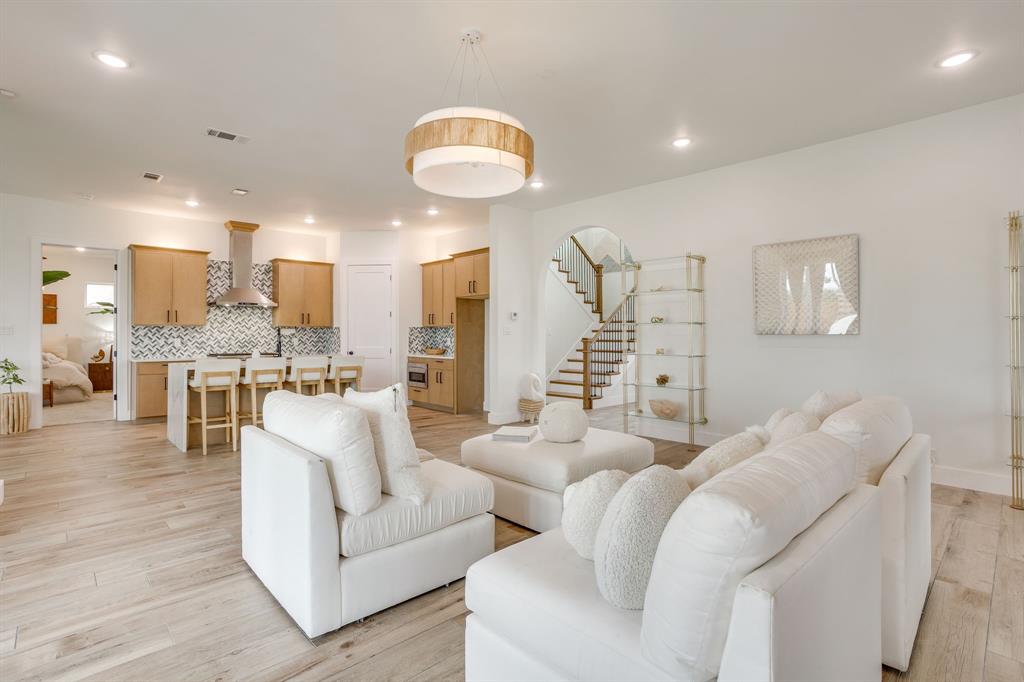
Experience elevated Texas living in this exceptional contemporary estate, positioned on a scenic one-acre hilltop lot in the Tejas Trails community. Showcasing panoramic views and modern architecture, this one-of-a-kind property offers an unmatched blend of sophistication, flexibility, and opportunity. From the moment you step inside, you'll be captivated by abundant natural light, designer finishes, and walls of windows that frame the surrounding landscape. The open-concept floor plan was designed for both everyday comfort and effortless entertaining, featuring a chef-inspired kitchen with a commercial-grade range, oversized island, and seamless flow into the spacious living and dining areas. The luxurious primary suite serves as a private sanctuary on the main level, offering a spa-inspired bath, walk-in closet, and peaceful views. Upstairs, a large secondary living area and versatile loft provide the perfect space for a media room, game room, home office, fitness area, or creative retreat. Outside, the possibilities continue. In addition to the oversized two-car garage and detached carport, a 60' x 30' concrete pad with water and electrical service is ready for your dream workshop, RV garage, studio, or guest accommodations. Adding remarkable value are two separate living spaces. The fully equipped pool house loft offers independent living quarters, while the custom-built cottage tucked into the lower portion of the property creates a charming private retreat for guests, extended family, multigenerational living, or income potential. The fenced backyard is enclosed by an 8-foot cedar privacy fence, creating a secluded outdoor oasis. Energy-efficient windows and appliances, a propane range, and a tankless water heater enhance comfort and efficiency. Rarely does a property combine modern luxury, breathtaking views, multiple living options, and room to grow in such a spectacular setting. This Tejas Trails estate offers a lifestyle limited only by your imagination.

Save
Ask
Tour
Hide
Share
Listing Snapshot
Price 
$892,000
Days On Site 
26 Days
Bedrooms 
4
Inside Area (SqFt) 
2,958 sqft
Total Baths 
3
Full Baths 
3
Partial Baths 
N/A
Lot Size 
1.06 Acres
Year Built 
2024
MLS® Number 
21305496
Status 
Active
Property Tax 
$17,021
HOA/Condo/Coop Fees 
$2 monthly
Sq Ft Source 
N/A
Friends & Family
Recent Activity
5 days agoListing updated with changes from the MLS®
5 days agoPrice changed to $892,000
4 weeks agoListing first seen on site
General Features
Acres 
1.06
Attached Garage 
Yes
Carport 
3
Foundation 
Slab
Garage 
Yes
Garage Spaces 
2
Levels 
Two
Parking 
Additional ParkingConcreteDetached CarportDrivewayGarageGarage Door OpenerGarage Faces SideStorageAttached
Property Sub Type 
Single Family Residence
Security 
Carbon Monoxide Detector(s)Fire AlarmSecurity LightsSmoke Detector(s)
Sewer 
Public SewerSeptic Tank
Special Circumstances 
Standard
Style 
Contemporary/Modern
Utilities 
Cable AvailableElectricity ConnectedPropane
Water Source 
Public
Interior Features
Appliances 
DishwasherDisposalGas RangeGas Water HeaterMicrowaveTankless Water HeaterVented Exhaust Fan
Cooling 
Ceiling Fan(s)Central Air
Fireplace 
Yes
Fireplace Features 
GasLiving Room
Fireplaces 
1
Flooring 
CarpetCeramic Tile
Heating 
Exhaust FanCentral
Interior 
Built-in FeaturesDouble VanityEat-in KitchenKitchen IslandOpen FloorplanPantryVaulted Ceiling(s)Walk-In Closet(s)High Speed InternetSmart Home
Laundry Features 
Electric Dryer HookupWasher Hookup
Window Features 
Bay Window(s)
Bedroom 
Dimensions - 14 x 10Level - FirstFeatures - Ceiling Fan(s)
Dining Room 
Dimensions - 12 x 10Level - First
Great Room 
Dimensions - 23 x 19Level - FirstFeatures - Ceiling Fan(s)
Kitchen 
Dimensions - 12 x 16Level - FirstFeatures - Breakfast Bar, Kitchen Island, Pantry
Laundry 
Dimensions - 9 x 10Level - First
Living Room 
Dimensions - 23 x 19Level - First
Loft 
Dimensions - 12 x 14Level - Second
Master Bedroom 
Dimensions - 18 x 16Level - FirstFeatures - Ceiling Fan(s), Walk-In Closet(s)
Save
Ask
Tour
Hide
Share
Exterior Features
Construction Details 
Wood SidingVinyl Siding
Exterior 
Rain GuttersLighting
Fencing 
Back YardFencedGateWood
Lot Features 
Few Trees
Other Structures 
Guest HouseStorage
Patio And Porch 
CoveredDeck
Roof 
Composition
Windows/Doors 
Bay Window(s)
Community Features
Association Dues 
24
Financing Terms Available 
CashConventionalVA Loan
HOA Fee Frequency 
Annually
School District 
White Settlement ISD
Schools
School District
White Settlement ISD
Elementary School
Liberty
Middle School
Brewer
High School
Brewer
Listing courtesy of Ethan Stone of Compass RE Texas, LLC [email protected]


© 2020 North Texas Real Estate Information Systems. All rights reserved. Information is deemed reliable but is not guaranteed accurate by the MLS or NTREIS. The information being provided is for the consumer's personal, non-commercial use, and may not be reproduced, redistributed, or used for any purpose other than to identify prospective properties consumers may be interested in purchasing.
Last checked: 2026-07-14 06:38 PM CDT

Neighborhood & Commute
Source: Walkscore
Disclosure: Community information and market data powered by Constellation Data Labs. Information is deemed reliable but not guaranteed.
Save
Ask
Tour
Hide
Share