Save
Ask
Tour
Hide
Share
$850,000
27 Days On Site

2313 Sandstone Court
Burleson, TX 76028

For Sale|Single Family Residence|Active
3
Beds
3
Total Baths
3
Full Baths
3,347
SqFt
$254
/SqFt
2006
Built
Subdivision:
Stone Ridge Add
County:
Johnson
2313 Sandstone Court2313 Sandstone Court2313 Sandstone Court2313 Sandstone Court
Save
Ask
Tour
Hide
Share

Mortgage Calculator

Monthly Payment (Est.)

$3,878
Calculator powered by Showcase IDX, a Constellation1 Company. Copyright ©2026 Information is deemed reliable but not guaranteed.

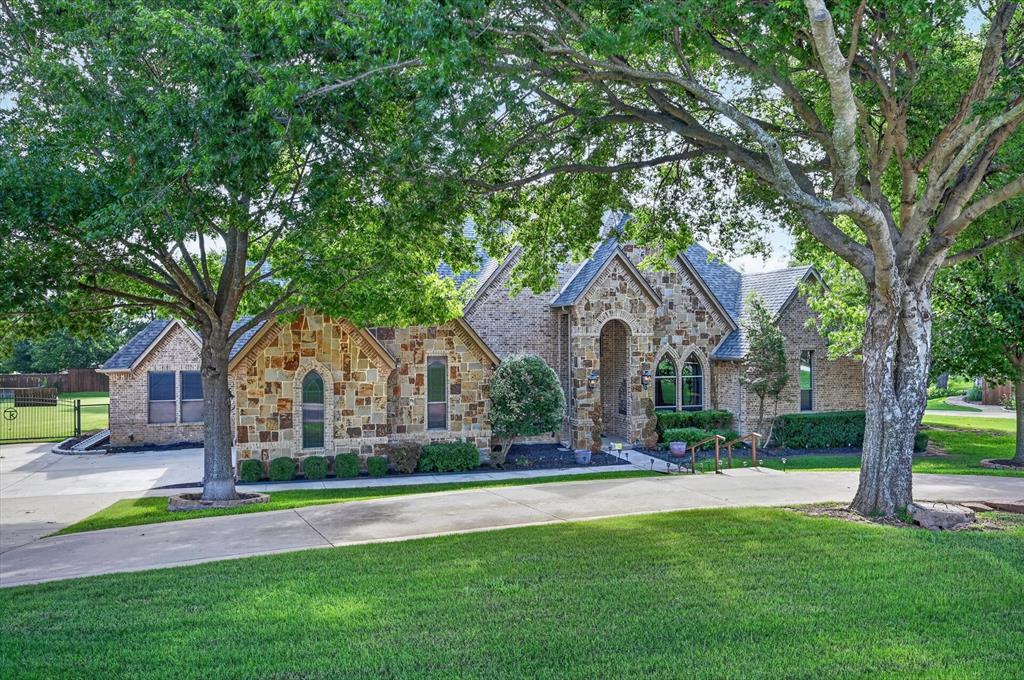
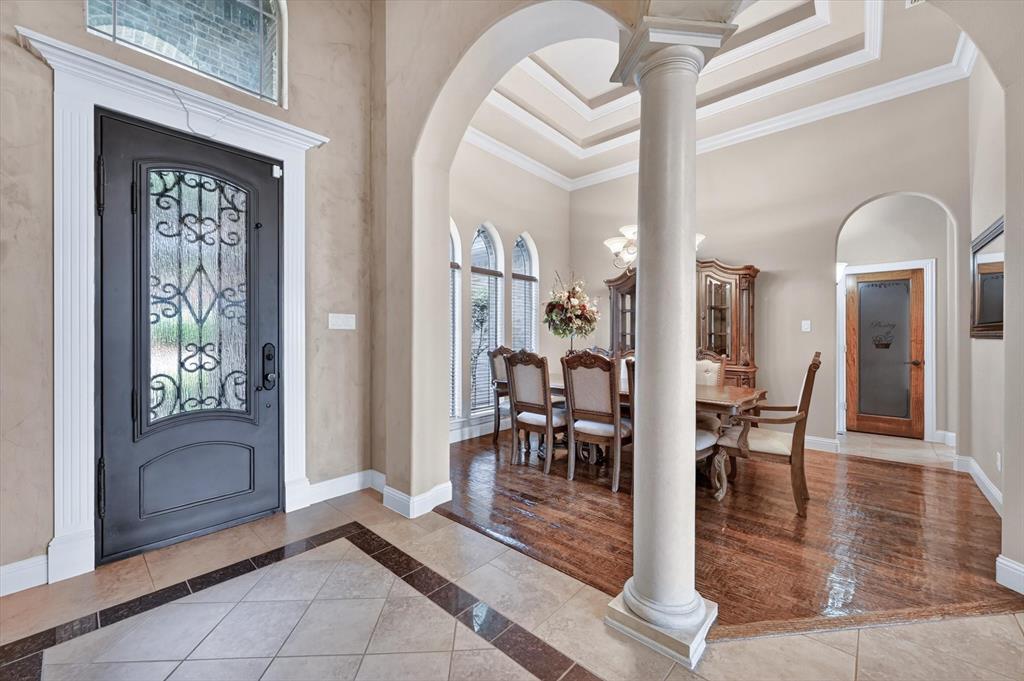
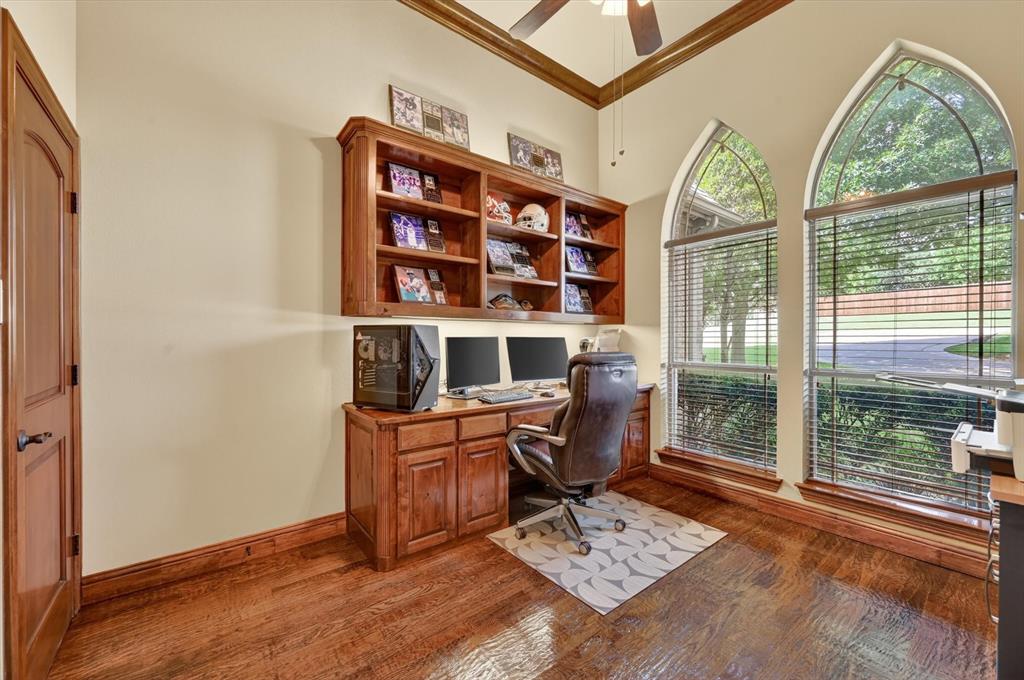
This is an absolutely stunning country home with so much to offer. The primary bedroom features an exterior door to walk out to the pool, large en-suite with separate vanities, a jetted tub and large walk-in shower. Additional bedrooms are on the opposite side of the house and share a Jack and Jill bathroom. The open kitchen has beautiful granite counters, island, eat up counters, stainless appliances and gas stove top. The living room features a gas fireplace and gorgeous, brand new handscraped hardwood floors. The office has built-in cabinets and desk, french doors and new handscraped hardwood floors. The game room or media room includes a dry bar and a large walk-in closet. Take a step out back to find an incredible infinity edge pool with beach walk in, fire pits with eye-catching blue broken glass, fountains and a wonderful covered outdoor kitchen with brand new gas grill and refrigerator. Past the infinity pool you'll find one seating seating area around another fire pit and a second seating area perfect for gatherings of all kinds or quiet days and nights relaxing. All of this on a beautifully manicured acre of land that sits on a quiet cul-de-sac. No HOA. No city taxes. Total tax rate of 1.701.

Save
Ask
Tour
Hide
Share
Listing Snapshot
Price 
$850,000
Days On Site 
27 Days
Bedrooms 
3
Inside Area (SqFt) 
3,347 sqft
Total Baths 
3
Full Baths 
3
Partial Baths 
N/A
Lot Size 
1.01 Acres
Year Built 
2006
MLS® Number 
21305551
Status 
Active
Property Tax 
$11,443
HOA/Condo/Coop Fees 
N/A
Sq Ft Source 
N/A
Friends & Family
Recent Activity
4 days agoListing updated with changes from the MLS®
2 weeks agoStatus changed to Active
4 weeks agoListing first seen on site
General Features
Acres 
1.01
Attached Garage 
Yes
Foundation 
Slab
Garage 
Yes
Garage Spaces 
2
Levels 
One
Parking 
ConcreteDrivewayGarageGarage Door OpenerGarage Faces SideKitchen LevelAttached
Property Sub Type 
Single Family Residence
Security 
Fire AlarmSecurity SystemSmoke Detector(s)
Sewer 
Septic Tank
Special Circumstances 
Standard
Style 
Traditional
Utilities 
Cable AvailableElectricity AvailableElectricity ConnectedPropane
Water Source 
Public
Interior Features
Appliances 
DishwasherDisposalElectric OvenGas CooktopGas Water HeaterWine Cooler
Cooling 
Ceiling Fan(s)Central AirElectric
Fireplace 
Yes
Fireplace Features 
Living RoomGas Log
Fireplaces 
1
Flooring 
CarpetCeramic TileHardwood
Heating 
CentralFireplace(s)Propane
Interior 
Built-in FeaturesChandelierDouble VanityEat-in KitchenGranite CountersKitchen IslandNatural WoodworkOpen FloorplanPantryWalk-In Closet(s)Wet BarHigh Speed Internet
Laundry Features 
Electric Dryer HookupWasher Hookup
Window Features 
ShuttersWindow Coverings
Bedroom 
Dimensions - 13 x 13Level - FirstFeatures - Walk-In Closet(s)
Breakfast Room 
Dimensions - 14 x 13Level - FirstFeatures - Breakfast Bar, Eat-in Kitchen
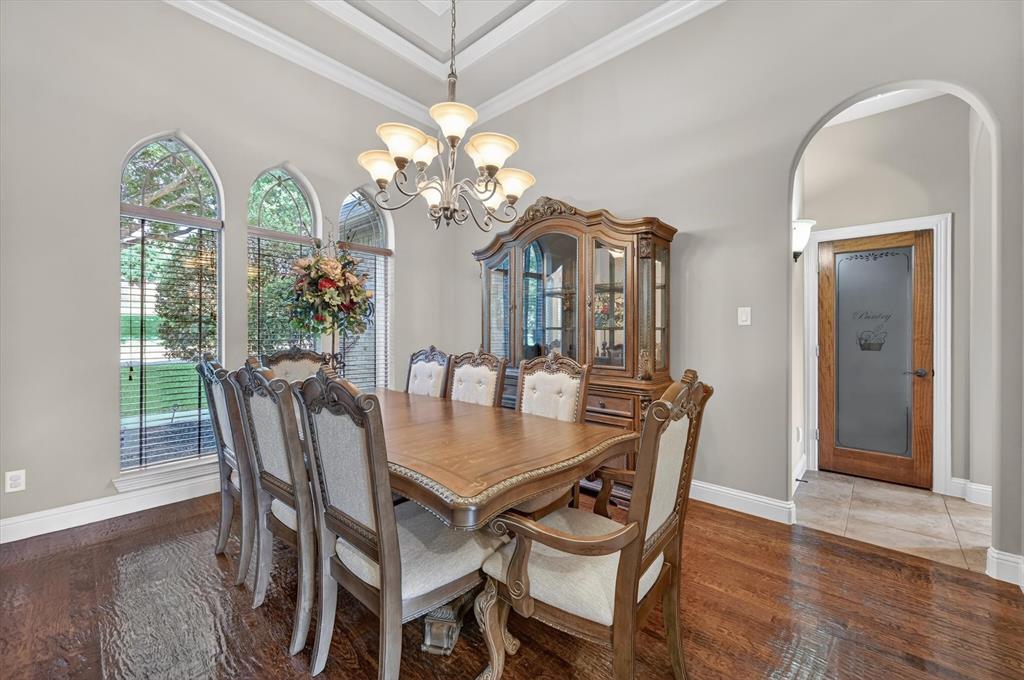
Dining Room 
Dimensions - 12 x 12Level - First
Game Room 
Dimensions - 17 x 15Level - FirstFeatures - Ceiling Fan(s), Walk-In Closet(s)
Kitchen 
Dimensions - 17 x 13Level - FirstFeatures - Breakfast Bar, Eat-in Kitchen, Kitchen Island, Pantry
Living Room 
Dimensions - 20 x 17Level - FirstFeatures - Ceiling Fan(s)
Master Bedroom 
Dimensions - 20 x 19Level - FirstFeatures - Ceiling Fan(s), Walk-In Closet(s)
Office 
Dimensions - 12 x 11Level - FirstFeatures - Ceiling Fan(s)
Utility Room 
Dimensions - 8 x 7Level - First
Save
Ask
Tour
Hide
Share
Exterior Features
Construction Details 
BrickStone
Exterior 
Fire PitGas GrillRain GuttersLightingOutdoor GrillOutdoor Kitchen
Fencing 
Back YardFullWood
Lot Features 
Interior LotLandscapedMany TreesSubdivided
Other Structures 
Outdoor KitchenOther
Patio And Porch 
CoveredDeckFront PorchPatioRear Porch
Pool Features 
GuniteHeatedIn GroundInfinityOutdoor PoolPool/Spa ComboWaterfall
Roof 
Composition
Windows/Doors 
ShuttersWindow Coverings
Community Features
Financing Terms Available 
CashConventionalFHAVA Loan
School District 
Burleson ISD
Schools
School District
Burleson ISD
Elementary School
Stribling
Middle School
Kerr
High School
Burleson Centennial
Listing courtesy of Kelly Snodgrass of HomeSmart [email protected]


© 2020 North Texas Real Estate Information Systems. All rights reserved. Information is deemed reliable but is not guaranteed accurate by the MLS or NTREIS. The information being provided is for the consumer's personal, non-commercial use, and may not be reproduced, redistributed, or used for any purpose other than to identify prospective properties consumers may be interested in purchasing.
Last checked: 2026-07-15 06:22 PM CDT

Neighborhood & Commute
Source: Walkscore
Disclosure: Community information and market data powered by Constellation Data Labs. Information is deemed reliable but not guaranteed.
Save
Ask
Tour
Hide
Share