Save
Ask
Tour
Hide
Share
$969,500
25 Days On Site

1112 Maverick Drive
Mansfield, TX 76063

For Sale|Single Family Residence|Active
5
Beds
5
Total Baths
4
Full Baths
1
Partial Bath
5,175
SqFt
$187
/SqFt
2022
Built
Subdivision:
Southpointe Ph 2
County:
Johnson
1112 Maverick Drive1112 Maverick Drive1112 Maverick Drive1112 Maverick Drive
Save
Ask
Tour
Hide
Share

Mortgage Calculator

Monthly Payment (Est.)

$4,423
Calculator powered by Showcase IDX, a Constellation1 Company. Copyright ©2026 Information is deemed reliable but not guaranteed.

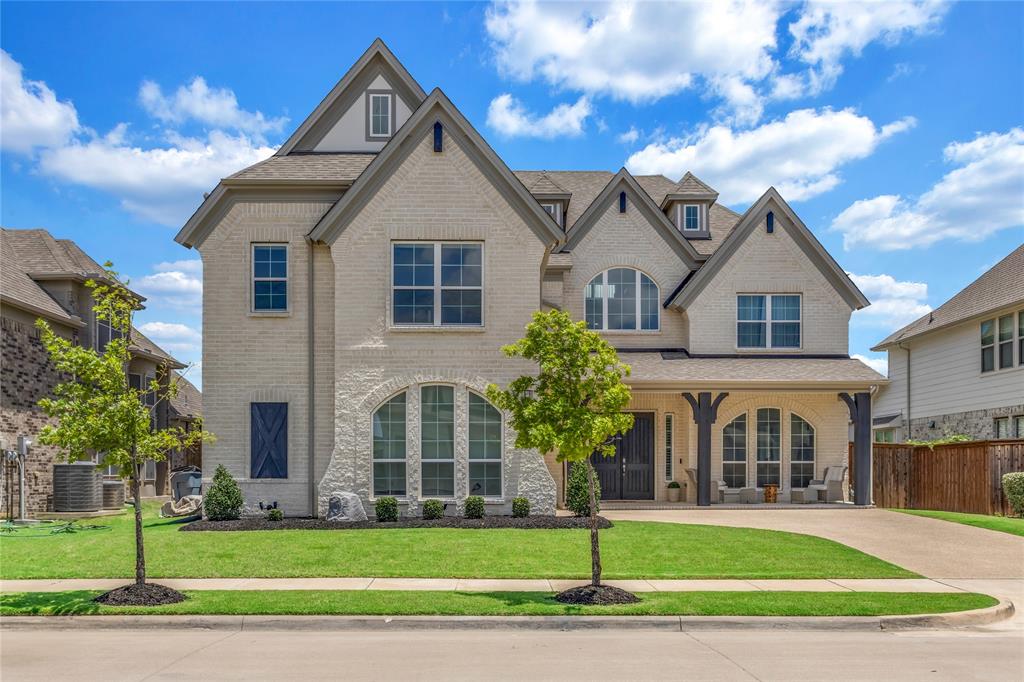
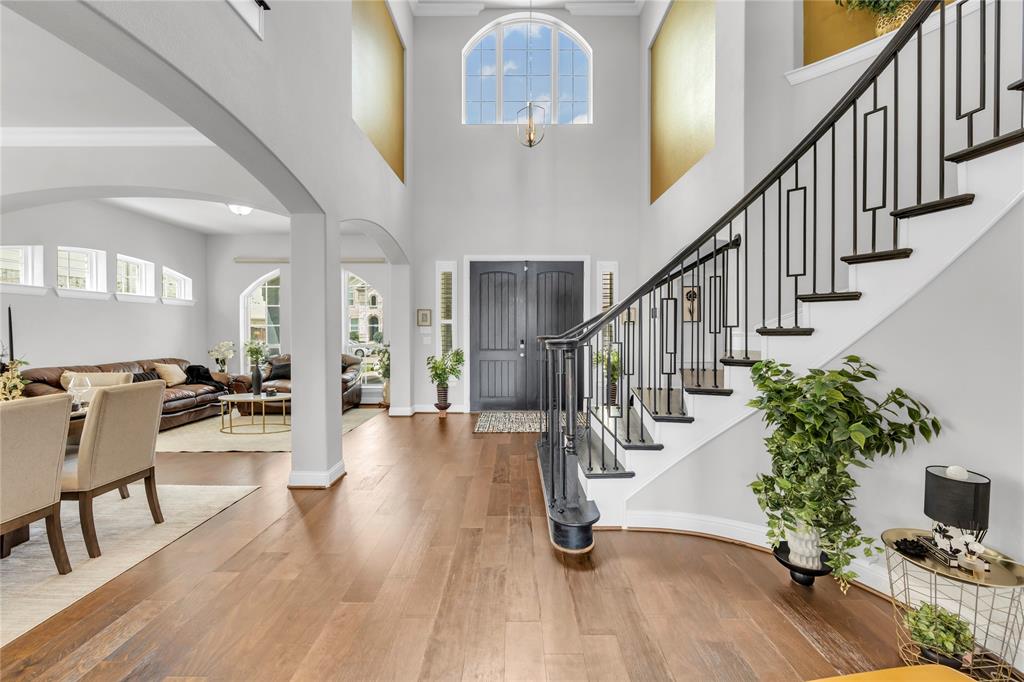
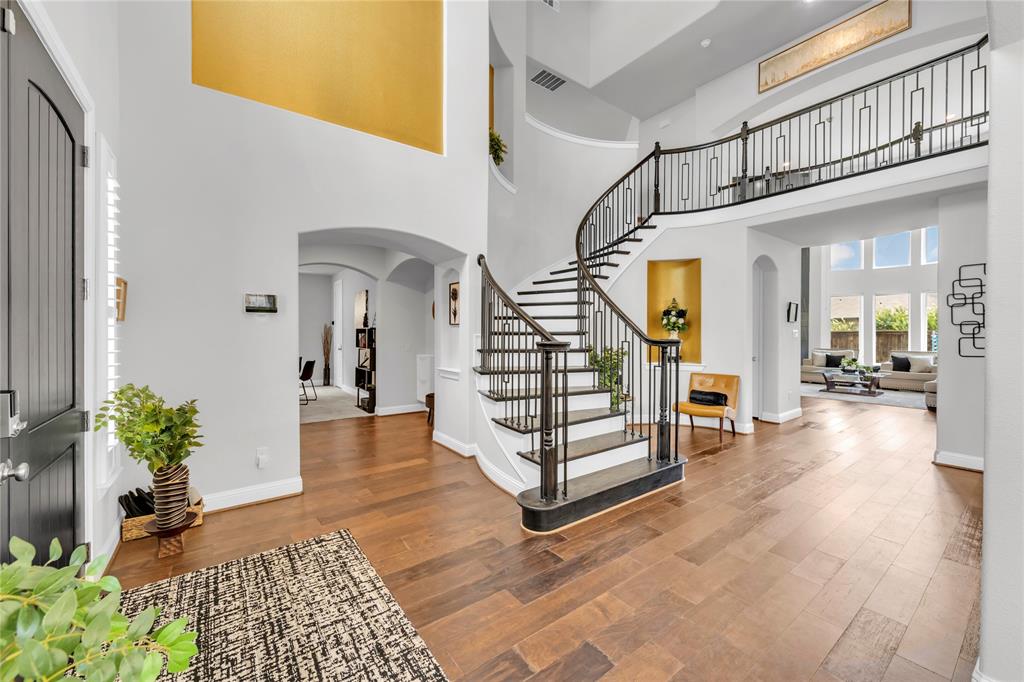
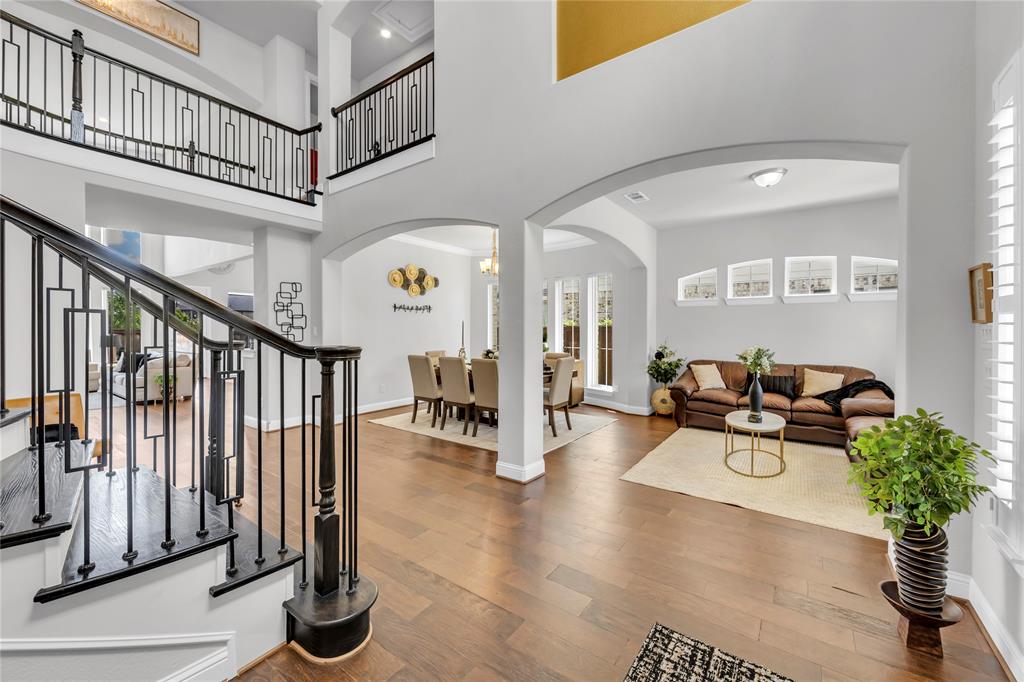
Stunning 3-Story Grand Home in Mansfield's Southpointe! Move-in ready and loaded with premium updates, this impressive 3-story home sits on a premier southwest-facing lot with an L-shaped driveway, neighborhood pool, trails, and greenbelt access. The Main Level: Vaulted 3-story ceilings fill the open-concept family room with natural light. The gourmet chef's kitchen features a commercial 6-burner gas cooktop, Shaker cabinets, a Butler’s pantry, and a striking waterfall Quartzite island. A private primary suite is also located downstairs. The Second Level: Features a second large primary suite, a massive game room (billiard room), a private media room, and a built-in tech loft perfect for homework or a home office. The Third Level: A dramatic flex room with wrought-iron railings overlooks the grand entry foyer. Bonus Features: Energy Star certified (R38 insulation & 15 SEER AC) for ultra-low utility bills, plus full sprinkler and security systems. Upgraded water filtration system features a whole-house water softener, plus a kitchen reverse osmosis system paired with UV light purification for pure, crisp drinking water. Located in the highly sought-after Mansfield ISD! Come see this home and make all your dreams come true!

Save
Ask
Tour
Hide
Share
Listing Snapshot
Price 
$969,500
Days On Site 
25 Days
Bedrooms 
5
Inside Area (SqFt) 
5,175 sqft
Total Baths 
5
Full Baths 
4
Partial Baths 
1
Lot Size 
0.172 Acres
Year Built 
2022
MLS® Number 
21305557
Status 
Active
Property Tax 
N/A
HOA/Condo/Coop Fees 
$351 Semi-Annually
Sq Ft Source 
N/A
Friends & Family
Recent Activity
3 weeks agoListing updated with changes from the MLS®
4 weeks agoListing first seen on site
General Features
Acres 
0.172
Attached Garage 
Yes
Garage 
Yes
Garage Spaces 
1
Levels 
Three Or More
Parking 
GarageAttached
Property Sub Type 
Single Family Residence
Sewer 
Public Sewer
Special Circumstances 
Standard
Utilities 
Cable Available
Water Source 
Public
Interior Features
Appliances 
DishwasherDryerGas CooktopGas OvenGas RangeGas Water HeaterRefrigeratorTankless Water HeaterWasher
Cooling 
Central Air
Fireplace 
Yes
Fireplace Features 
Living Room
Fireplaces 
1
Interior 
Built-in FeaturesCathedral Ceiling(s)Central VacuumDouble VanityKitchen IslandOpen FloorplanTile CountersWalk-In Closet(s)Wired for DataWired for Sound
Bath-Full 
Dimensions - 6 x 9Level - Second
Bath-Half 
Dimensions - 9 x 8Level - First
Bedroom 
Dimensions - 9 x 11Level - SecondFeatures - Ceiling Fan(s)
Bedroom-2nd Primary 
Dimensions - 19 x 18Level - First
Exercise Room 
Dimensions - 27 x 17Level - Third
Family Room 
Dimensions - 20 x 27Level - FirstFeatures - Ceiling Fan(s)
Game Room 
Dimensions - 23 x 17Level - Second
Kitchen 
Dimensions - 12 x 15Level - FirstFeatures - Eat-in Kitchen, Kitchen Island
Laundry 
Dimensions - 9 x 5Level - First
Living Room 
Dimensions - 13 x 12Level - First
Master Bathroom 
Dimensions - 19 x 18Level - First
Master Bedroom 
Dimensions - 16 x 18Level - First
Media Room 
Dimensions - 17 x 13Level - Second
Save
Ask
Tour
Hide
Share
Community Features
Association Dues 
351
Financing Terms Available 
CashConventionalVA Loan
HOA Fee Frequency 
Semi-Annually
School District 
Mansfield ISD
Schools
School District
Mansfield ISD
Elementary School
Brenda Norwood
Middle School
Charlene McKinzey
High School
Mansfield Lake Ridge
Listing courtesy of Hongzhu Liao of Sunet Group [email protected]


© 2020 North Texas Real Estate Information Systems. All rights reserved. Information is deemed reliable but is not guaranteed accurate by the MLS or NTREIS. The information being provided is for the consumer's personal, non-commercial use, and may not be reproduced, redistributed, or used for any purpose other than to identify prospective properties consumers may be interested in purchasing.
Last checked: 2026-07-14 04:10 PM CDT

Neighborhood & Commute
Source: Walkscore
Disclosure: Community information and market data powered by Constellation Data Labs. Information is deemed reliable but not guaranteed.
Save
Ask
Tour
Hide
Share